Thoughtfully designed and tastefully appointed new construction/2026 Parade Home in King's Bluff Estates! Featured home consists of a flowing main floor w/a split bedroom design (primary suite w/tiled walk-in shower, custom walk-in closet design), vaulted great room (gas fireplace), kitchen w/a spacious walk-in pantry (custom built-ins, floating shelves, kitchen appliances incld), convenient laundry w/utility sink, & a covered patio overlooking the fully sodded, irrigated lawn! The lower level offers a spacious family room w/wet bar, office/flex room w/attractive wall accent, bdrm, bath and ample storage! Addt'l include a spacious, heated garage w/bump-out for storage/workbench area, stone accents and LP smart front exterior. All of this & conveniently located in a growing neighborhood!
Active
$649,900
1618 Fox Glove STREET, Holmen, WI 54636
4beds
2,759sqft
:
Get pre-qualified$4,453/mo
Single Family Residence
Built in 2026
0.29 Acres Lot
$-- Zestimate®
$236/sqft
$-- HOA
What's special
Gas fireplaceStone accentsFlowing main floorCustom walk-in closet designCustom built-insFloating shelvesLp smart front exterior
- 1 day |
- 150 |
- 0 |
Zillow last checked:
Listing updated:
Listed by:
Brandon Haugen 608-385-4831,
RE/MAX Results
Source: WIREX MLS,MLS#: 1975165 Originating MLS: Metro MLS
Originating MLS: Metro MLSFacts & features
Interior
Bedrooms & bathrooms
- Bedrooms: 4
- Bathrooms: 3
- Full bathrooms: 3
- Main level bedrooms: 3
Primary bedroom
- Level: Main
- Area: 195
- Dimensions: 15 x 13
Bedroom 2
- Level: Main
- Area: 132
- Dimensions: 12 x 11
Bedroom 3
- Level: Main
- Area: 132
- Dimensions: 12 x 11
Bedroom 4
- Level: Lower
- Area: 143
- Dimensions: 13 x 11
Bathroom
- Features: Shower on Lower, Tub Only, Ceramic Tile, Master Bedroom Bath: Walk-In Shower, Master Bedroom Bath, Shower Over Tub, Shower Stall
Dining room
- Level: Main
- Area: 108
- Dimensions: 12 x 9
Family room
- Level: Lower
- Area: 493
- Dimensions: 29 x 17
Kitchen
- Level: Main
- Area: 108
- Dimensions: 12 x 9
Living room
- Level: Main
- Area: 342
- Dimensions: 19 x 18
Office
- Level: Lower
- Area: 130
- Dimensions: 13 x 10
Heating
- Natural Gas, Forced Air
Appliances
- Included: Dishwasher, Disposal, Oven, Range, Refrigerator, Water Softener
Features
- Pantry, Cathedral/vaulted ceiling, Walk-In Closet(s), Wet Bar, Kitchen Island
- Basement: Finished,Full,Full Size Windows,Sump Pump
Interior area
- Total structure area: 2,759
- Total interior livable area: 2,759 sqft
- Finished area above ground: 1,789
- Finished area below ground: 970
Property
Parking
- Total spaces: 3
- Parking features: Garage Door Opener, Heated Garage, Attached, 3 Car
- Attached garage spaces: 3
Features
- Levels: One
- Stories: 1
- Patio & porch: Patio
- Exterior features: Sprinkler System
Lot
- Size: 0.29 Acres
Details
- Parcel number: 014004687000
- Zoning: Res
Construction
Type & style
- Home type: SingleFamily
- Architectural style: Ranch
- Property subtype: Single Family Residence
Materials
- Fiber Cement, Aluminum Trim, Stone, Brick/Stone, Vinyl Siding
Condition
- New Construction
- New construction: Yes
- Year built: 2026
Utilities & green energy
- Sewer: Public Sewer
- Water: Public
- Utilities for property: Cable Available
Community & HOA
Community
- Subdivision: King's Bluff Estates
Location
- Region: Holmen
- Municipality: Holmen
Financial & listing details
- Price per square foot: $236/sqft
- Annual tax amount: $100
- Date on market: 8/7/2026
- Inclusions: Oven/Range, Refrigerator, Dishwasher, Range Hood, Disposal, Water Softener-Owned.
- Exclusions: Seller's Personal Property.
Estimated market value
Not available
Estimated sales range
Not available
Not available
Price history
| Date | Event | Price |
|---|---|---|
| 8/7/2026 | Listed for sale | $649,900$236/sqft |
Source:  WIREX MLS #1975165 Report a problem WIREX MLS #1975165 Report a problem | ||
Public tax history
Tax history is unavailable.
Monthly payment
Est. payment
Payment breakdown
Explore the cost of this home by adjusting the details. Changes won't be saved.Climate risks
Neighborhood: 54636
Nearby schools
GreatSchools rating
- 8/10Prairie View Elementary SchoolGrades: K-5Distance: 1.6 mi
- 8/10Holmen Middle SchoolGrades: 6-8Distance: 3.4 mi
- 4/10Holmen High SchoolGrades: 9-12Distance: 2.7 mi
Schools provided by the listing agent
- Elementary: Prairie View
- Middle: Holmen
- High: Holmen
- District: Holmen
Source: WIREX MLS. This data may not be complete. We recommend contacting the local school district to confirm school assignments for this home.
- $2,200130 acres1900 Old Highway 93, Holmen, WI 54636Off Market
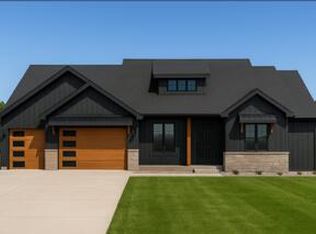
- $519,9003 bd2 ba1.9k sqft1702 Fox Glove St, Holmen, WI 54636Sold
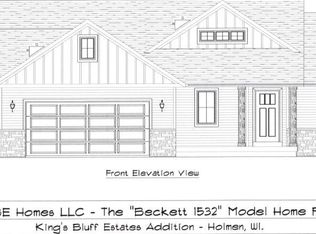
- $409,9003 bd2 ba1.5k sqft1701 Killdeer St, Holmen, WI 54636Sold

- $539,9003 bd3 ba2k sqft1615 Killdeer St, Holmen, WI 54636Sold
- $480,0004 bd3 ba2.1k sqft1610 Fox Glove St, Holmen, WI 54636Pending
- $464,9003 bd2 ba1.6k sqft1613 Fox Glove St, Holmen, WI 54636Sold
- $479,9003 bd2 ba1.7k sqft1710 Fox Glove St, Holmen, WI 54636Sold
- $414,4633 bd2 ba1.3k sqft1606 Fox Glove St, Holmen, WI 54636Sold
A local agent can set up tours, give advice and negotiate with sellers.
A local lender can help you make sure your offer is ready when you are.
Similar homes
- $629,9004 bd4 ba3.6k sqft3013 Red Clover St, Holmen, WI 54636For Sale

 MLS ID #7097754, Dawn M Levandoski, RE/MAX Results. NorthstarMLS as distributed by MLS GRID
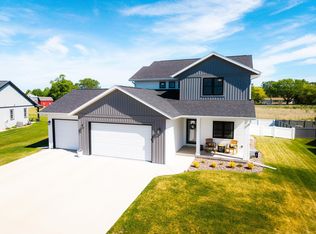
 - $624,9004 bd4 ba2.7k sqft1713 Fox Glove St, Holmen, WI 54636For Sale
 MLS ID #7081060, Brandon Haugen, RE/MAX Results. NorthstarMLS as distributed by MLS GRID
 - $512,0004 bd3 ba2.4k sqft1709 Killdeer STREET, Holmen, WI 54636Active
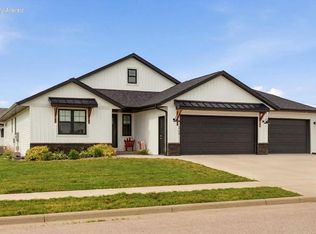 MLS ID #1966293, Amber Lor. WIREX MLS
 - $478,9004 bd3 ba2.3k sqftN7105 Bice AVENUE, Holmen, WI 54636Active
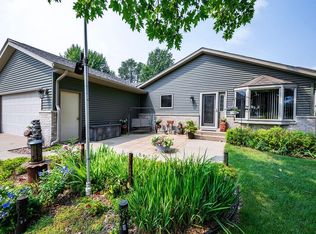 MLS ID #1974532, Lisa Kind. WIREX MLS
 - $479,9003 bd2 ba1.8k sqft2019 Spakenburg ROAD, Holmen, WI 54636ActiveMLS ID #1974761, Cory Piepkorn. WIREX MLS
- $685,0003 bd2 ba2.6k sqftN7341 County Road XX, Holmen, WI 54636ActiveMLS ID #1964701, Anne DuCharme. WIREX MLS
- $564,9003 bd2 ba2k sqft3422 Horton STREET, Holmen, WI 54636ActiveMLS ID #1972986, Karla Frank. WIREX MLS
- $609,9005 bd4 ba2.9k sqft1407 Herb LANE, Holmen, WI 54636ActiveMLS ID #1968316, Jessica Sands. WIREX MLS
- $547,0004 bd3 ba3.1k sqftN9060 Pilar ROAD, Holmen, WI 54636ActiveMLS ID #1973517, Rebecca Clark. WIREX MLS
- $699,9004 bd4 ba3.2k sqft262 Weston ROAD, Holmen, WI 54636ActiveMLS ID #1966129, Daniel Veglahn. WIREX MLS
- $599,9004 bd3 ba3.4k sqft633 Lewis COURT, Holmen, WI 54636ActiveMLS ID #1972761, Jillian Hugo. WIREX MLS
- $684,9004 bd3 ba2.2k sqftW16402 Malchaski LANE, Galesville, WI 54630ActiveMLS ID #1974449, Katie Johnson. WIREX MLS
- $629,9004 bd3 ba3.4k sqft943 Bridger DRIVE, Holmen, WI 54636ActiveMLS ID #1963167, Jillian Hugo. WIREX MLS
- $535,0005 bd3 ba3.5k sqft508 Curt ROAD, Holmen, WI 54636ActiveMLS ID #1973368, Angie Wilson. WIREX MLS
- $714,9005 bd3 ba3.5k sqft274 Weston ROAD, Holmen, WI 54636ActiveMLS ID #1973200, Sherie Grass. WIREX MLS
- $459,9003 bd2 ba1.6k sqft2121 Prairie PLACE, Holmen, WI 54636ActiveMLS ID #1973758, Dawn Levandoski. WIREX MLS
- $524,9005 bd3 ba3.2k sqft1938 Arches DRIVE, Holmen, WI 54636ActiveMLS ID #1942571, Spenser Nickelatti. WIREX MLS
- $524,9005 bd3 ba3.2k sqft1838 Arches DRIVE, Holmen, WI 54636ActiveMLS ID #1942573, Spenser Nickelatti. WIREX MLS
- $379,9003 bd3 ba2k sqft1632 Red Clover STREET, Holmen, WI 54636ActiveMLS ID #1973085, Brandon Haugen. WIREX MLS
- $449,9004 bd3 ba2.7k sqft1828 Arches DRIVE, Holmen, WI 54636ActiveMLS ID #1940334, Spenser Nickelatti. WIREX MLS
