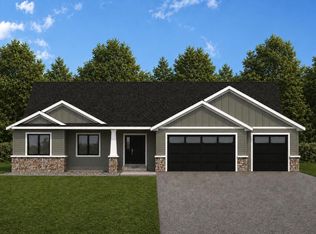
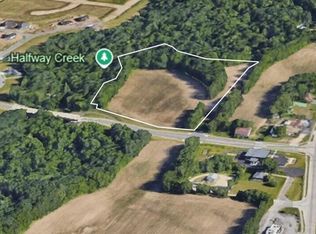
Most new construction feels open or private, rarely both. This one gives you the open great room, covered patio, & a wooded backyard that gives you something most new construction lots don't, a real sense of privacy out back. Set on a 1/3 acre lot with trees lining the back. Kitchen features a large island & walk-in pantry. 9-ft ceilings throughout. Bedroom layout thoughtfully arranged -- primary suite naturally separated from secondary bedrooms & includes an elevated bathroom that you will want to retreat to. Separate laundry off 3-car garage. Fully finished lower level: rec room, exercise/playroom, 4th bed & full bath. One of the last opportunities in Cole Addition. Limited opportunity to choose interior finishes & Special financing available. Estimated completion September.
Active
$629,900
943 Bridger DRIVE, Holmen, WI 54636
4beds
3,460sqft
Single Family Residence
Built in 2026
0.32 Acres Lot
$629,600 Zestimate®
$182/sqft
$-- HOA
What's special
Walk-in pantryOpen great roomCovered patioWooded backyard
- 142 days
- 137
- 7
Zillow last checked:
Listing updated:
Listed by:
Jillian Hugo 608-784-9930,
Coldwell Banker River Valley, REALTORS
Source: WIREX MLS,MLS#: 1963167 Originating MLS: Metro MLS
Originating MLS: Metro MLSFacts & features
Interior
Bedrooms & bathrooms
- Bedrooms: 4
- Bathrooms: 3
- Full bathrooms: 3
- Main level bedrooms: 3
Primary bedroom
- Level: Main
- Area: 196
- Dimensions: 14 x 14
Bedroom 2
- Level: Main
- Area: 132
- Dimensions: 12 x 11
Bedroom 3
- Level: Main
- Area: 121
- Dimensions: 11 x 11
Bedroom 4
- Level: Lower
- Area: 196
- Dimensions: 14 x 14
Bathroom
- Features: Shower on Lower, Ceramic Tile, Master Bedroom Bath: Walk-In Shower, Master Bedroom Bath, Shower Over Tub
Dining room
- Level: Main
- Area: 152
- Dimensions: 19 x 8
Kitchen
- Level: Main
- Area: 168
- Dimensions: 14 x 12
Living room
- Level: Main
- Area: 285
- Dimensions: 19 x 15
Heating
- Natural Gas, Forced Air
Cooling
- Central Air
Features
- High Speed Internet, Pantry, Walk-In Closet(s), Kitchen Island
- Basement: 8'+ Ceiling,Finished,Full,Full Size Windows,Concrete
Interior area
- Total structure area: 3,460
- Total interior livable area: 3,460 sqft
- Finished area above ground: 1,864
- Finished area below ground: 1,596
Property
Parking
- Total spaces: 3
- Parking features: Garage Door Opener, Attached, 3 Car
- Attached garage spaces: 3
Features
- Levels: One
- Stories: 1
- Patio & porch: Patio
Lot
- Size: 0.32 Acres
- Features: Sidewalks, Wooded
Details
- Parcel number: 0000
- Zoning: Residential
Construction
Type & style
- Home type: SingleFamily
- Architectural style: Ranch
- Property subtype: Single Family Residence
Materials
- Stone, Brick/Stone, Vinyl Siding
Condition
- New Construction,Under Construction,To Be Built
- New construction: Yes
- Year built: 2026
Utilities & green energy
- Sewer: Public Sewer
- Water: Public
- Utilities for property: Cable Available
Community & HOA
Community
- Subdivision: Cole Addition 9
Location
- Region: Holmen
- Municipality: Holmen
Financial & listing details
- Price per square foot: $182/sqft
- Date on market: 5/19/2026
- Inclusions: Landscape Rock, Sod In Front, Seed In Back Yard, Gas Line To Garage
Estimated market value
$629,600
$598,000 - $661,000
$3,433/mo
Price history
| Date | Event | Price |
|---|---|---|
| 5/19/2026 | Listed for sale | $629,900$182/sqft |
Source:  WIREX MLS #1963167 Report a problem WIREX MLS #1963167 Report a problem | ||
Public tax history
Tax history is unavailable.
Monthly payment
Est. payment
Payment breakdown
Explore the cost of this home by adjusting the details. Changes won't be saved.Climate risks
Neighborhood: 54636
Nearby schools
Schools provided by the listing agent
- Elementary: Viking
- Middle: Holmen
- High: Holmen
- District: Holmen
Source: WIREX MLS. This data may not be complete. We recommend contacting the local school district to confirm school assignments for this home.


Similar homes
- $599,9004 bd3 ba3.4k sqft633 Lewis COURT, Holmen, WI 54636Active
 MLS ID #1972761, Jillian Hugo. WIREX MLS
 - $699,9005 bd4 ba3.6k sqftN6587 McCurdy ROAD, Holmen, WI 54636Active
 MLS ID #1983634, Alan Iverson. WIREX MLS
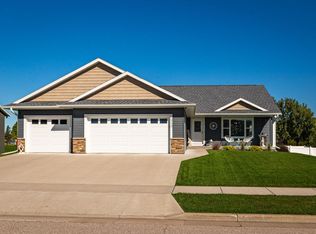
 - $549,9005 bd3 ba3.1k sqft2115 Spakenburg ROAD, Holmen, WI 54636Active
 MLS ID #1983237, James Westpfahl. WIREX MLS
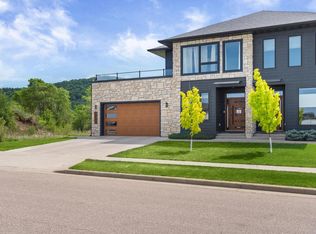
 - $589,9004 bd4 ba3.6k sqft3013 Red Clover STREET, Holmen, WI 54636Active
 MLS ID #1979813, Dawn Levandoski. WIREX MLS
 - $589,9003 bd2 ba3.1k sqft525 S 14th St, La Crescent, MN 55947For Sale
 MLS ID #7155252, Angela Wilson, Gerrard-Hoeschler. NorthstarMLS as distributed by MLS GRID
