FENCED (tree-lined) BACKYARD! Don't miss this beautiful new construction 5 bed, 3.5 bath home w/ 3-car garage that sits on nearly half an acre in the village of Holmen. Warm-toned hickory cabinetry gives the kitchen a cozy feel, while the practical layout keeps everything within the family chef's reach! The primary suite feels like a peaceful retreat with a neutral, soothing color palette and finishes. There's plenty of room to entertain either in the main level open concept great room with gas fireplace, or in the lower level w/ kitchenette and family room. Spend your free time on the covered patio, watching the kids play in the tree-lined, fenced-in backyard.
Pending
Price cut: $10K (8/21)
$599,900
1407 Herb LANE, Holmen, WI 54636
5beds
2,900sqft
Single Family Residence
Built in 2026
0.41 Acres Lot
$599,700 Zestimate®
$207/sqft
$-- HOA
What's special
Gas fireplaceTree-lined fenced-in backyardWarm-toned hickory cabinetryCovered patio
- 76 days
- 517
- 15
Zillow last checked:
Listing updated:
Listed by:
Jessica Sands 608-451-2354,
RE/MAX Results
Source: WIREX MLS,MLS#: 1968316 Originating MLS: Metro MLS
Originating MLS: Metro MLSFacts & features
Interior
Bedrooms & bathrooms
- Bedrooms: 5
- Bathrooms: 4
- Full bathrooms: 3
- 1/2 bathrooms: 1
- Main level bedrooms: 3
Primary bedroom
- Level: Main
- Area: 182
- Dimensions: 14 x 13
Bedroom 2
- Level: Main
- Area: 143
- Dimensions: 13 x 11
Bedroom 3
- Level: Main
- Area: 143
- Dimensions: 13 x 11
Bathroom
- Features: Shower on Lower, Tub Only, Ceramic Tile, Master Bedroom Bath: Walk-In Shower, Master Bedroom Bath, Shower Over Tub
Dining room
- Level: Main
- Area: 120
- Dimensions: 12 x 10
Kitchen
- Level: Main
- Area: 300
- Dimensions: 25 x 12
Living room
- Level: Main
- Area: 306
- Dimensions: 18 x 17
Heating
- Natural Gas, Forced Air
Cooling
- Central Air
Appliances
- Included: Disposal
Features
- Pantry, Cathedral/vaulted ceiling, Kitchen Island
- Basement: 8'+ Ceiling,Finished,Full,Concrete,Radon Mitigation System,Sump Pump
Interior area
- Total structure area: 2,900
- Total interior livable area: 2,900 sqft
Property
Parking
- Total spaces: 3
- Parking features: Garage Door Opener, Attached, 3 Car
- Attached garage spaces: 3
Features
- Levels: One
- Stories: 1
- Patio & porch: Patio
- Fencing: Fenced Yard
Lot
- Size: 0.41 Acres
Details
- Parcel number: 1405425000
- Zoning: Residential
Construction
Type & style
- Home type: SingleFamily
- Architectural style: Ranch
- Property subtype: Single Family Residence
Materials
- Aluminum Trim, Masonite/PressBoard, Vinyl Siding
Condition
- 0-5 Years,New Construction
- New construction: No
- Year built: 2026
Utilities & green energy
- Sewer: Public Sewer
- Water: Public
- Utilities for property: Cable Available
Community & HOA
Location
- Region: Holmen
- Municipality: Holmen
Financial & listing details
- Price per square foot: $207/sqft
- Date on market: 6/20/2026
- Inclusions: Disposal.
Estimated market value
$599,700
$570,000 - $630,000
$3,495/mo
Price history
| Date | Event | Price |
|---|---|---|
| 8/30/2026 | Pending sale | $599,900$207/sqft |
Source:  WIREX MLS #1968316 Report a problem WIREX MLS #1968316 Report a problem | ||
| 8/21/2026 | Price change | $599,900-1.6%$207/sqft |
Source: WIREX MLS #1968316 Report a problem | ||
| 7/30/2026 | Price change | $609,900-1.6%$210/sqft |
Source: WIREX MLS #1968316 Report a problem | ||
| 7/24/2026 | Price change | $619,900-1.6%$214/sqft |
Source: WIREX MLS #1968316 Report a problem | ||
| 6/20/2026 | Listed for sale | $629,900$217/sqft |
Source: WIREX MLS #1968316 Report a problem | ||
| 5/30/2026 | Listing removed | $629,900$217/sqft |
Source: WIREX MLS #1951432 Report a problem | ||
| 2/24/2026 | Listed for sale | $629,900$217/sqft |
Source: WIREX MLS #1951432 Report a problem | ||
Public tax history
Tax history is unavailable.
Monthly payment
Est. payment
Payment breakdown
Explore the cost of this home by adjusting the details. Changes won't be saved.Climate risks
Neighborhood: 54636
Nearby schools
Schools provided by the listing agent
- Middle: Holmen
- High: Holmen
- District: Holmen
Source: WIREX MLS. This data may not be complete. We recommend contacting the local school district to confirm school assignments for this home.
Similar homes
- $589,9004 bd4 ba3.9k sqftW7885 Country Ave, Holmen, WI 54636For Sale
 MLS ID #7130488, Brandon Haugen, RE/MAX Results. NorthstarMLS as distributed by MLS GRID
 - $499,9005 bd3 ba3.5k sqft508 Curt ROAD, Holmen, WI 54636Active
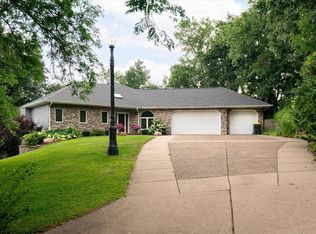 MLS ID #1973368, Angie Wilson. WIREX MLS
 - $599,9004 bd3 ba3.4k sqft633 Lewis COURT, Holmen, WI 54636Active
 MLS ID #1972761, Jillian Hugo. WIREX MLS
 - $749,9006 bd4 ba3.4k sqft1413 Herb LANE, Holmen, WI 54636Active
 MLS ID #1976334, Jessica Sands. WIREX MLS
 - $599,9004 bd4 ba3.6k sqft3013 Red Clover St, Holmen, WI 54636For SaleMLS ID #7097754, Dawn M Levandoski, RE/MAX Results. NorthstarMLS as distributed by MLS GRID
