Live spaciously & stylishly in this stunning brand new 3 BR, 2 BA contemporary ranch. Featuring the BECKETT flr plan w/an open-concept kitchen, dining & living area w/ access to the covered patio-perfect for entertaining! As you step into the open kitchen, your eyes are immediately drawn to the centerpiece island topped w/gleaming countertops. This island isn't just a surface for prep work; it's the heart of the kitchen. Here, a deep farmhouse sink, the star of the show, beckons w/its timeless elegance. Soo many features: inc. LR w/gas firepl. to cozy up to, convenient mudroom/laundry off garage, master suite w/a walk-in closet & bath w/ceramic tile walk-in shower, BONUS unfinished lower-level & more! 3.5 car garage. One owner is a licensed in agent in WI.
Closed
$490,000
1721 Fox Glove St, Holmen, WI 54636
3beds
1,729sqft
Single Family Residence
Built in 2024
0.28 Acres Lot
$500,000 Zestimate®
$283/sqft
$2,341 Estimated rent
Home value
$500,000
$475,000 - $525,000
$2,341/mo
Zestimate® history
Owner options
List your home for rent
$2,341/mo
Rent Zestimate®
Find your next renter with Zillow Rental Manager. Plus, with online applications, you can quickly screen prospective tenants – for free.
$2,341/mo
Rent Zestimate®
Refinance and save
$3,265/mo
Est. payment
Refinancing to a lower rate could help reduce your monthly payments and save thousands over the life of the loan.
$3,265/mo
Est. payment
Explore your selling options
Work with a Zillow partner agent
Leverage their expertise and Zillow's premium Showcase listings to get your home seen by more buyers.
Get startedList with your own agent
Get your home in front of millions of buyers by listing it on Zillow.
Learn how to do itSell it yourself
Take full control of how buyers see your home on Zillow by listing For Sale by Owner (FSBO).
List your homeWhat's special
Zillow last checked:
Listing updated:
Listed by:
Brandon Haugen 608-781-7629,
RE/MAX Results
Bought with:
Kent Gabrielsen
Coldwell Banker River Valley, REALTORS
Source: NorthstarMLS as distributed by MLS GRID,MLS#: 6515036
Facts & features
Interior
Bedrooms & bathrooms
- Bedrooms: 3
- Bathrooms: 2
- Full bathrooms: 1
- 3/4 bathrooms: 1
Bedroom
- Level: Main
- Area: 196 Square Feet
- Dimensions: 14x14
Bedroom 2
- Level: Main
- Area: 121 Square Feet
- Dimensions: 11x11
Bedroom 3
- Level: Main
- Area: 121 Square Feet
- Dimensions: 11x11
Dining room
- Level: Main
- Area: 132 Square Feet
- Dimensions: 12x11
Kitchen
- Level: Main
- Area: 156 Square Feet
- Dimensions: 13x12
Laundry
- Level: Main
- Area: 66 Square Feet
- Dimensions: 11x6
Living room
- Level: Main
- Area: 306 Square Feet
- Dimensions: 18x17
Mud room
- Level: Main
- Area: 72 Square Feet
- Dimensions: 12x6
Heating
- Forced Air
Cooling
- Central Air
Appliances
- Included: Disposal
- Laundry: Laundry Room, Main Level, Sink
Features
- Basement: 8 ft+ Pour,Egress Window(s)
- Number of fireplaces: 1
- Fireplace features: Living Room
Interior area
- Total structure area: 1,729
- Total interior livable area: 1,729 sqft
- Finished area above ground: 1,729
- Finished area below ground: 0
Property
Parking
- Total spaces: 3
- Parking features: Attached, Floor Drain, Garage Door Opener
- Attached garage spaces: 3
- Has uncovered spaces: Yes
- Details: Garage Dimensions (Irregular), Garage Door Height (7), Garage Door Width (16)
Accessibility
- Accessibility features: None
Features
- Levels: One
- Stories: 1
- Patio & porch: Covered, Front Porch, Patio, Porch
Lot
- Size: 0.28 Acres
- Dimensions: 88.95 x 136.79
Details
- Foundation area: 1729
- Parcel number: 014004680000
- Zoning description: Residential-Single Family
Construction
Type & style
- Home type: SingleFamily
- Property subtype: Single Family Residence
Materials
- Frame
Condition
- New construction: Yes
- Year built: 2024
Utilities & green energy
- Electric: Circuit Breakers
- Gas: Natural Gas
- Sewer: City Sewer/Connected
- Water: City Water/Connected
- Utilities for property: Underground Utilities
Community & HOA
Community
- Subdivision: Kings Bluff Estates
HOA
- Has HOA: No
Location
- Region: Holmen
Financial & listing details
- Price per square foot: $283/sqft
- Annual tax amount: $2
- Date on market: 4/6/2024
- Cumulative days on market: 37 days
Price history
| Date | Event | Price |
|---|---|---|
| 6/17/2024 | Sold | $490,000+1.1%$283/sqft |
Source:  NorthstarMLS as distributed by MLS GRID #6515036 Report a problem NorthstarMLS as distributed by MLS GRID #6515036 Report a problem | ||
| 5/14/2024 | Pending sale | $484,900$280/sqft |
Source:  WIREX MLS #1870348 Report a problem WIREX MLS #1870348 Report a problem | ||
| 4/6/2024 | Listed for sale | $484,900$280/sqft |
Source: WIREX MLS #1870348 Report a problem | ||
Public tax history
Tax history is unavailable.
Neighborhood: 54636
Nearby homes
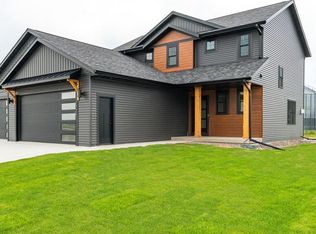
- $542,4003 bd3 ba1.9k sqft1725 Fox Glove St, Holmen, WI 54636Sold
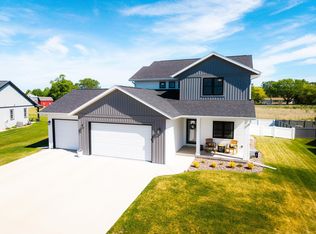
- $624,9004 bd4 ba2.7k sqft1713 Fox Glove St, Holmen, WI 54636For Sale
- $479,9003 bd2 ba1.7k sqft1710 Fox Glove St, Holmen, WI 54636Sold
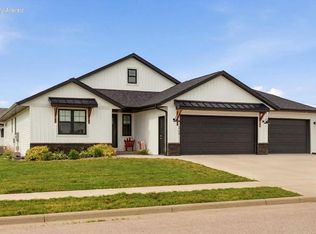
- $512,0004 bd3 ba2.4k sqft1709 Killdeer St, Holmen, WI 54636For Sale
- $519,9003 bd2 ba1.9k sqft1702 Fox Glove St, Holmen, WI 54636Sold
- $409,9003 bd2 ba1.5k sqft1701 Killdeer St, Holmen, WI 54636Sold
- $2,200130 Acres1900 Old Highway 93, Holmen, WI 54636Off Market
- $513,600-- bd-- ba-- sqft1717 Waxwing Ln, Holmen, WI 54636Off Market
Nearby schools
GreatSchools rating
- 8/10Prairie View Elementary SchoolGrades: K-5Distance: 1.6 mi
- 8/10Holmen Middle SchoolGrades: 6-8Distance: 3.5 mi
- 4/10Holmen High SchoolGrades: 9-12Distance: 2.8 mi


Get pre-qualified for a loan
At Zillow Home Loans, we can pre-qualify you in as little as 5 minutes with no impact to your credit score.An equal housing lender. NMLS #10287.
Sell for more on Zillow
Get a Zillow Showcase℠ listing at no additional cost and you could sell for .
$500,000
2% more
+$10,000
With Zillow Showcase(estimated)
$510,000
- Wisconsin
- La Crosse County
- Holmen
- 54636
- 1721 Fox Glove St
Nearby cities
Nearby zip codes
Other Holmen Topics
