Welcome home to this spacious 4-bedroom, 3-bath ranch on just under an acre! The main level features 9' ceilings, 3 bedrooms, 2 bathrooms, a vaulted living room with gas fireplace, and a primary suite with tray ceiling and walk-in closet. Cabinet lighting and pullouts in the kitchen and bluff views from the dining. The convenient laundry room includes a sink, counter and cabinetry. Downstairs offers a spacious family room, 4th bedroom, full bath and abundant storage. Enjoy a 3-car heated garage with basement access, plus an additional 28x26 detached garage for extra vehicles, toys or workshop space. Recent updates include a 2023 roof. Ideally located with a peaceful field directly behind the property, offering some privacy and a great country feel while still being conveniently located.
Active
$549,900
N8670 Hanson DRIVE, Holmen, WI 54636
4beds
2,648sqft
Single Family Residence
Built in 2005
0.92 Acres Lot
$540,500 Zestimate®
$208/sqft
$-- HOA
What's special
Spacious family room
- 2 days |
- 544 |
- 20 |
Zillow last checked:
Listing updated:
Listed by:
Nathan Trim 608-385-7617,
@properties La Crosse
Source: WIREX MLS,MLS#: 1977055 Originating MLS: Metro MLS
Originating MLS: Metro MLSFacts & features
Interior
Bedrooms & bathrooms
- Bedrooms: 4
- Bathrooms: 3
- Full bathrooms: 3
- Main level bedrooms: 3
Primary bedroom
- Level: Main
- Area: 182
- Dimensions: 14 x 13
Bedroom 2
- Level: Main
- Area: 121
- Dimensions: 11 x 11
Bedroom 3
- Level: Main
- Area: 121
- Dimensions: 11 x 11
Bedroom 4
- Level: Lower
- Area: 110
- Dimensions: 11 x 10
Bathroom
- Features: Shower on Lower, Tub Only, Master Bedroom Bath, Shower Over Tub, Shower Stall
Family room
- Level: Lower
- Area: 493
- Dimensions: 29 x 17
Kitchen
- Level: Main
- Area: 168
- Dimensions: 14 x 12
Living room
- Level: Main
- Area: 255
- Dimensions: 17 x 15
Heating
- Natural Gas, Forced Air
Cooling
- Central Air
Appliances
- Included: Dishwasher, Dryer, Microwave, Oven, Range, Refrigerator, Washer, Water Softener
Features
- Pantry, Cathedral/vaulted ceiling, Walk-In Closet(s)
- Basement: Finished,Full
Interior area
- Total structure area: 2,648
- Total interior livable area: 2,648 sqft
- Finished area above ground: 1,648
- Finished area below ground: 1,000
Property
Parking
- Total spaces: 5
- Parking features: Basement Access, Garage Door Opener, Heated Garage, Attached, 4 Car, 1 Space
- Attached garage spaces: 5
Features
- Levels: One
- Stories: 1
- Patio & porch: Patio
Lot
- Size: 0.92 Acres
Details
- Parcel number: 008001868000
- Zoning: RES
Construction
Type & style
- Home type: SingleFamily
- Architectural style: Ranch
- Property subtype: Single Family Residence
Materials
- Vinyl Siding
Condition
- 21+ Years
- New construction: No
- Year built: 2005
Utilities & green energy
- Sewer: Septic Tank
- Water: Well
Community & HOA
Location
- Region: Holmen
- Municipality: Holland
Financial & listing details
- Price per square foot: $208/sqft
- Tax assessed value: $521,600
- Annual tax amount: $5,465
- Date on market: 8/20/2026
- Inclusions: Refrigerator, Stove, Microwave, Dishwasher, Washer, Dryer, Water Softener
Estimated market value
$540,500
$513,000 - $568,000
$2,715/mo
Price history
| Date | Event | Price |
|---|---|---|
| 8/20/2026 | Listed for sale | $549,900+50.2%$208/sqft |
Source:  WIREX MLS #1977055 Report a problem WIREX MLS #1977055 Report a problem | ||
| 3/24/2021 | Listing removed | -- |
Source: Owner Report a problem | ||
| 9/25/2018 | Sold | $366,000-1.9%$138/sqft |
Source: Public Record Report a problem | ||
| 6/19/2018 | Pending sale | $372,900$141/sqft |
Source: Owner Report a problem | ||
| 6/6/2018 | Listed for sale | $372,900+35.6%$141/sqft |
Source: Owner Report a problem | ||
| 8/10/2011 | Listing removed | $274,900$104/sqft |
Source: La Crosse By Owner, LLC #1209120 Report a problem | ||
| 6/25/2011 | Listed for sale | $274,900$104/sqft |
Source: La Crosse By Owner, LLC #1209120 Report a problem | ||
Public tax history
| Year | Property taxes | Tax assessment |
|---|---|---|
| 2025 | $5,234 +5.5% | $369,700 |
| 2024 | $4,960 -6.7% | $369,700 |
| 2023 | $5,314 -2% | $369,700 |
| 2022 | $5,422 +15.7% | $369,700 |
| 2021 | $4,687 -8.6% | $369,700 |
| 2020 | $5,130 -2% | $369,700 +37.8% |
| 2019 | $5,237 +23.6% | $268,200 +11.6% |
| 2017 | $4,239 -2.3% | $240,300 |
| 2016 | $4,341 +0.3% | $240,300 |
| 2015 | $4,327 +3.3% | $240,300 |
| 2014 | $4,190 -2.9% | $240,300 |
| 2013 | $4,317 +6.3% | $240,300 |
| 2012 | $4,061 +10.2% | $240,300 +24.6% |
| 2011 | $3,683 -2.3% | $192,900 |
| 2010 | $3,772 +3.1% | $192,900 |
| 2009 | $3,659 +2.8% | $192,900 |
| 2008 | $3,557 +3.2% | $192,900 +6.8% |
| 2007 | $3,447 +7.8% | $180,700 |
| 2006 | $3,199 +35.1% | $180,700 +33.3% |
| 2005 | $2,367 +612.8% | $135,600 +595.4% |
| 2004 | $332 | $19,500 |
Find assessor info on the county website
Monthly payment
Est. payment
Payment breakdown
Explore the cost of this home by adjusting the details. Changes won't be saved.Climate risks
Neighborhood: 54636
Nearby schools
GreatSchools rating
- 8/10Prairie View Elementary SchoolGrades: K-5Distance: 3 mi
- 8/10Holmen Middle SchoolGrades: 6-8Distance: 4.9 mi
- 4/10Holmen High SchoolGrades: 9-12Distance: 4.2 mi
Schools provided by the listing agent
- Middle: Holmen
- High: Holmen
- District: Holmen
Source: WIREX MLS. This data may not be complete. We recommend contacting the local school district to confirm school assignments for this home.
- $655,300-- bd-- ba-- sqftN8646 Hanson Dr, Holmen, WI 54636Off Market
- $608,200-- bd-- ba-- sqftN8678 Hanson Dr, Holmen, WI 54636Off Market
- $2,000-- bd-- ba-- sqftHanson Dr, Holmen, WI 54636Off Market
- $645,5003 bd2 ba1.7k sqftN8667 Hanson Dr, Holmen, WI 54636Off Market
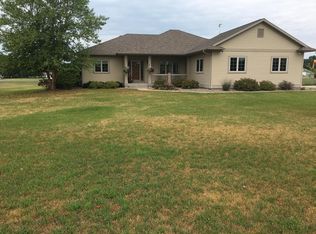
- $3,70011.89 acresHanson Dr, Holmen, WI 54636Off Market
- $495,400-- bd-- ba-- sqftN8686 Hanson Dr, Holmen, WI 54636Off Market
- $528,500-- bd-- ba-- sqftN8643 Hanson Dr, Holmen, WI 54636Off Market
- $616,600-- bd-- ba-- sqftN8619 Hanson Dr, Holmen, WI 54636Off Market
A local agent can set up tours, give advice and negotiate with sellers.
A local lender can help you make sure your offer is ready when you are.
Similar homes
- $519,9005 bd3 ba3.2k sqft1938 Arches DRIVE, Holmen, WI 54636Active
 MLS ID #1942571, Spenser Nickelatti. WIREX MLS
 - $519,9005 bd3 ba3.2k sqft1838 Arches DRIVE, Holmen, WI 54636Active
 MLS ID #1942573, Spenser Nickelatti. WIREX MLS
 - $549,9995 bd4 ba3k sqft1421 Waldenberger ROAD, Holmen, WI 54636Active
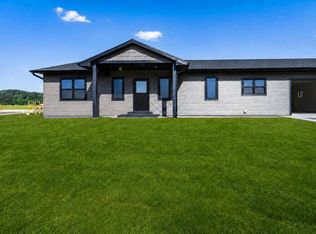 MLS ID #1977065, Alexa Jerue. WIREX MLS
 - $499,9004 bd3 ba2.5k sqft1912 McGilvray WAY, Holmen, WI 54636Active
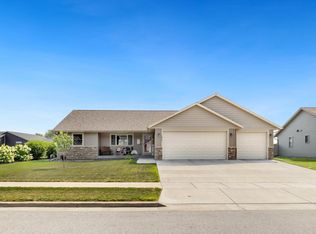 MLS ID #1975816, Sherie Grass. WIREX MLS
 - $649,9004 bd3 ba2.4k sqft1617 Fox Glove STREET, Holmen, WI 54636ActiveMLS ID #1977074, Brandon Haugen. WIREX MLS
- $425,0003 bd3 ba2.6k sqft316 Gaarder ROAD E E, Holmen, WI 54636ActiveMLS ID #1977294, Jon Wilson. WIREX MLS
- $525,0004 bd3 ba1.9k sqftN20622 Oak Ridge DRIVE, Galesville, WI 54630ActiveMLS ID #1977125, Katie Johnson. WIREX MLS
- $535,0005 bd3 ba3.5k sqft508 Curt ROAD, Holmen, WI 54636ActiveMLS ID #1973368, Angie Wilson. WIREX MLS
- $485,0004 bd3 ba2.4k sqft1709 Killdeer STREET, Holmen, WI 54636ActiveMLS ID #1966293, Amber Lor. WIREX MLS
- $599,9004 bd4 ba3.6k sqft3013 Red Clover St, Holmen, WI 54636For Sale
 MLS ID #7097754, Dawn M Levandoski, RE/MAX Results. NorthstarMLS as distributed by MLS GRID
 - $564,9003 bd2 ba2k sqft3422 Horton STREET, Holmen, WI 54636ActiveMLS ID #1972986, Karla Frank. WIREX MLS
- $695,0005 bd3 ba3.2k sqft1313 Leo DRIVE, Holmen, WI 54636ActiveMLS ID #1977035, Michele Burton. WIREX MLS
- $525,0004 bd4 ba1.9k sqftN13249 Wildrose ROAD, Trempealeau, WI 54661ActiveMLS ID #1975707, Katie Johnson. WIREX MLS
- $649,9004 bd3 ba2.7k sqft1618 Fox Glove STREET, Holmen, WI 54636ActiveMLS ID #1975165, Brandon Haugen. WIREX MLS
- $365,0003 bd4 ba2k sqftW7570 McHugh COURT E E, Holmen, WI 54636ActiveMLS ID #1976199, Jo Baldridge. WIREX MLS
- $459,9003 bd2 ba1.6k sqft2121 Prairie PLACE, Holmen, WI 54636ActiveMLS ID #1973758, Dawn Levandoski. WIREX MLS
- $510,0004 bd3 ba3.1k sqft929 Rolling Oaks DRIVE, Onalaska, WI 54650ActiveMLS ID #1977050, Kent Gabrielsen. WIREX MLS
- $685,0003 bd2 ba2.6k sqftN7341 County Road XX, Holmen, WI 54636ActiveMLS ID #1964701, Anne DuCharme. WIREX MLS
- $624,9004 bd4 ba2.7k sqft1713 Fox Glove St, Holmen, WI 54636For SaleMLS ID #7081060, Brandon Haugen, RE/MAX Results. NorthstarMLS as distributed by MLS GRID
- $439,0003 bd2 ba1.6k sqft809 Holmen DRIVE N N, Holmen, WI 54636ActiveMLS ID #1973024, Nicole Dahl. WIREX MLS
