Enjoy modern style & everyday comfort in this beautifully designed new construction home offering over 1,900 square feet on main, 3 bedrooms, and 2 bathrooms. Vaulted ceilings and luxury vinyl tile flooring complement the open layout, while the kitchen features quartz countertops, a corner pantry, and a large center island. The spacious primary suite includes two walk-in closets, a tiled shower, and a separate water closet. A covered patio off the dining area provides the perfect place to relax or entertain, and the mudroom and laundry area offer convenient access from the garage. The lower level features five daylight windows and two bedrooms, a bathroom, a grand sized family room, and wet bar option, while retaining plenty of storage. Thoughtful design, quality finishes, and room to grow
Active
$649,900
1418 Herb LANE, Holmen, WI 54636
5beds
3,356sqft
Single Family Residence
Built in 2026
0.34 Acres Lot
$-- Zestimate®
$194/sqft
$-- HOA
What's special
Modern styleLarge center islandGrand sized family roomWet bar optionEveryday comfortCorner pantryVaulted ceilings
- 5 days
- 136
- 0
Zillow last checked:
Listing updated:
Listed by:
Lisa Kind 608-317-1166,
RE/MAX Results
Source: WIREX MLS,MLS#: 1982731 Originating MLS: Metro MLS
Originating MLS: Metro MLSFacts & features
Interior
Bedrooms & bathrooms
- Bedrooms: 5
- Bathrooms: 3
- Full bathrooms: 3
Primary bedroom
- Area: 221
- Dimensions: 17 x 13
Bedroom 2
- Area: 156
- Dimensions: 13 x 12
Bedroom 3
- Area: 156
- Dimensions: 13 x 12
Bedroom 4
- Area: 132
- Dimensions: 12 x 11
Bedroom 5
- Area: 132
- Dimensions: 12 x 11
Bathroom
- Features: Tub Only, Ceramic Tile, Master Bedroom Bath: Walk-In Shower, Master Bedroom Bath
Dining room
- Area: 130
- Dimensions: 13 x 10
Family room
- Area: 637
- Dimensions: 13 x 49
Kitchen
- Area: 160
- Dimensions: 20 x 8
Living room
- Area: 252
- Dimensions: 18 x 14
Heating
- Natural Gas, Forced Air
Cooling
- Central Air
Features
- Pantry, Cathedral/vaulted ceiling, Walk-In Closet(s), Kitchen Island
- Basement: Finished,Full,Full Size Windows,Concrete,Exposed
Interior area
- Total structure area: 3,356
- Total interior livable area: 3,356 sqft
- Finished area above ground: 1,912
- Finished area below ground: 1,444
Property
Parking
- Total spaces: 3
- Parking features: Garage Door Opener, Attached, 3 Car
- Attached garage spaces: 3
Features
- Levels: One
- Stories: 1
- Patio & porch: Deck
Lot
- Size: 0.34 Acres
Details
- Parcel number: 014005443000
- Zoning: Residential
Construction
Type & style
- Home type: SingleFamily
- Architectural style: Ranch
- Property subtype: Single Family Residence
Materials
- Aluminum Trim, Masonite/PressBoard, Stone, Brick/Stone
Condition
- New Construction,Under Construction,To Be Built
- New construction: Yes
- Year built: 2026
Utilities & green energy
- Sewer: Public Sewer
- Water: Public
- Utilities for property: Cable Available
Community & HOA
Community
- Subdivision: Herb & Iris
Location
- Region: Holmen
- Municipality: Holmen
Financial & listing details
- Price per square foot: $194/sqft
- Date on market: 9/30/2026
Estimated market value
Not available
Estimated sales range
Not available
Not available
Price history
| Date | Event | Price |
|---|---|---|
| 9/30/2026 | Listed for sale | $649,900$194/sqft |
Source:  WIREX MLS #1982731 Report a problem WIREX MLS #1982731 Report a problem | ||
Public tax history
Tax history is unavailable.
Monthly payment
Est. payment
Payment breakdown
Explore the cost of this home by adjusting the details. Changes won't be saved.Climate risks
Neighborhood: 54636
Nearby schools
Schools provided by the listing agent
- Elementary: Prairie View
- Middle: Holmen
- High: Holmen
- District: Holmen
Source: WIREX MLS. This data may not be complete. We recommend contacting the local school district to confirm school assignments for this home.
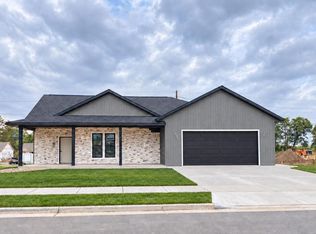

Similar homes
- $675,0005 bd3 ba3.2k sqft1313 Leo DRIVE, Holmen, WI 54636Active
 MLS ID #1977035, Michele Burton. WIREX MLS
 - $624,9005 bd3 ba3.4k sqft1360 Annapolis DRIVE, Holmen, WI 54636Active
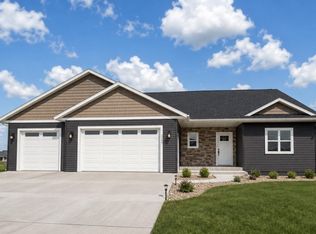 MLS ID #1978940, Alex Bode. WIREX MLS
 - $569,5005 bd3 ba2.7k sqft3137 Horton STREET, Holmen, WI 54636Active
 MLS ID #1983031, Ben Skogen. WIREX MLS
 - $575,0005 bd4 ba2.7k sqftN7323 County Road XX, Holmen, WI 54636Active
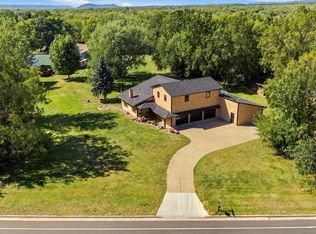 MLS ID #1980254, Michele Burton. WIREX MLS
