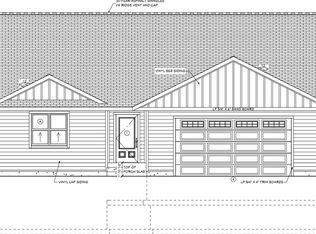
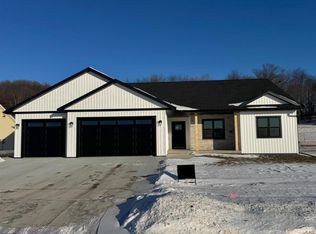
Almost 2100 sqft 3 bed 2 bath, on the main floor with 9ft walls. Amish built cabinets with quartz countertops. Luxury vinyl plank floors throughout the main level of the home with carpet in two bedrooms. Over 1300 sqft of finished space in the basement that includes 2 beds, 1 bath with carpet floors. Comes with 3 car garage, back patio overhang and a fully sodded yard. Quiet neighborhood in a new development between Prairie View Elementary and Holmen High School. Scheduled to be completed mid/late October. House is currently being built. Some pictures have AI rendering.Property is owned by agent and builder.
Active
$624,900
1360 Annapolis DRIVE, Holmen, WI 54636
5beds
3,417sqft
Single Family Residence
Built in 2026
0.33 Acres Lot
$-- Zestimate®
$183/sqft
$-- HOA
What's special
Quartz countertopsCarpet in two bedroomsAmish built cabinetsFully sodded yardBack patio overhang
- 11 hours
- 64
- 1
Zillow last checked:
Listing updated:
Listed by:
Alex Bode 608-780-5034,
Bluffside Real Estate, LLC
Source: WIREX MLS,MLS#: 1978940 Originating MLS: Metro MLS
Originating MLS: Metro MLSFacts & features
Interior
Bedrooms & bathrooms
- Bedrooms: 5
- Bathrooms: 3
- Full bathrooms: 3
- Main level bedrooms: 3
Primary bedroom
- Level: Main
- Area: 1834
- Dimensions: 131 x 14
Bedroom 2
- Level: Main
- Area: 15120
- Dimensions: 135 x 112
Bedroom 3
- Level: Main
- Area: 14985
- Dimensions: 135 x 111
Bedroom 4
- Level: Lower
- Area: 15006
- Dimensions: 123 x 122
Bedroom 5
- Level: Lower
- Area: 1476
- Dimensions: 12 x 123
Dining room
- Level: Main
- Area: 1288
- Dimensions: 161 x 8
Family room
- Level: Lower
- Area: 61690
- Dimensions: 398 x 155
Kitchen
- Level: Main
- Area: 23506
- Dimensions: 161 x 146
Living room
- Level: Main
- Area: 376470
- Dimensions: 267 x 1410
Heating
- Natural Gas
Cooling
- Central Air
Features
- Basement: Finished,Full Size Windows,Concrete,Sump Pump
Interior area
- Total structure area: 3,417
- Total interior livable area: 3,417 sqft
- Finished area above ground: 2,081
- Finished area below ground: 1,336
Property
Parking
- Total spaces: 3
- Parking features: Attached, 3 Car
- Attached garage spaces: 3
Features
- Levels: One
- Stories: 1
- Patio & porch: Patio
Lot
- Size: 0.33 Acres
Details
- Parcel number: 145370000
- Zoning: Residential
Construction
Type & style
- Home type: SingleFamily
- Architectural style: Ranch
- Property subtype: Single Family Residence
Materials
- Stone, Brick/Stone, Vinyl Siding
Condition
- New Construction
- New construction: Yes
- Year built: 2026
Utilities & green energy
- Water: Public
Community & HOA
Location
- Region: Holmen
- Municipality: Holmen
Financial & listing details
- Price per square foot: $183/sqft
- Date on market: 9/3/2026
- Inclusions: Yard To Be Fully Sodded Along With An Irrigation System.
Estimated market value
Not available
Estimated sales range
Not available
Not available
Price history
| Date | Event | Price |
|---|---|---|
| 9/3/2026 | Listed for sale | $624,900$183/sqft |
Source:  WIREX MLS #1978940 Report a problem WIREX MLS #1978940 Report a problem | ||
Public tax history
Tax history is unavailable.
Monthly payment
Est. payment
Payment breakdown
Explore the cost of this home by adjusting the details. Changes won't be saved.Climate risks
Neighborhood: 54636
Nearby schools
Schools provided by the listing agent
- Middle: Holmen
- High: Holmen
- District: Holmen
Source: WIREX MLS. This data may not be complete. We recommend contacting the local school district to confirm school assignments for this home.

Similar homes
- $695,0005 bd3 ba3.2k sqft1313 Leo DRIVE, Holmen, WI 54636Active
 MLS ID #1977035, Michele Burton. WIREX MLS
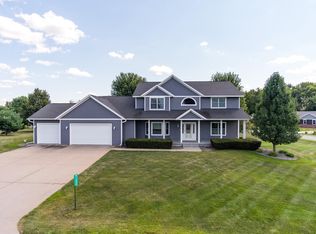
 - $589,9004 bd4 ba3.9k sqftW7885 Country Ave, Holmen, WI 54636For Sale
 MLS ID #7130488, Brandon Haugen, RE/MAX Results. NorthstarMLS as distributed by MLS GRID
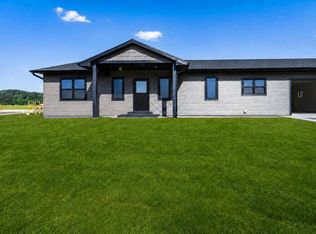
 - $549,9995 bd4 ba3k sqft1421 Waldenberger ROAD, Holmen, WI 54636Active
 MLS ID #1977065, Alexa Jerue. WIREX MLS
 - $494,9004 bd3 ba2.5k sqft1912 McGilvray WAY, Holmen, WI 54636Active
 MLS ID #1978784, Sherie Grass. WIREX MLS
 - $599,9004 bd4 ba3.6k sqft3013 Red Clover St, Holmen, WI 54636For SaleMLS ID #7097754, Dawn M Levandoski, RE/MAX Results. NorthstarMLS as distributed by MLS GRID
