A must see, 5 bedroom, 3 bath, large ranch home with the perfect Holmen location just off the highway. This like new open concept home has white oak Amish built cabinetry with solid surface tops throughout with thin shaker doors. Enjoy the versatility of an extra room to use as you choose. Basement is finished with all windows above ground for natural light and spray foam. 12x12 covered deck off the back down to a large patio to enjoy your semi private back yard with full sod on the entire lot with irrigation. High end Coretec Luxury vinyl planks throughout the main level of the home. Garage force epoxy garage floor with fully finished heated garage just in time for winter. Spray foam insulation on concrete walls. Many upgrades to see. Property is agent owned.
Active
$579,900
2214 Sierra AVENUE, Holmen, WI 54636
5beds
3,400sqft
Single Family Residence
Built in 2025
0.33 Acres Lot
$579,600 Zestimate®
$171/sqft
$-- HOA
What's special
Fully finished heated garageThin shaker doorsLarge patio
- 1 day
- 300
- 18
Zillow last checked:
Listing updated:
Listed by:
James Westpfahl 608-343-6331,
Bluffside Real Estate, LLC
Source: WIREX MLS,MLS#: 1986914 Originating MLS: Metro MLS
Facts & features
Interior
Bedrooms & bathrooms
- Bedrooms: 5
- Bathrooms: 3
- Full bathrooms: 3
- Main level bedrooms: 3
Primary bedroom
- Level: Main
- Area: 210
- Dimensions: 15 x 14
Bedroom 2
- Level: Main
- Area: 132
- Dimensions: 11 x 12
Bedroom 3
- Level: Main
- Area: 132
- Dimensions: 11 x 12
Bedroom 4
- Level: Lower
- Area: 132
- Dimensions: 11 x 12
Bedroom 5
- Level: Lower
- Area: 132
- Dimensions: 11 x 12
Bathroom
- Features: Shower on Lower, Master Bedroom Bath
Kitchen
- Level: Main
- Area: 300
- Dimensions: 15 x 20
Living room
- Level: Main
- Area: 400
- Dimensions: 20 x 20
Office
- Level: Main
- Area: 132
- Dimensions: 11 x 12
Heating
- Natural Gas, Forced Air
Appliances
- Included: Dishwasher, Disposal, Dryer, Oven, Range, Refrigerator, Washer, Water Softener
Features
- High Speed Internet, Pantry, Cathedral/vaulted ceiling, Walk-In Closet(s), Kitchen Island
- Basement: Finished,Full,Full Size Windows,Concrete,Radon Mitigation System,Sump Pump
Interior area
- Total structure area: 3,400
- Total interior livable area: 3,400 sqft
Property
Parking
- Total spaces: 3
- Parking features: Garage Door Opener, Heated Garage, Attached, 3 Car
- Attached garage spaces: 3
Features
- Levels: One
- Stories: 1
Lot
- Size: 0.33 Acres
Details
- Parcel number: 014004530000
- Zoning: Residential
Construction
Type & style
- Home type: SingleFamily
- Architectural style: Ranch
- Property subtype: Single Family Residence
Materials
- Stone, Brick/Stone, Vinyl Siding
Condition
- New Construction
- New construction: Yes
- Year built: 2025
Utilities & green energy
- Sewer: Public Sewer
- Water: Public
- Utilities for property: Cable Available
Community & HOA
Location
- Region: Holmen
- Municipality: Holmen
Financial & listing details
- Price per square foot: $171/sqft
- Annual tax amount: $931
- Date on market: 11/1/2026
Estimated market value
$579,600
$551,000 - $609,000
$3,317/mo
Price history
| Date | Event | Price |
|---|---|---|
| 11/1/2026 | Listed for sale | $579,900$171/sqft |
Source:  WIREX MLS #1986914 Report a problem | ||
| 7/15/2026 | Listing removed | $579,900$171/sqft |
Source: WIREX MLS #1943566 Report a problem | ||
| 1/21/2026 | Pending sale | $579,900$171/sqft |
Source: WIREX MLS #1943566 Report a problem | ||
| 1/10/2026 | Contingent | $579,900$171/sqft |
Source: WIREX MLS #1943566 Report a problem | ||
| 11/20/2025 | Listed for sale | $579,900+20.8%$171/sqft |
Source: WIREX MLS #1943566 Report a problem | ||
| 11/8/2025 | Listing removed | $479,900$141/sqft |
Source: WIREX MLS #1920258 Report a problem | ||
| 6/16/2025 | Pending sale | $479,900$141/sqft |
Source: WIREX MLS #1920258 Report a problem | ||
| 5/31/2025 | Listed for sale | $479,900$141/sqft |
Source: WIREX MLS #1920258 Report a problem | ||
Public tax history
Tax history is unavailable.
Monthly payment
Est. payment
Payment breakdown
Explore the cost of this home by adjusting the details. Changes won't be saved.Climate risks
Neighborhood: 54636
Nearby schools
Schools provided by the listing agent
- Middle: Holmen
- High: Holmen
- District: Holmen
Source: WIREX MLS. This data may not be complete. We recommend contacting the local school district to confirm school assignments for this home.
Similar homes
- $549,9005 bd3 ba3.1k sqft2115 Spakenburg ROAD, Holmen, WI 54636Active
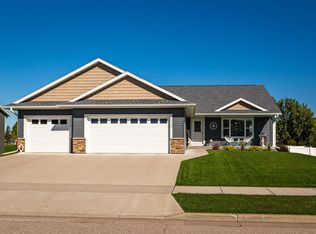 MLS ID #1983237, James Westpfahl. WIREX MLS
- $499,5005 bd3 ba2.5k sqftN7829 Amsterdam Prairie ROAD, Holmen, WI 54636Active
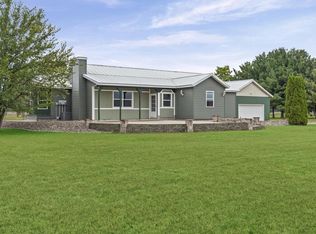 MLS ID #1982460, Amber Lor. WIREX MLS
- $619,9004 bd3 ba3.4k sqft943 Bridger DRIVE, Holmen, WI 54636Active
 MLS ID #1986749, Jillian Hugo. WIREX MLS
- $589,9004 bd4 ba3.6k sqft3013 Red Clover STREET, Holmen, WI 54636Active
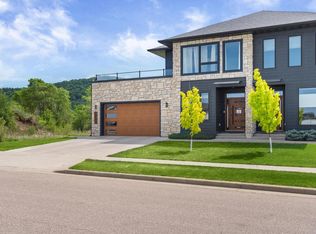 MLS ID #1979813, Dawn Levandoski. WIREX MLS
- $399,9004 bd3 ba3.2k sqft1503 Claudia Ave, La Crescent, MN 55947For Sale
 MLS ID #7167363, Angela Wilson, Gerrard-Hoeschler. NorthstarMLS as distributed by MLS GRID
