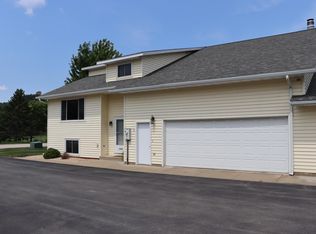
Immaculate townhome in quiet neighborhood. Easy main floor living with primary bedroom walk-in closet and private bathroom. Vaulted open kitchen with large breakfast bar/island and spacious living & dining room with fireplace that walks out to the deck overlooking woods. Lower level has family room that walks out to the patio, second and third bedrooms or office, full bath. Laundry and half bath on main level. Low monthly association fees.
Active with contingency
Price cut: $10.9K (9/23)
$349,000
152 Janet Marie Ln, Winona, MN 55987
3beds
2,120sqft
(TH) Side x Side
Built in 2004
1,742 Square Feet Lot
$-- Zestimate®
$165/sqft
$75/mo HOA
What's special
Easy main floor livingDeck overlooking woodsVaulted open kitchenPrimary bedroom walk-in closetPrivate bathroom
- 63 days
- 683
- 20
Zillow last checked:
Listing updated:
Listed by:
Jonelle Moore 507-458-5209,
Coldwell Banker River Valley, REALTORS
Source: NorthstarMLS as distributed by MLS GRID,MLS#: 7124704
Facts & features
Interior
Bedrooms & bathrooms
- Bedrooms: 3
- Bathrooms: 3
- Full bathrooms: 1
- 3/4 bathrooms: 1
- 1/2 bathrooms: 1
Bedroom
- Level: Main
- Area: 157.76 Square Feet
- Dimensions: 11.6x13.6
Bedroom 2
- Level: Lower
- Area: 185.6 Square Feet
- Dimensions: 11.6x16
Bedroom 3
- Level: Lower
- Area: 144.16 Square Feet
- Dimensions: 10.6x13.6
Bathroom
- Level: Main
- Area: 316.2 Square Feet
- Dimensions: 18.6x17
Bathroom
- Level: Lower
- Area: 82.56 Square Feet
- Dimensions: 9.6x8.6
Bathroom
- Level: Lower
- Area: 30.36 Square Feet
- Dimensions: 6.6x4.6
Dining room
- Level: Main
- Area: 81.2 Square Feet
- Dimensions: 11.6x7
Family room
- Level: Lower
- Area: 296.4 Square Feet
- Dimensions: 15.6x19
Kitchen
- Level: Main
- Area: 192 Square Feet
- Dimensions: 16x12
Laundry
- Level: Lower
- Area: 44.8 Square Feet
- Dimensions: 8x5.6
Living room
- Level: Main
- Area: 240 Square Feet
- Dimensions: 15x16
Utility room
- Level: Lower
- Area: 149.6 Square Feet
- Dimensions: 13.6x11
Heating
- Forced Air
Cooling
- Central Air
Appliances
- Included: Air-To-Air Exchanger, Dishwasher, Disposal, Dryer, Exhaust Fan, Microwave, Range, Refrigerator, Washer
- Laundry: Electric Dryer Hookup, In Hall, Laundry Room, Main Level, Sink, Washer Hookup
Features
- Basement: Block,Finished,Full,Storage Space,Walk-Out Access
- Number of fireplaces: 1
- Fireplace features: Electric Log, Living Room
Interior area
- Total structure area: 2,260
- Total interior livable area: 2,120 sqft
- Finished area above ground: 1,130
- Finished area below ground: 990
Property
Parking
- Total spaces: 2
- Parking features: Attached, Concrete, Garage, Garage Door Opener, Insulated Garage
- Attached garage spaces: 2
- Has uncovered spaces: Yes
Accessibility
- Accessibility features: None
Features
- Levels: One
- Stories: 1
- Patio & porch: Covered, Deck, Patio
- Pool features: None
Lot
- Size: 1,742 Square Feet
- Dimensions: 30 x 60
- Features: Corner Lot, Tree Coverage - Light
Details
- Additional structures: Gazebo, Other
- Foundation area: 1130
- Parcel number: 320810150
- Zoning description: Residential-Multi-Family
Construction
Type & style
- Home type: Townhouse
- Property subtype: (TH) Side x Side
- Attached to another structure: Yes
Materials
- Concrete, Frame
- Roof: Asphalt,Pitched
Condition
- New construction: No
- Year built: 2004
Utilities & green energy
- Electric: Circuit Breakers
- Gas: Natural Gas
- Sewer: City Sewer/Connected
- Water: City Water/Connected
Community & HOA
HOA
- Has HOA: Yes
- Services included: Lawn Care, Snow Removal
- HOA fee: $75 monthly
- HOA name: Laurie Becker
- HOA phone: 507-450-7701
Location
- Region: Winona
Financial & listing details
- Price per square foot: $165/sqft
- Tax assessed value: $321,800
- Annual tax amount: $3,620
- Date on market: 8/10/2026
- Cumulative days on market: 5 days
Estimated market value
Not available
Estimated sales range
Not available
Not available
Price history
| Date | Event | Price |
|---|---|---|
| 9/23/2026 | Price change | $349,000-3%$165/sqft |
Source:  NorthstarMLS as distributed by MLS GRID #7124704 Report a problem NorthstarMLS as distributed by MLS GRID #7124704 Report a problem | ||
| 8/26/2026 | Price change | $359,900-2.7%$170/sqft |
Source: NorthstarMLS as distributed by MLS GRID #7124704 Report a problem | ||
| 8/10/2026 | Listed for sale | $369,900+79.6%$174/sqft |
Source: NorthstarMLS as distributed by MLS GRID #7124704 Report a problem | ||
| 10/29/2004 | Sold | $205,962$97/sqft |
Source: Agent Provided Report a problem | ||
Public tax history
| Year | Property taxes | Tax assessment |
|---|---|---|
| 2025 | $3,290 +5.8% | $321,800 +5.8% |
| 2024 | $3,110 +8.8% | $304,300 +3.7% |
| 2023 | $2,858 +5.9% | $293,400 +18% |
| 2022 | $2,698 +7.7% | $248,700 |
| 2021 | $2,506 +2.2% | $248,700 |
| 2020 | $2,452 +0.8% | -- |
| 2019 | $2,432 +1.2% | $210,700 +3.5% |
| 2018 | $2,402 +7.6% | $203,500 |
| 2017 | $2,232 | -- |
| 2016 | $2,232 | -- |
| 2015 | $2,232 -12.5% | -- |
| 2014 | $2,550 | -- |
| 2013 | -- | -- |
| 2012 | -- | -- |
| 2011 | -- | -- |
| 2010 | -- | -- |
Find assessor info on the county website
Monthly payment
Est. payment
Payment breakdown
Explore the cost of this home by adjusting the details. Changes won't be saved.Climate risks
Neighborhood: 55987

Similar homes
- $349,9003 bd3 ba2.5k sqft1304 McNally Dr #A, Winona, MN 55987For Sale
 MLS ID #7122511, Eric Nustad, Key Real Estate. NorthstarMLS as distributed by MLS GRID
 - $319,9003 bd3 ba2.1k sqft1026 Glen Echo Rd, Winona, MN 55987For Sale
 MLS ID #7138119, Angela J Greene, RE/MAX Results. NorthstarMLS as distributed by MLS GRID
 - $299,9003 bd2 ba1.5k sqft106 Glendale Rd, Winona, MN 55987For Sale
 MLS ID #7140082, Shawn Beier, Real Broker, LLC.. NorthstarMLS as distributed by MLS GRID
 - $--3 bd2 ba1.5k sqft1678 W 6th St, Winona, MN 55987Auction
 Auction.com 2
 - $349,9004 bd4 ba2.7k sqft4820 13th St, Winona, MN 55987For SaleMLS ID #7124774, Gayle Dolle, RE/MAX Results. NorthstarMLS as distributed by MLS GRID
- $299,9004 bd1 ba1.7k sqft765 E Lake Blvd, Winona, MN 55987For SaleMLS ID #7125858, Shawn Beier, Real Broker, LLC.. NorthstarMLS as distributed by MLS GRID
- $479,0004 bd4 ba3k sqft225 Oak Leaf Dr, Winona, MN 55987For SaleMLS ID #7137124, Christopher R Jacobson, Richard L. Jacobson Real Estate. NorthstarMLS as distributed by MLS GRID
- $323,9004 bd2 ba2.7k sqft1215 W Mark St, Winona, MN 55987For SaleMLS ID #7150138, Tim Tlougan, Edina Realty, Inc.. NorthstarMLS as distributed by MLS GRID
- $410,0003 bd3 ba2.1k sqft24082 Homer Valley Rd, Winona, MN 55987For SaleMLS ID #7089433, Paul Ebner, RE/MAX Advantage Plus. NorthstarMLS as distributed by MLS GRID
- $255,0003 bd2 ba1.5k sqft689 E Lake Blvd, Winona, MN 55987For SaleMLS ID #7134711, Christopher Hus, Re/Max Results. NorthstarMLS as distributed by MLS GRID
- $259,9003 bd2 ba1.2k sqft1888 Gilmore Ave, Winona, MN 55987For SaleMLS ID #7068974, Tim Tlougan, Edina Realty, Inc.. NorthstarMLS as distributed by MLS GRID
- $439,0004 bd3 ba2.5k sqft65 E Broadway St, Winona, MN 55987For SaleMLS ID #7136924, Jenny Cisewski, Edina Realty, Inc.. NorthstarMLS as distributed by MLS GRID
- $255,0003 bd2 ba1.5k sqft351 E Sanborn St, Winona, MN 55987For SaleMLS ID #7130964, Jenny Cisewski, Edina Realty, Inc.. NorthstarMLS as distributed by MLS GRID
- $230,0004 bd2 ba1.6k sqft1659 Edgewood Rd, Winona, MN 55987For SaleMLS ID #7155269, Celeste Liesch, Edina Realty, Inc.. NorthstarMLS as distributed by MLS GRID
- $357,0003 bd4 ba2.4k sqft100 Benson Dr, Lewiston, MN 55952For SaleMLS ID #7141876, Matt Loos, Real Broker, LLC.. NorthstarMLS as distributed by MLS GRID
- $180,0003 bd1 ba1.3k sqft419 E 6th St, Winona, MN 55987For SaleMLS ID #7127670, Amy Cornelius, Keller Williams Premier Realty. NorthstarMLS as distributed by MLS GRID
- $220,0003 bd2 ba2.1k sqft4618 W 5th St, Winona, MN 55987For SaleMLS ID #7142018, Celeste Liesch, Edina Realty, Inc.. NorthstarMLS as distributed by MLS GRID
