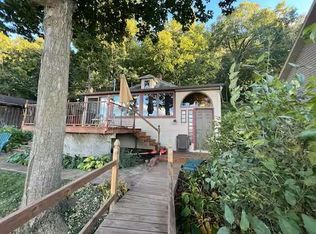
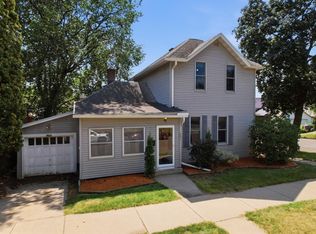
Welcome to this well-cared-for 3-bedroom, 2-bath home on Lake Boulevard, where year-round views of Lake Winona take center stage. Large living room windows bring the beautiful lake scenery inside and create a welcoming space to relax and enjoy the changing seasons. The home features new windows throughout, new laminate flooring, and spacious bedrooms with plenty of room for family, guests or a home office. An attached tuck-under garage adds everyday convenience, while the private backyard provides a great setting for gathering with friends, enjoying the outdoors or simply taking in the peaceful surroundings. A standout feature for hobbyists, mechanics or anyone needing extra space is the detached 18' x 26' garage in the backyard, offering plenty of room for a workshop, projects, storage or recreational equipment. With its combination of lake views, updates, outdoor space and exceptional garage setup, this Winona home offers a lifestyle that is hard to duplicate.
Active
Price cut: $12.5K (9/28)
$255,000
689 E Lake Blvd, Winona, MN 55987
3beds
1,584sqft
Single Family
Built in 1974
0.28 Acres Lot
$253,800 Zestimate®
$161/sqft
$-- HOA
What's special
- 86 days
- 410
- 16
Zillow last checked:
Listing updated:
Listed by:
Christopher Hus 507-398-9166,
Re/Max Results
Source: NorthstarMLS as distributed by MLS GRID,MLS#: 7134711
Facts & features
Interior
Bedrooms & bathrooms
- Bedrooms: 3
- Bathrooms: 2
- Full bathrooms: 1
- 3/4 bathrooms: 1
Bedroom
- Level: Main
- Area: 143 Square Feet
- Dimensions: 11 x 13
Bedroom 2
- Level: Main
- Area: 121 Square Feet
- Dimensions: 11 x 11
Bedroom 3
- Level: Lower
- Area: 144 Square Feet
- Dimensions: 12 x 12
Bathroom
- Level: Main
- Area: 50 Square Feet
- Dimensions: 5 x 10
Bathroom
- Level: Lower
- Area: 30 Square Feet
- Dimensions: 5 x 6
Deck
- Level: Main
- Area: 168 Square Feet
- Dimensions: 12 x 14
Dining room
- Level: Main
- Area: 143 Square Feet
- Dimensions: 11 x 13
Kitchen
- Level: Main
- Area: 121 Square Feet
- Dimensions: 11 x 11
Living room
- Level: Main
- Area: 216 Square Feet
- Dimensions: 12 x 18
Utility room
- Level: Lower
- Area: 100 Square Feet
- Dimensions: 10 x 10
Heating
- Forced Air
Cooling
- Central Air
Appliances
- Included: Dishwasher, Disposal, Dryer, Microwave, Range, Refrigerator, Washer, Water Softener Owned
- Laundry: Lower Level
Features
- Basement: Finished
- Has fireplace: No
Interior area
- Total structure area: 1,584
- Total interior livable area: 1,584 sqft
- Finished area above ground: 1,056
- Finished area below ground: 528
Property
Parking
- Total spaces: 2
- Parking features: Attached, Asphalt, Concrete, Garage Door Opener, Tuckunder Garage
- Attached garage spaces: 2
- Has uncovered spaces: Yes
Accessibility
- Accessibility features: None
Features
- Levels: One
- Stories: 1
- Patio & porch: Deck
Lot
- Size: 0.28 Acres
- Dimensions: 80 x 185
- Features: Tree Coverage - Medium
Details
- Additional structures: Storage Shed
- Foundation area: 1056
- Parcel number: 323206550
- Zoning description: Residential-Single Family
Construction
Type & style
- Home type: SingleFamily
- Property subtype: Single Family
Materials
- Frame
- Roof: Architectural Shingle,Asphalt
Condition
- New construction: No
- Year built: 1974
Utilities & green energy
- Electric: Circuit Breakers
- Gas: Natural Gas
- Sewer: City Sewer/Connected
- Water: City Water/Connected
Community & HOA
HOA
- Has HOA: No
Location
- Region: Winona
Financial & listing details
- Price per square foot: $161/sqft
- Tax assessed value: $204,600
- Annual tax amount: $2,418
- Date on market: 8/27/2026
Estimated market value
$253,800
$241,000 - $266,000
$1,594/mo
Price history
| Date | Event | Price |
|---|---|---|
| 9/28/2026 | Price change | $255,000-4.7%$161/sqft |
Source:  NorthstarMLS as distributed by MLS GRID #7134711 Report a problem | ||
| 9/21/2026 | Price change | $267,500-2.7%$169/sqft |
Source: NorthstarMLS as distributed by MLS GRID #7134711 Report a problem | ||
| 9/3/2026 | Listed for sale | $275,000+18.1%$174/sqft |
Source: NorthstarMLS as distributed by MLS GRID #7134711 Report a problem | ||
| 12/28/2023 | Sold | $232,900$147/sqft |
Source: NorthstarMLS as distributed by MLS GRID #6414674 Report a problem | ||
| 12/28/2023 | Pending sale | $232,900$147/sqft |
Source: NorthstarMLS as distributed by MLS GRID #6414674 Report a problem | ||
| 10/17/2023 | Price change | $232,900-2.9%$147/sqft |
Source: NorthstarMLS as distributed by MLS GRID #6414674 Report a problem | ||
| 8/22/2023 | Price change | $239,900-2%$151/sqft |
Source: NorthstarMLS as distributed by MLS GRID #6414674 Report a problem | ||
| 8/8/2023 | Listed for sale | $244,900$155/sqft |
Source: NorthstarMLS as distributed by MLS GRID #6414674 Report a problem | ||
Public tax history
| Year | Property taxes | Tax assessment |
|---|---|---|
| 2025 | $2,266 +27.7% | $204,600 +3.3% |
| 2024 | $1,774 +9% | $198,000 +9.8% |
| 2023 | $1,628 +9.6% | $180,300 +20% |
| 2022 | $1,486 +2.2% | $150,200 |
| 2021 | $1,454 -0.5% | $150,200 |
| 2020 | $1,462 -2% | -- |
| 2019 | $1,492 +0.5% | $136,400 +1% |
| 2018 | $1,484 +9.4% | $135,100 |
| 2017 | $1,356 | -- |
| 2016 | $1,356 | -- |
| 2015 | $1,356 -7.1% | -- |
| 2014 | $1,460 | -- |
| 2013 | -- | -- |
| 2012 | -- | -- |
| 2011 | -- | -- |
| 2010 | -- | -- |
Find assessor info on the county website
Monthly payment
Est. payment
Payment breakdown
Explore the cost of this home by adjusting the details. Changes won't be saved.Climate risks
Neighborhood: 55987

Similar homes
- $230,0003 bd2 ba1.4k sqft512 E Wabasha St, Winona, MN 55987For Sale

 MLS ID #7173053, Jesse Ebner, RE/MAX Advantage Plus. NorthstarMLS as distributed by MLS GRID
- $254,9003 bd2 ba1.2k sqft1888 Gilmore Ave, Winona, MN 55987For Sale
 MLS ID #7068974, Tim Tlougan, Edina Realty, Inc.. NorthstarMLS as distributed by MLS GRID
- $260,0002 bd2 ba1.8k sqft34931 Old Homer Rd, Winona, MN 55987For Sale
 MLS ID #7173145, Jerald Hettenbach, Coldwell Banker River Valley, REALTORS. NorthstarMLS as distributed by MLS GRID
- $249,0003 bd2 ba1.5k sqft351 E Sanborn St, Winona, MN 55987For Sale
 MLS ID #7130964, Jenny Cisewski, Edina Realty, Inc.. NorthstarMLS as distributed by MLS GRID
- $314,9003 bd3 ba2.1k sqft1026 Glen Echo Rd, Winona, MN 55987For SaleMLS ID #7138119, Angela J Greene, RE/MAX Results. NorthstarMLS as distributed by MLS GRID
- $299,9004 bd1 ba1.7k sqft765 E Lake Blvd, Winona, MN 55987For SaleMLS ID #7125858, Shawn Beier, Real Broker, LLC.. NorthstarMLS as distributed by MLS GRID
- $230,0004 bd2 ba1.6k sqft1659 Edgewood Rd, Winona, MN 55987For SaleMLS ID #7155269, Celeste Liesch, Edina Realty, Inc.. NorthstarMLS as distributed by MLS GRID
- $220,0003 bd2 ba2.1k sqft4618 W 5th St, Winona, MN 55987For SaleMLS ID #7142018, Celeste Liesch, Edina Realty, Inc.. NorthstarMLS as distributed by MLS GRID
- $219,9003 bd2 ba1.3k sqft650 W 5th St, Winona, MN 55987For SaleMLS ID #7164136, Tom Maroushek, Real Broker, LLC.. NorthstarMLS as distributed by MLS GRID
- $219,9002 bd2 ba1.2k sqft807 W Mark St, Winona, MN 55987For SaleMLS ID #7162936, Christine Molling, eXp Realty. NorthstarMLS as distributed by MLS GRID
- $199,9003 bd2 ba1.3k sqft1015 E 4th St, Winona, MN 55987For SaleMLS ID #7174452, Angela Thompson, Coldwell Banker River Valley, REALTORS. NorthstarMLS as distributed by MLS GRID
- $199,0002 bd2 ba1k sqft1330 W 6th St, Winona, MN 55987For SaleMLS ID #7171111, Luke Miller, Wayvora Realty. NorthstarMLS as distributed by MLS GRID
- $169,9003 bd1 ba1.3k sqft419 E 6th St, Winona, MN 55987For SaleMLS ID #7127670, Amy Cornelius, Keller Williams Premier Realty. NorthstarMLS as distributed by MLS GRID
- $144,9003 bd2 ba2.1k sqft613 E 2nd St, Winona, MN 55987For SaleMLS ID #7163474, Tim Tlougan, Edina Realty, Inc.. NorthstarMLS as distributed by MLS GRID
- $199,9005 bd2 ba1.4k sqft423 W Mark St, Winona, MN 55987For SaleMLS ID #7143190, Octavio Cortes, RE/MAX Advantage Plus. NorthstarMLS as distributed by MLS GRID
- $269,0003 bd2 ba1.6k sqft173 Sunrise Dr, Minnesota City, MN 55959For SaleMLS ID #7129374, Steve Koleno, Beycome Brokerage Realty LLC. NorthstarMLS as distributed by MLS GRID
- $250,0004 bd2 ba1.6k sqft42743 County Road 12, Dakota, MN 55925For SaleMLS ID #7166960, Matt Loos, Real Broker, LLC.. NorthstarMLS as distributed by MLS GRID
- $169,9003 bd1 ba1.8k sqft562 W 4th St, Winona, MN 55987For SaleMLS ID #7151085, Donna Sylvester, RE/MAX Advantage Plus. NorthstarMLS as distributed by MLS GRID
