Welcome home to this beautifully maintained 3-bedroom, 3-bathroom property offering generous living spaces, abundant storage, and a wonderful setting overlooking an open field. The spacious layout includes an inviting eat-in kitchen, a separate dining room, and large bedrooms designed with both comfort and functionality in mind.
The primary suite features a large walk-in closet and a bathroom complete with a relaxing, jetted tub. You'll appreciate the convenience of the attached two-car garage and the additional living space provided by the enclosed three-season room. Step outside onto the rear deck and enjoy peaceful views with no backyard neighbors.
With its thoughtful layout, spacious rooms, and meticulous upkeep, this home is ready for its next owners to move right in and enjoy.
Active
$349,900
1304 McNally Dr #A, Winona, MN 55987
3beds
2,560sqft
(TH) Side x Side
Built in 1978
2,482 Square Feet Lot
$345,800 Zestimate®
$137/sqft
$-- HOA
What's special
Thoughtful layoutAbundant storageSpacious roomsGenerous living spacesSeparate dining roomInviting eat-in kitchenAttached two-car garage
- 13 days |
- 271 |
- 12 |
Zillow last checked:
Listing updated:
Listed by:
Eric Nustad 507-458-2411,
Key Real Estate
Source: NorthstarMLS as distributed by MLS GRID,MLS#: 7122511
Facts & features
Interior
Bedrooms & bathrooms
- Bedrooms: 3
- Bathrooms: 3
- Full bathrooms: 2
- 1/2 bathrooms: 1
Bedroom
- Level: Upper
- Area: 299 Square Feet
- Dimensions: 23x13
Bedroom 2
- Level: Upper
- Area: 224 Square Feet
- Dimensions: 16x14
Bedroom 3
- Level: Lower
- Area: 180 Square Feet
- Dimensions: 18x10
Bathroom
- Level: Main
- Area: 35 Square Feet
- Dimensions: 7x5
Bathroom
- Level: Upper
- Area: 150 Square Feet
- Dimensions: 15x10
Bathroom
- Level: Lower
- Area: 81 Square Feet
- Dimensions: 9x9
Deck
- Level: Main
- Area: 156 Square Feet
- Dimensions: 13x12
Dining room
- Level: Main
- Area: 200 Square Feet
- Dimensions: 20x10
Other
- Level: Main
- Area: 132 Square Feet
- Dimensions: 12x11
Foyer
- Level: Main
- Area: 104 Square Feet
- Dimensions: 13x8
Foyer
- Level: Upper
- Area: 88 Square Feet
- Dimensions: 11x8
Garage
- Level: Main
- Area: 594 Square Feet
- Dimensions: 27x22
Kitchen
- Level: Main
- Area: 300 Square Feet
- Dimensions: 20x15
Living room
- Level: Main
- Area: 435 Square Feet
- Dimensions: 29x15
Storage
- Level: Upper
- Area: 494 Square Feet
- Dimensions: 26x19
Utility room
- Level: Lower
- Area: 35 Square Feet
- Dimensions: 7x5
Workshop
- Level: Lower
- Area: 392 Square Feet
- Dimensions: 28x14
Heating
- Forced Air
Cooling
- Central Air
Appliances
- Included: Dishwasher, Dryer, Gas Water Heater, Microwave, Range, Refrigerator, Water Softener Owned
Features
- Basement: Finished
- Number of fireplaces: 1
- Fireplace features: Wood Burning
Interior area
- Total structure area: 3,240
- Total interior livable area: 2,560 sqft
- Finished area above ground: 1,944
- Finished area below ground: 616
Property
Parking
- Total spaces: 2
- Parking features: Attached, Paved Lot
- Attached garage spaces: 2
Accessibility
- Accessibility features: None
Features
- Levels: Three Level Split
- Patio & porch: Deck, Enclosed, Glass Enclosed
- Has private pool: Yes
- Pool features: Heated, Outdoor Pool
- Fencing: Chain Link
Lot
- Size: 2,482 Square Feet
- Dimensions: 52 x 48
Details
- Foundation area: 1296
- Parcel number: 323800130
- Zoning description: Residential-Multi-Family
Construction
Type & style
- Home type: Townhouse
- Property subtype: (TH) Side x Side
- Attached to another structure: Yes
Materials
- Frame
- Roof: Age Over 8 Years
Condition
- New construction: No
- Year built: 1978
Utilities & green energy
- Electric: Circuit Breakers, 200+ Amp Service, Power Company: Xcel Energy
- Gas: Natural Gas
- Sewer: City Sewer/Connected
- Water: City Water/Connected
Community & HOA
Community
- Subdivision: Pleasant Green 03
HOA
- Has HOA: No
Location
- Region: Winona
Financial & listing details
- Price per square foot: $137/sqft
- Annual tax amount: $3,280
- Date on market: 8/6/2026
- Cumulative days on market: 13 days
Estimated market value
$345,800
$329,000 - $363,000
Not available
Price history
| Date | Event | Price |
|---|---|---|
| 8/6/2026 | Listed for sale | $349,900$137/sqft |
Source:  NorthstarMLS as distributed by MLS GRID #7122511 Report a problem NorthstarMLS as distributed by MLS GRID #7122511 Report a problem | ||
Public tax history
Tax history is unavailable.
Monthly payment
Est. payment
Payment breakdown
Explore the cost of this home by adjusting the details. Changes won't be saved.Climate risks
Neighborhood: 55987
Nearby schools
GreatSchools rating
- 3/10Winona Middle SchoolGrades: 5-8Distance: 0.3 mi
- 6/10Winona Senior High SchoolGrades: 9-12Distance: 2.8 mi
- 3/10Washington Elementary SchoolGrades: PK-4Distance: 1.3 mi
- $194,0002 bd2 ba1.1k sqft1304B McNally Dr, Winona, MN 55987Off Market
- $198,8002 bd1 ba-- sqft1316 D McNally Dr, Winona, MN 55987Off Market
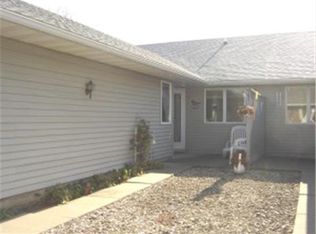
- $250,0002 bd1 ba1.1k sqft1304 McNally Dr, Winona, MN 55987Sold
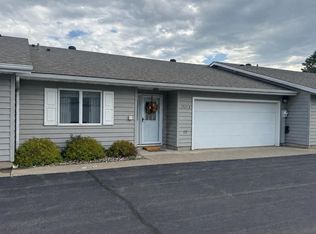
- $240,8002 bd1 ba1.2k sqft1316 McNally Dr, Winona, MN 55987Off Market
- $166,7002 bd1 ba984 sqft1316 McNally Dr, Winona, MN 55987Sold
- $255,5003 bd1 ba1.1k sqft1316 McNally Dr, Winona, MN 55987Off Market
- $209,1002 bd1 ba1.1k sqft1316 McNally Dr, Winona, MN 55987Off Market
- $232,5002 bd1 ba1.1k sqft1316 McNally Dr, Winona, MN 55987Off Market
A local agent can set up tours, give advice and negotiate with sellers.
A local lender can help you make sure your offer is ready when you are.
Similar homes
- $369,9003 bd3 ba2.1k sqft152 Janet Marie Ln, Winona, MN 55987For Sale

 MLS ID #7124704, Jonelle Moore, Coldwell Banker River Valley, REALTORS. NorthstarMLS as distributed by MLS GRID
 - $339,9004 bd1 ba1.7k sqft765 E Lake Blvd, Winona, MN 55987For Sale
 MLS ID #7125858, Shawn Beier, Real Broker, LLC.. NorthstarMLS as distributed by MLS GRID
 - $339,0003 bd2 ba1.7k sqft1580 Gilmore Valley Rd, Winona, MN 55987For Sale
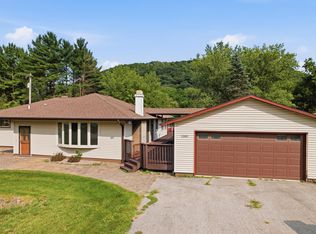 MLS ID #7124782, Jonelle Moore, Coldwell Banker River Valley, REALTORS. NorthstarMLS as distributed by MLS GRID
 - $315,0003 bd2 ba2k sqft334 Oak St, Winona, MN 55987For Sale
 MLS ID #7120123, Brent Kimmerle, Real Broker, LLC.. NorthstarMLS as distributed by MLS GRID
 - $384,9004 bd5 ba2.7k sqft4820 13th St, Winona, MN 55987For SaleMLS ID #7124774, Gayle Dolle, RE/MAX Results. NorthstarMLS as distributed by MLS GRID
- $329,9003 bd2 ba2.2k sqft317 Emherst St, Winona, MN 55987For SaleMLS ID #7107263, Amy J. McCune, Realty ONE Group SIMPLIFIED. NorthstarMLS as distributed by MLS GRID
- $389,0004 bd2 ba2.7k sqft113 E Sarnia St, Winona, MN 55987For SaleMLS ID #7096130, Nathan P Woodworth, Minnesota Banker Realty. NorthstarMLS as distributed by MLS GRID
- $410,0003 bd3 ba2.1k sqft24082 Homer Valley Rd, Winona, MN 55987For SaleMLS ID #7089433, Paul Ebner, RE/MAX Advantage Plus. NorthstarMLS as distributed by MLS GRID
- $384,9004 bd3 ba1.5k sqft622 Main St, Winona, MN 55987For SaleMLS ID #7103485, Angela Thompson, Coldwell Banker River Valley, REALTORS. NorthstarMLS as distributed by MLS GRID
- $284,9004 bd3 ba2.1k sqft3525 W 7th St APT B, Winona, MN 55987For SaleMLS ID #7110271, Emily Barkeim, Edina Realty, Inc.. NorthstarMLS as distributed by MLS GRID
- $264,9003 bd2 ba2.4k sqft557 E 2nd St, Winona, MN 55987For SaleMLS ID #7097138, Tim Tlougan, Edina Realty, Inc.. NorthstarMLS as distributed by MLS GRID
- $185,0003 bd1 ba1.3k sqft419 E 6th St, Winona, MN 55987For SaleMLS ID #7127670, Amy Cornelius, Keller Williams Premier Realty. NorthstarMLS as distributed by MLS GRID
- $320,0005 bd2 ba2.2k sqft5250 W 9th St, Winona, MN 55987For SaleMLS ID #7077668, Christopher R Jacobson, Richard L. Jacobson Real Estate. NorthstarMLS as distributed by MLS GRID
- $369,0003 bd3 ba2.7k sqft1265 Sherry Dr, Minnesota City, MN 55959For SaleMLS ID #7121208, Jenny Cisewski, Edina Realty, Inc.. NorthstarMLS as distributed by MLS GRID
- $239,0003 bd1 ba1.6k sqft612 Center St, Winona, MN 55987For SaleMLS ID #7122948, Amy Cornelius, Keller Williams Premier Realty. NorthstarMLS as distributed by MLS GRID
- $409,9004 bd3 ba2.2k sqft4815 12th St, Winona, MN 55987For SaleMLS ID #7095466, Patrick Peterson, Edina Realty, Inc.. NorthstarMLS as distributed by MLS GRID
- $205,0004 bd2 ba1.5k sqft363 Chatfield St, Winona, MN 55987For SaleMLS ID #7125902, Jenny Cisewski, Edina Realty, Inc.. NorthstarMLS as distributed by MLS GRID
- $459,9004 bd2 ba2.6k sqft39109 Karen Ct, Winona, MN 55987For SaleMLS ID #7094852, Angela Thompson, Coldwell Banker River Valley, REALTORS. NorthstarMLS as distributed by MLS GRID
- $254,9003 bd2 ba1.2k sqft1888 Gilmore Ave, Winona, MN 55987For SaleMLS ID #7068974, Tim Tlougan, Edina Realty, Inc.. NorthstarMLS as distributed by MLS GRID
- $230,0002 bd3 ba1.9k sqft214 E Howard St, Winona, MN 55987For SaleMLS ID #7111909, Tina Goettelman, Edina Realty, Inc.. NorthstarMLS as distributed by MLS GRID
