Immaculately maintained and nicely updated 3-4 Bedroom, 2 Bath Rambler in convenient West side location. Close to shopping, schools and restaurants! The 2-car attached garage features a newer 10'x20' workshop addition on the back. You are sure to enjoy the tranquil backyard green space, the manicured landscaping, and the new paver patio. The main level boasts 3 bedrooms, newer LVP flooring, and an updated kitchen with Stainless Steel appliances. The lower level is partially finished and has so many possibilities. You'll be sure to enjoy movie night in the massive family room. The bonus/game room can be turned into a 4th bedroom, and there is so much storage space. Updates include: the kitchen, SS appliances, windows, flooring, roof, vinyl siding, gutters, driveway, water heater, and radon mitigation system. This gem is ready for you to move right in and enjoy. Schedule your appt. before it's gone!
Active
Price cut: $5K (8/27)
$310,000
334 Oak St, Winona, MN 55987
3beds
2,008sqft
Single Family
Built in 1964
8,624 Square Feet Lot
$307,200 Zestimate®
$154/sqft
$-- HOA
What's special
Tranquil backyard green spaceSo much storage spaceImmaculately maintainedNicely updatedMassive family roomNew paver patioNewer lvp flooring
- 66 days
- 739
- 33
Likely to sell faster than
Zillow last checked:
Listing updated:
Listed by:
Brent Kimmerle 507-450-2363,
Real Broker, LLC.
Source: NorthstarMLS as distributed by MLS GRID,MLS#: 7120123
Facts & features
Interior
Bedrooms & bathrooms
- Bedrooms: 3
- Bathrooms: 2
- Full bathrooms: 1
- 3/4 bathrooms: 1
Bedroom
- Level: Main
- Area: 156 Square Feet
- Dimensions: 13x12
Bedroom 2
- Level: Main
- Area: 156 Square Feet
- Dimensions: 13x12
Bedroom 3
- Level: Main
- Area: 110 Square Feet
- Dimensions: 11x10
Bathroom
- Level: Main
- Area: 80 Square Feet
- Dimensions: 10x8
Bonus room
- Level: Basement
- Area: 168 Square Feet
- Dimensions: 14x12
Family room
- Level: Basement
- Area: 299 Square Feet
- Dimensions: 23x13
Kitchen
- Level: Main
- Area: 180 Square Feet
- Dimensions: 18x10
Laundry
- Level: Basement
- Area: 247 Square Feet
- Dimensions: 19x13
Living room
- Level: Main
- Area: 288 Square Feet
- Dimensions: 24x12
Office
- Level: Basement
- Area: 176 Square Feet
- Dimensions: 16x11
Patio
- Level: Main
Storage
- Level: Basement
- Area: 130 Square Feet
- Dimensions: 13x10
Heating
- Boiler, Hot Water
Cooling
- Central Air
Appliances
- Included: Dishwasher, Disposal, Dryer, ENERGY STAR Qualified Appliances, Gas Water Heater, Microwave, Range, Refrigerator, Stainless Steel Appliance(s), Washer, Water Softener Owned
- Laundry: In Basement
Features
- Basement: Block,Daylight,Egress Window(s),Full,Partially Finished,Storage Space
- Has fireplace: No
Interior area
- Total structure area: 2,388
- Total interior livable area: 2,008 sqft
- Finished area above ground: 1,194
- Finished area below ground: 814
Property
Parking
- Total spaces: 2
- Parking features: Attached, Concrete, Garage Door Opener
- Attached garage spaces: 2
- Has uncovered spaces: Yes
- Details: Garage Dimensions (20x32)
Accessibility
- Accessibility features: None
Features
- Levels: One
- Stories: 1
- Patio & porch: Patio
Lot
- Size: 8,624 Square Feet
- Dimensions: 80 x 108
Details
- Foundation area: 1194
- Parcel number: 322100050
- Zoning description: Residential-Single Family
Construction
Type & style
- Home type: SingleFamily
- Property subtype: Single Family
Materials
- Block, Frame
- Roof: Age 8 Years or Less,Architectural Shingle
Condition
- New construction: No
- Year built: 1964
Utilities & green energy
- Electric: Circuit Breakers, Power Company: Xcel Energy
- Gas: Natural Gas
- Sewer: City Sewer/Connected
- Water: City Water/Connected
Community & HOA
Community
- Subdivision: Hilkes
HOA
- Has HOA: No
Location
- Region: Winona
Financial & listing details
- Price per square foot: $154/sqft
- Tax assessed value: $252,300
- Annual tax amount: $2,732
- Date on market: 8/1/2026
Estimated market value
$307,200
$292,000 - $323,000
$1,646/mo
Price history
| Date | Event | Price |
|---|---|---|
| 8/27/2026 | Price change | $310,000-1.6%$154/sqft |
Source:  NorthstarMLS as distributed by MLS GRID #7120123 Report a problem NorthstarMLS as distributed by MLS GRID #7120123 Report a problem | ||
| 8/1/2026 | Listed for sale | $315,000+75%$157/sqft |
Source: NorthstarMLS as distributed by MLS GRID #7120123 Report a problem | ||
| 10/12/2017 | Sold | $180,000+1.4%$90/sqft |
Source: NorthstarMLS as distributed by MLS GRID #5121577 Report a problem | ||
| 9/26/2017 | Pending sale | $177,500$88/sqft |
Source: Coldwell Banker River Valley, Realtors #4082883 Report a problem | ||
| 9/8/2017 | Listed for sale | $177,500+7.6%$88/sqft |
Source: Coldwell Banker River Valley, REALTORS - Winona #4082883 Report a problem | ||
| 8/1/2014 | Listing removed | $164,900$82/sqft |
Source: Coldwell Banker Skeels/Moore & Associates #4053739 Report a problem | ||
| 7/23/2014 | Price change | $164,900-2.9%$82/sqft |
Source: Coldwell Banker Skeels/Moore & Associates #4053739 Report a problem | ||
| 5/18/2014 | Listed for sale | $169,900$85/sqft |
Source: Coldwell Banker Skeels/Moore & Associates #4053739 Report a problem | ||
Public tax history
| Year | Property taxes | Tax assessment |
|---|---|---|
| 2025 | $2,546 +9.9% | $252,300 +3.4% |
| 2024 | $2,316 +11% | $244,000 +7.9% |
| 2023 | $2,086 +14.2% | $226,200 +27.2% |
| 2022 | $1,826 +0.1% | $177,800 |
| 2021 | $1,824 -1.3% | $177,800 |
| 2020 | $1,848 +4.5% | -- |
| 2019 | $1,768 +5% | $165,400 +6.6% |
| 2018 | $1,684 +9.6% | $155,200 |
| 2017 | $1,536 | -- |
| 2016 | $1,536 | -- |
| 2015 | $1,536 -24.1% | -- |
| 2014 | $2,024 | -- |
| 2013 | -- | -- |
| 2012 | -- | -- |
| 2011 | -- | -- |
| 2010 | -- | -- |
Find assessor info on the county website
Monthly payment
Est. payment
Payment breakdown
Explore the cost of this home by adjusting the details. Changes won't be saved.Climate risks
Neighborhood: 55987
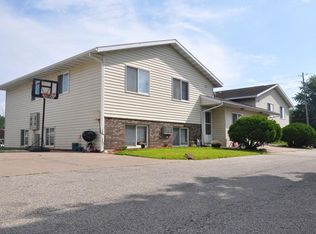
Similar homes
- $--3 bd2 ba1.5k sqft1678 W 6th St, Winona, MN 55987Auction
 Auction.com 2
 - $269,9003 bd2 ba1.2k sqft1888 Gilmore Ave, Winona, MN 55987For Sale

 MLS ID #7068974, Tim Tlougan, Edina Realty, Inc.. NorthstarMLS as distributed by MLS GRID
 - $289,0003 bd3 ba2.4k sqft928 W Mark St, Winona, MN 55987For Sale
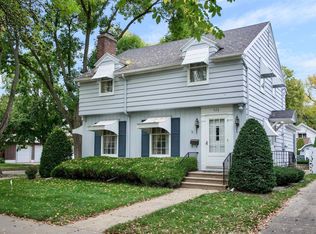 MLS ID #7154307, Jenny Cisewski, Edina Realty, Inc.. NorthstarMLS as distributed by MLS GRID
 - $269,9004 bd2 ba2.1k sqft1022 Gilmore Ave, Winona, MN 55987For Sale
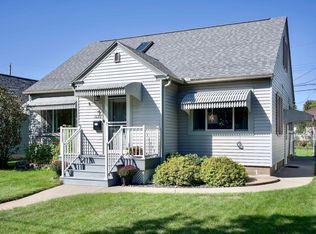 MLS ID #7150762, Tim Tlougan, Edina Realty, Inc.. NorthstarMLS as distributed by MLS GRID
 - $323,9004 bd2 ba2.7k sqft1215 W Mark St, Winona, MN 55987For SaleMLS ID #7150138, Tim Tlougan, Edina Realty, Inc.. NorthstarMLS as distributed by MLS GRID
- $299,9003 bd2 ba1.5k sqft106 Glendale Rd, Winona, MN 55987For SaleMLS ID #7140082, Shawn Beier, Real Broker, LLC.. NorthstarMLS as distributed by MLS GRID
- $319,9003 bd3 ba2.1k sqft1026 Glen Echo Rd, Winona, MN 55987For SaleMLS ID #7138119, Angela J Greene, RE/MAX Results. NorthstarMLS as distributed by MLS GRID
- $299,9004 bd1 ba1.7k sqft765 E Lake Blvd, Winona, MN 55987For SaleMLS ID #7125858, Shawn Beier, Real Broker, LLC.. NorthstarMLS as distributed by MLS GRID
- $339,9004 bd2 ba1.7k sqft8270 E Main St, Winona, MN 55987For SaleMLS ID #7135485, Jesse Ebner, RE/MAX Advantage Plus. NorthstarMLS as distributed by MLS GRID
- $349,9004 bd4 ba2.7k sqft4820 13th St, Winona, MN 55987For SaleMLS ID #7124774, Gayle Dolle, RE/MAX Results. NorthstarMLS as distributed by MLS GRID
- $255,0003 bd2 ba1.5k sqft689 E Lake Blvd, Winona, MN 55987For SaleMLS ID #7134711, Christopher Hus, Re/Max Results. NorthstarMLS as distributed by MLS GRID
- $220,0003 bd2 ba2.1k sqft4618 W 5th St, Winona, MN 55987For SaleMLS ID #7142018, Celeste Liesch, Edina Realty, Inc.. NorthstarMLS as distributed by MLS GRID
- $179,9003 bd2 ba1k sqft825 W 5th St, Winona, MN 55987For SaleMLS ID #7154183, Michaela Klonecki, Coldwell Banker River Valley, REALTORS. NorthstarMLS as distributed by MLS GRID
- $275,0003 bd2 ba1.6k sqft173 Sunrise Dr, Minnesota City, MN 55959For SaleMLS ID #7129374, Steve Koleno, Beycome Brokerage Realty LLC. NorthstarMLS as distributed by MLS GRID
- $255,0003 bd2 ba1.5k sqft351 E Sanborn St, Winona, MN 55987For SaleMLS ID #7130964, Jenny Cisewski, Edina Realty, Inc.. NorthstarMLS as distributed by MLS GRID
- $424,9004 bd2 ba3k sqft24425 County Road 17, Winona, MN 55987For SaleMLS ID #7133844, Jeff Brogle, Bluff Country Properties,LLC.. NorthstarMLS as distributed by MLS GRID
- $164,9003 bd1 ba1.3k sqft763 W Mark St, Winona, MN 55987For SaleMLS ID #7120056, Craig Prescher, Jewson Realty. NorthstarMLS as distributed by MLS GRID
- $439,0004 bd3 ba2.5k sqft65 E Broadway St, Winona, MN 55987For SaleMLS ID #7136924, Jenny Cisewski, Edina Realty, Inc.. NorthstarMLS as distributed by MLS GRID
