Welcome to 928 W Mark Street, ideally located in a fabulous Winona neighborhood within walking distance of Lake Winona and area schools! Built in 1942, this spacious 3-bedroom, 3-bath home offers wonderful character, generous room sizes, and plenty of opportunity to make it your own. The main level features a spacious living room with a gas fireplace, a large kitchen with a unique indoor grill, and a charming den highlighted by a beautiful bow window. Upstairs, you’ll find three generously sized bedrooms, including a primary suite with a private bath and two closets. Wood flooring is visible in the closets, offering the possibility of additional wood floors beneath some of the carpeting. The lower level provides even more living space with a family room and workshop area. An attached 2-car garage, spacious yard, and garden shed complete the property. With its desirable location, classic features, and great potential for personalized updates, this is a wonderful opportunity to make this home your own!
Pending
$289,000
928 W Mark St, Winona, MN 55987
3beds
2,465sqft
Single Family
Built in 1942
5,662 Square Feet Lot
$286,900 Zestimate®
$117/sqft
$-- HOA
What's special
Gas fireplaceGarden shedWonderful characterWorkshop areaUnique indoor grillSpacious yardCharming den
- 8 days
- 903
- 48
Likely to sell faster than
Zillow last checked:
Listing updated:
Listed by:
Jenny Cisewski 507-458-7038,
Edina Realty, Inc.
Source: NorthstarMLS as distributed by MLS GRID,MLS#: 7154307
Facts & features
Interior
Bedrooms & bathrooms
- Bedrooms: 3
- Bathrooms: 3
- Full bathrooms: 2
- 1/2 bathrooms: 1
Bedroom
- Level: Upper
- Area: 245.7 Square Feet
- Dimensions: 13x18.9
Bedroom 2
- Level: Upper
- Area: 217.1 Square Feet
- Dimensions: 13x16.7
Bedroom 3
- Level: Upper
- Area: 180.9 Square Feet
- Dimensions: 13.5x13.4
Dining room
- Level: Main
- Area: 147.32 Square Feet
- Dimensions: 11.6x12.7
Family room
- Level: Lower
- Area: 360 Square Feet
- Dimensions: 24x15
Kitchen
- Level: Main
- Area: 163.56 Square Feet
- Dimensions: 14.10x11.6
Living room
- Level: Main
- Area: 264.12 Square Feet
- Dimensions: 21.3x12.4
Office
- Level: Main
- Area: 128.96 Square Feet
- Dimensions: 10.4x12.4
Heating
- Forced Air, Fireplace(s)
Cooling
- Central Air
Appliances
- Included: Dishwasher, Dryer, Indoor Grill, Range, Refrigerator, Washer, Water Softener Owned
- Laundry: In Basement
Features
- Basement: Partially Finished
- Number of fireplaces: 1
- Fireplace features: Gas
Interior area
- Total structure area: 3,169
- Total interior livable area: 2,465 sqft
- Finished area above ground: 2,094
- Finished area below ground: 371
Property
Parking
- Total spaces: 2
- Parking features: Attached, Concrete
- Attached garage spaces: 2
- Details: Garage Dimensions (20x24)
Accessibility
- Accessibility features: None
Features
- Levels: Two
- Stories: 2
- Patio & porch: Patio
Lot
- Size: 5,662 Square Feet
- Dimensions: 43 x 129
- Features: Corner Lot
Details
- Foundation area: 1075
- Parcel number: 323450220
- Zoning description: Residential-Single Family
Construction
Type & style
- Home type: SingleFamily
- Property subtype: Single Family
Materials
- Frame
Condition
- New construction: No
- Year built: 1942
Utilities & green energy
- Electric: Circuit Breakers, 200+ Amp Service
- Gas: Natural Gas
- Sewer: City Sewer/Connected
- Water: City Water/Connected
Community & HOA
Community
- Subdivision: Northland Add
HOA
- Has HOA: No
Location
- Region: Winona
Financial & listing details
- Price per square foot: $117/sqft
- Tax assessed value: $282,000
- Annual tax amount: $3,140
- Date on market: 10/2/2026
- Cumulative days on market: 9 days
Estimated market value
$286,900
$273,000 - $301,000
$1,687/mo
Price history
| Date | Event | Price |
|---|---|---|
| 10/8/2026 | Pending sale | $289,000$117/sqft |
Source:  NorthstarMLS as distributed by MLS GRID #7154307 Report a problem NorthstarMLS as distributed by MLS GRID #7154307 Report a problem | ||
| 10/2/2026 | Listed for sale | $289,000$117/sqft |
Source: NorthstarMLS as distributed by MLS GRID #7154307 Report a problem | ||
Public tax history
| Year | Property taxes | Tax assessment |
|---|---|---|
| 2025 | $2,918 +8.5% | $282,000 +2.9% |
| 2024 | $2,690 +8% | $274,100 +6.3% |
| 2023 | $2,490 +5.1% | $257,800 +16.1% |
| 2022 | $2,370 +0.6% | $222,000 |
| 2021 | $2,356 -1.1% | $222,000 |
| 2020 | $2,382 +1.2% | -- |
| 2019 | $2,354 +1% | $205,400 +3.8% |
| 2018 | $2,330 +10.4% | $197,800 |
| 2017 | $2,110 | -- |
| 2016 | $2,110 | -- |
| 2015 | $2,110 -1.9% | -- |
| 2014 | $2,150 | -- |
| 2013 | -- | -- |
| 2012 | -- | -- |
| 2011 | -- | -- |
| 2010 | -- | -- |
Find assessor info on the county website
Monthly payment
Est. payment
Payment breakdown
Explore the cost of this home by adjusting the details. Changes won't be saved.Climate risks
Neighborhood: 55987

Similar homes
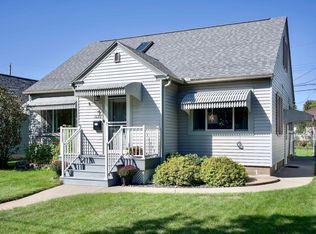
- $269,9004 bd2 ba2.1k sqft1022 Gilmore Ave, Winona, MN 55987For Sale
 MLS ID #7150762, Tim Tlougan, Edina Realty, Inc.. NorthstarMLS as distributed by MLS GRID
 - $--3 bd2 ba1.5k sqft1678 W 6th St, Winona, MN 55987Auction
 Auction.com 2
 - $323,9004 bd2 ba2.7k sqft1215 W Mark St, Winona, MN 55987For Sale
 MLS ID #7150138, Tim Tlougan, Edina Realty, Inc.. NorthstarMLS as distributed by MLS GRID
 - $259,9003 bd2 ba1.2k sqft1888 Gilmore Ave, Winona, MN 55987For Sale
 MLS ID #7068974, Tim Tlougan, Edina Realty, Inc.. NorthstarMLS as distributed by MLS GRID
 - $230,0004 bd2 ba1.6k sqft1659 Edgewood Rd, Winona, MN 55987For SaleMLS ID #7155269, Celeste Liesch, Edina Realty, Inc.. NorthstarMLS as distributed by MLS GRID
- $319,9003 bd3 ba2.1k sqft1026 Glen Echo Rd, Winona, MN 55987For SaleMLS ID #7138119, Angela J Greene, RE/MAX Results. NorthstarMLS as distributed by MLS GRID
- $299,9003 bd2 ba1.5k sqft106 Glendale Rd, Winona, MN 55987For SaleMLS ID #7140082, Shawn Beier, Real Broker, LLC.. NorthstarMLS as distributed by MLS GRID
- $299,9004 bd1 ba1.7k sqft765 E Lake Blvd, Winona, MN 55987For SaleMLS ID #7125858, Shawn Beier, Real Broker, LLC.. NorthstarMLS as distributed by MLS GRID
- $255,0003 bd2 ba1.5k sqft689 E Lake Blvd, Winona, MN 55987For SaleMLS ID #7134711, Christopher Hus, Re/Max Results. NorthstarMLS as distributed by MLS GRID
- $220,0003 bd2 ba2.1k sqft4618 W 5th St, Winona, MN 55987For SaleMLS ID #7142018, Celeste Liesch, Edina Realty, Inc.. NorthstarMLS as distributed by MLS GRID
- $255,0003 bd2 ba1.5k sqft351 E Sanborn St, Winona, MN 55987For SaleMLS ID #7130964, Jenny Cisewski, Edina Realty, Inc.. NorthstarMLS as distributed by MLS GRID
- $349,9004 bd4 ba2.7k sqft4820 13th St, Winona, MN 55987For SaleMLS ID #7124774, Gayle Dolle, RE/MAX Results. NorthstarMLS as distributed by MLS GRID
- $209,9995 bd2 ba1.4k sqft423 W Mark St, Winona, MN 55987For SaleMLS ID #7143190, Octavio Cortes, RE/MAX Advantage Plus. NorthstarMLS as distributed by MLS GRID
- $164,9003 bd1 ba1.3k sqft763 W Mark St, Winona, MN 55987For SaleMLS ID #7120056, Craig Prescher, Jewson Realty. NorthstarMLS as distributed by MLS GRID
- $349,0003 bd3 ba2.1k sqft152 Janet Marie Ln, Winona, MN 55987For SaleMLS ID #7124704, Jonelle Moore, Coldwell Banker River Valley, REALTORS. NorthstarMLS as distributed by MLS GRID
- $349,9003 bd3 ba2.5k sqft1304 McNally Dr #A, Winona, MN 55987For SaleMLS ID #7122511, Eric Nustad, Key Real Estate. NorthstarMLS as distributed by MLS GRID
- $180,0003 bd1 ba1.3k sqft419 E 6th St, Winona, MN 55987For SaleMLS ID #7127670, Amy Cornelius, Keller Williams Premier Realty. NorthstarMLS as distributed by MLS GRID
- $275,0003 bd2 ba1.6k sqft173 Sunrise Dr, Minnesota City, MN 55959For SaleMLS ID #7129374, Steve Koleno, Beycome Brokerage Realty LLC. NorthstarMLS as distributed by MLS GRID
- $294,9003 bd2 ba1.2k sqft18599 Horse Shoe Rd, Rollingstone, MN 55969For SaleMLS ID #7129240, Justin Lenk, Coldwell Banker Realty. NorthstarMLS as distributed by MLS GRID
