Skip main navigation
Closed
  • $242,000

    916 W 11th St, Winona, MN 55987

    3beds
    1,592sqft
    Single Family Residence
    Built in 1932
    5,793.48 Square Feet Lot
    $261,900 Zestimate®
    $152/sqft
    $1,721 Estimated rent

    Home value

    $261,900

    $215,000 - $320,000

    $1,721/mo

    Zestimate® history
    Loading
    Loading...

    Owner options

    List your home for rent

    $1,721/mo

    Rent Zestimate®

    Find your next renter with Zillow Rental Manager. Plus, with online applications, you can quickly screen prospective tenants – for free.

    Learn more

    $1,721/mo

    Rent Zestimate®

    Refinance and save

    $1,213/mo

    Est. payment

    Refinancing to a lower rate could help reduce your monthly payments and save thousands over the life of the loan.

    See today's rates

    $1,213/mo

    Est. payment

    Explore your selling options

    Work with a Zillow partner agent

    Leverage their expertise and Zillow's premium Showcase listings to get your home seen by more buyers.

    Get started

    List with your own agent

    Get your home in front of millions of buyers by listing it on Zillow.

    Learn how to do it

    Sell it yourself

    Take full control of how buyers see your home on Zillow by listing For Sale by Owner (FSBO).

    List your home

    What's special

    Gas fireplaceHardwood floorsYard spaceLarge patioHeated tile floorsStunning archwaysFormal dining room
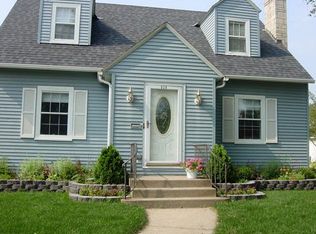
    Welcome to your dream home, nestled in the heart of Winona! This delightful home perfectly blends modern updates with classic charm, creating a warm and inviting atmosphere that you’ll love coming home to. As you step inside, you'll be greeted by beautiful hardwood floors, stunning archways, and intricate built-ins that showcase the home’s unique character. The main floor bath has been thoughtfully updated, featuring a luxurious tiled walk-in shower and heated tile floors. The cozy living room, complete with a gas fireplace; and formal dining room make it an ideal space for entertaining. The lower-level family room adds even more space for relaxation and hangouts. The upstairs boasts 3 generous bedrooms and a primary en-suite bath. Outside, enjoy the newer siding, large patio, and yard space perfect for summer barbecues and gatherings. The property also includes a convenient storage shed and a heated 2-car garage. Plus, with a new roof, gutters, water heater and softener, you can move in with peace of mind. Don’t miss your chance to own this beautifully updated home filled with character in a fantastic location. Schedule your showing today!

    Zillow last checked:

    Listing updated:

    Listed by:

    Brent Kimmerle 507-450-2363,

    Real Broker, LLC.

    Bought with:

    Cherie Burke

    Keller Williams Premier Realty

    Source: NorthstarMLS as distributed by MLS GRID,MLS#: 6617523MLS Logo

    Facts & features

    Interior

    Bedrooms & bathrooms
    • Bedrooms: 3
    • Bathrooms: 2
    • 3/4 bathrooms: 2
    Bedroom
    • Level: Upper
    • Area: 154 Square Feet
    • Dimensions: 14x11
    Bedroom 2
    • Level: Upper
    • Area: 110 Square Feet
    • Dimensions: 11x10
    Bedroom 3
    • Level: Upper
    • Area: 84 Square Feet
    • Dimensions: 12x7
    Primary bathroom
    • Level: Upper
    • Area: 30 Square Feet
    • Dimensions: 6x5
    Bathroom
    • Level: Main
    • Area: 56 Square Feet
    • Dimensions: 8x7
    Dining room
    • Level: Main
    • Area: 156 Square Feet
    • Dimensions: 13x12
    Family room
    • Level: Basement
    • Area: 348 Square Feet
    • Dimensions: 29x12
    Foyer
    • Level: Main
    • Area: 54 Square Feet
    • Dimensions: 9x6
    Kitchen
    • Level: Main
    • Area: 156 Square Feet
    • Dimensions: 13x12
    Laundry
    • Level: Basement
    • Area: 154 Square Feet
    • Dimensions: 14x11
    Living room
    • Level: Main
    • Area: 208 Square Feet
    • Dimensions: 16x13
    Patio
    • Level: Main
    • Area: 560 Square Feet
    • Dimensions: 28x20
    Storage
    • Level: Basement
    • Area: 78 Square Feet
    • Dimensions: 13x6
    Heating
    • Forced Air
    Cooling
    • Central Air, Window Unit(s)
    Appliances
    • Included: Dryer, Gas Water Heater, Range, Refrigerator, Washer, Water Softener Owned
    • Laundry: Lower Level
    Features
    • Basement: Block,Daylight,Partially Finished
    • Number of fireplaces: 1
    • Fireplace features: Gas, Living Room
    Interior area
    • Total structure area: 1,592
    • Total interior livable area: 1,592 sqft
    • Finished area above ground: 1,192
    • Finished area below ground: 400

    Property

    Parking
    • Total spaces: 2
    • Parking features: Detached Garage, Concrete, Garage Door Opener, Heated Garage
    • Garage spaces: 2
    • Has uncovered spaces: Yes
    • Details: Garage Dimensions (24x22)
    Accessibility
    • Accessibility features: None
    Features
    • Levels: One and One Half
    • Stories: 1
    • Patio & porch: Patio
    • Fencing: Partial,Privacy,Vinyl
    Lot
    • Size: 5,793 sqft
    • Dimensions: 45 x 129
    Details
    • Additional structures: Storage Shed
    • Foundation area: 800
    • Parcel number: 323450240
    • Zoning description: Residential-Single Family

    Construction

    Type & style
    • Home type: SingleFamily
    • Property subtype: Single Family Residence
    Materials
    • Block, Frame
    • Roof: Age 8 Years or Less,Architectural Shingle
    Condition
    • New construction: No
    • Year built: 1932

    Utilities & green energy

    • Electric: Circuit Breakers, Power Company: Xcel Energy
    • Gas: Natural Gas
    • Sewer: City Sewer/Connected
    • Water: City Water/Connected

    Community & neighborhood

    Location
    • Region: Winona

    HOA & financial

    HOA
    • Has HOA: No

    Price history

    DateEventPrice
    1/10/2025Sold$242,000-3.2%$152/sqft
    Source: NorthstarMLS as distributed by MLS GRID #6617523 Report a problem
    12/3/2024Pending sale$249,900$157/sqft
    Source: NorthstarMLS as distributed by MLS GRID #6617523 Report a problem
    10/25/2024Price change$249,900-3.1%$157/sqft
    Source: NorthstarMLS as distributed by MLS GRID #6617523 Report a problem
    10/14/2024Listed for sale$257,900$162/sqft
    Source: NorthstarMLS as distributed by MLS GRID #6617523 Report a problem

    Public tax history

    Tax history is unavailable.

    Neighborhood: 55987

    Nearby schools

    GreatSchools rating
    Get pre-qualified for a loan
    At Zillow Home Loans, we can pre-qualify you in as little as 5 minutes with no impact to your credit score.

    An equal housing lender. NMLS #10287.

    Sell for more on Zillow
    Get a Zillow Showcase℠ listing at no additional cost and you could sell for .
    $261,900
    2% more
    +$5,238
    With Zillow Showcase(estimated)
    $267,138