Skip main navigation
Closed
  • $245,000

    919 W Howard St, Winona, MN 55987

    4beds
    1,774sqft
    Single Family Residence
    Built in 1927
    5,227.2 Square Feet Lot
    $256,200 Zestimate®
    $138/sqft
    $2,134 Estimated rent

    Home value

    $256,200

    $213,000 - $310,000

    $2,134/mo

    Zestimate® history
    Loading
    Loading...

    Owner options

    List your home for rent

    $2,134/mo

    Rent Zestimate®

    Find your next renter with Zillow Rental Manager. Plus, with online applications, you can quickly screen prospective tenants – for free.

    Learn more

    $2,134/mo

    Rent Zestimate®

    Refinance and save

    $1,228/mo

    Est. payment

    Refinancing to a lower rate could help reduce your monthly payments and save thousands over the life of the loan.

    See today's rates

    $1,228/mo

    Est. payment

    Explore your selling options

    Work with a Zillow partner agent

    Leverage their expertise and Zillow's premium Showcase listings to get your home seen by more buyers.

    Get started

    List with your own agent

    Get your home in front of millions of buyers by listing it on Zillow.

    Learn how to do it

    Sell it yourself

    Take full control of how buyers see your home on Zillow by listing For Sale by Owner (FSBO).

    List your home

    What's special

    Gas fireplaceFully fenced backyardBeautifully refinished hardwood floorsCozy sunroomOriginal woodworkDelightful sun-filled front porchOpen floorplan
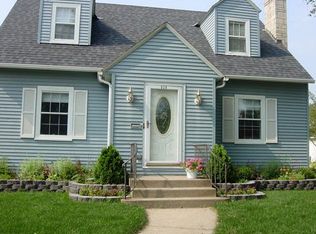
    Welcome to this warm and inviting home, ideally located on a picturesque, tree-lined street in Winona. With its blend of classic charm and open floorplan, this spacious 4-bedroom, 2-bath home is ready for you to move in and make it your own. As you approach, you’ll be greeted by a delightful, sun-filled front porch—an enclosed space with windows that is perfect for enjoying your morning coffee or unwinding in the evening. Upon entering, you’ll find a cozy sunroom with beautifully refinished hardwood floors and an abundance of natural light. Step through the elegant French doors into the expansive living and dining area, where original woodwork and light fixtures create a timeless atmosphere. The main floor features two bedrooms with original hardwood floors under the carpet and a bathroom. At the heart of the home, the large eat-in kitchen seamlessly flows into a charming family room complete with a gas fireplace, making it the perfect space for both cooking and relaxation. Upstairs, two spacious bedrooms offer built-in storage, along with another bath. The upper level also provides ample storage space, ensuring your home stays organized and clutter-free. The full, unfinished basement offers endless potential. It includes laundry, a workshop and shower. Could also offer additional living space. Outside, enjoy a fully fenced backyard, perfect for entertaining or quiet enjoyment. The two-car heated garage adds convenience and functionality. This home is being sold as-is and offers a unique opportunity to add your personal touches. Don’t miss out on this one-of-a-kind property!

    Zillow last checked:

    Listing updated:

    Listed by:

    Brenda Scott 507-459-1267,

    Coldwell Banker River Valley, REALTORS

    Bought with:

    Jill Roraff Warren

    Keller Williams Premier Realty

    Source: NorthstarMLS as distributed by MLS GRID,MLS#: 6725983MLS Logo

    Facts & features

    Interior

    Bedrooms & bathrooms
    • Bedrooms: 4
    • Bathrooms: 3
    • 3/4 bathrooms: 2
    • 1/4 bathrooms: 1
    Bedroom
    • Level: Main
    • Area: 110 Square Feet
    • Dimensions: 10x11
    Bedroom 2
    • Level: Main
    • Area: 121 Square Feet
    • Dimensions: 11x11
    Bedroom 3
    • Level: Upper
    • Area: 156 Square Feet
    • Dimensions: 12x13
    Bedroom 4
    • Level: Upper
    • Area: 156 Square Feet
    • Dimensions: 12x13
    Bathroom
    • Level: Main
    • Area: 40 Square Feet
    • Dimensions: 5x8
    Bathroom
    • Level: Upper
    • Area: 40 Square Feet
    • Dimensions: 5x8
    Dining room
    • Level: Main
    • Area: 130 Square Feet
    • Dimensions: 10x13
    Family room
    • Level: Main
    • Area: 180 Square Feet
    • Dimensions: 12x15
    Kitchen
    • Level: Main
    • Area: 200 Square Feet
    • Dimensions: 10x20
    Living room
    • Level: Main
    • Area: 156 Square Feet
    • Dimensions: 12x13
    Porch
    • Level: Main
    • Area: 88 Square Feet
    • Dimensions: 8x11
    Sun room
    • Level: Main
    • Area: 98 Square Feet
    • Dimensions: 7x14
    Heating
    • Forced Air
    Cooling
    • Central Air
    Appliances
    • Included: Exhaust Fan, Gas Water Heater, Range, Refrigerator, Water Softener Owned
    • Laundry: In Basement
    Features
    • Basement: Block,Crawl Space,Full,Unfinished
    • Number of fireplaces: 1
    • Fireplace features: Family Room, Gas
    Interior area
    • Total structure area: 1,774
    • Total interior livable area: 1,774 sqft
    • Finished area above ground: 1,774
    • Finished area below ground: 0

    Property

    Parking
    • Total spaces: 2
    • Parking features: Detached Garage, Concrete, Garage Door Opener, Heated Garage, Storage
    • Garage spaces: 2
    • Has uncovered spaces: Yes
    • Details: Garage Dimensions (24x22)
    Accessibility
    • Accessibility features: None
    Features
    • Levels: One and One Half
    • Stories: 1
    • Patio & porch: Front Porch
    • Fencing: Partial
    Lot
    • Size: 5,227 sqft
    • Dimensions: 45 x 128
    • Features: Tree Coverage - Light
    Details
    • Foundation area: 1092
    • Parcel number: 323450200
    • Zoning description: Residential-Single Family

    Construction

    Type & style
    • Home type: SingleFamily
    • Property subtype: Single Family Residence
    Materials
    • Block
    • Roof: Age 8 Years or Less,Asphalt
    Condition
    • New construction: No
    • Year built: 1927

    Utilities & green energy

    • Electric: Circuit Breakers, Power Company: Xcel Energy
    • Gas: Natural Gas
    • Sewer: City Sewer/Connected
    • Water: City Water/Connected, Sand Point

    Community & neighborhood

    Location
    • Region: Winona
    • Subdivision: Northland Add

    HOA & financial

    HOA
    • Has HOA: No

    Other

    Other facts
    • Road surface type: Paved

    Price history

    DateEventPrice
    7/11/2025Sold$245,000-1.6%$138/sqft
    Source: NorthstarMLS as distributed by MLS GRID #6725983 Report a problem
    6/17/2025Pending sale$249,000$140/sqft
    Source: NorthstarMLS as distributed by MLS GRID #6725983 Report a problem
    5/23/2025Listed for sale$249,000$140/sqft
    Source: NorthstarMLS as distributed by MLS GRID #6725983 Report a problem

    Public tax history

    YearProperty taxesTax assessment
    2025$2,368 +10.9%$211,300 +2.1%
    2024$2,136 +7.2%$206,900 +6%
    2023$1,992 +3.3%$195,100 +15.7%
    2022$1,928 +3.5%$168,600
    2021$1,862 -1.7%$168,600
    2020$1,894 -1.8%--
    2019$1,928 +0.4%$150,500 +1.3%
    2018$1,920 +6.1%$148,500
    2017$1,810 --
    2016$1,810 --
    2015$1,810 -3.4%--
    2014$1,874 --
    2013-- --
    2012-- --
    2011-- --
    2010-- --

    Find assessor info on the county website

    Neighborhood: 55987

    Nearby schools

    GreatSchools rating
    Get pre-qualified for a loan
    At Zillow Home Loans, we can pre-qualify you in as little as 5 minutes with no impact to your credit score.

    An equal housing lender. NMLS #10287.

    Sell for more on Zillow
    Get a Zillow Showcase℠ listing at no additional cost and you could sell for .
    $256,200
    2% more
    +$5,124
    With Zillow Showcase(estimated)
    $261,324