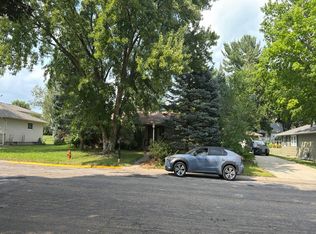
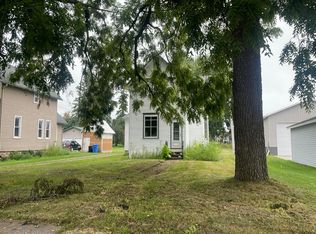
Whether you want to have your business right at home or need plenty of storage space, this is the one, just minutes from Winona. This home is booming with character and waiting for you to add your touches. With four generous bedrooms, two bathrooms, an updated kitchen with new appliances, large dining & living rooms, attached one car garage, a partially finished basement for additional living space, you have plenty of room for the whole family. The vast backyard has an oasis with a large deck, established garden, plenty of green space and a creek providing stunning views and trout fishing. Additional storage is available in the climate controlled detached garage as well as the large shop that is already setup for a taxidermy business but could easily be used for another business or storage. A parking area next to the shop is perfect for additional off-street parking for additional vehicles or customers. Come see the endless possibilities and opportunities this home offers before it's too late!
Pending
$339,900
8270 E Main St, Winona, MN 55987
4beds
1,786sqft
Single Family
Built in 1920
1.8 Acres Lot
$-- Zestimate®
$190/sqft
$-- HOA
What's special
- 45 days
- 742
- 40
Zillow last checked:
Listing updated:
Listed by:
Jesse Ebner 507-429-2025,
RE/MAX Advantage Plus,
Paul Ebner 507-450-5386
Source: NorthstarMLS as distributed by MLS GRID,MLS#: 7135485
Facts & features
Interior
Bedrooms & bathrooms
- Bedrooms: 4
- Bathrooms: 2
- 3/4 bathrooms: 2
Bedroom
- Level: Main
- Area: 120 Square Feet
- Dimensions: 12x10
Bedroom 2
- Level: Upper
- Area: 120 Square Feet
- Dimensions: 12x10
Bedroom 3
- Level: Upper
- Area: 120 Square Feet
- Dimensions: 12x10
Bedroom 4
- Level: Upper
- Area: 160 Square Feet
- Dimensions: 16x10
Dining room
- Level: Main
- Area: 140 Square Feet
- Dimensions: 14x10
Family room
- Level: Basement
- Area: 192 Square Feet
- Dimensions: 16x12
Kitchen
- Level: Main
- Area: 120 Square Feet
- Dimensions: 15x8
Living room
- Level: Main
- Area: 288 Square Feet
- Dimensions: 18x16
Other
- Level: Main
- Area: 128 Square Feet
- Dimensions: 8x16
Heating
- Forced Air
Cooling
- Central Air
Appliances
- Included: Cooktop, Dishwasher, Dryer, Refrigerator, Washer, Water Softener Rented
Features
- Basement: Full,Partially Finished
- Has fireplace: No
Interior area
- Total structure area: 2,182
- Total interior livable area: 1,786 sqft
- Finished area above ground: 1,390
- Finished area below ground: 396
Property
Parking
- Total spaces: 5
- Parking features: Attached, Detached Garage, Gravel, Concrete, Garage Door Opener, Heated Garage, Insulated Garage, Multiple Garages
- Attached garage spaces: 5
- Has uncovered spaces: Yes
Accessibility
- Accessibility features: None
Features
- Levels: One and One Half
- Stories: 1.5
- Waterfront features: Creek/Stream
Lot
- Size: 1.8 Acres
- Dimensions: 264 x 285
Details
- Additional structures: Pole Building, Storage Shed
- Foundation area: 994
- Parcel number: 300000620
- Zoning description: Residential-Single Family
Construction
Type & style
- Home type: SingleFamily
- Property subtype: Single Family
Materials
- Roof: Asphalt
Condition
- New construction: No
- Year built: 1920
Utilities & green energy
- Electric: Circuit Breakers
- Gas: Propane
- Sewer: City Sewer/Connected
- Water: Well
Community & HOA
HOA
- Has HOA: No
Location
- Region: Winona
Financial & listing details
- Price per square foot: $190/sqft
- Tax assessed value: $254,900
- Annual tax amount: $936
- Date on market: 8/31/2026
- Cumulative days on market: 45 days
Estimated market value
Not available
Estimated sales range
Not available
Not available
Price history
| Date | Event | Price |
|---|---|---|
| 10/7/2026 | Pending sale | $339,900$190/sqft |
Source:  NorthstarMLS as distributed by MLS GRID #7135485 Report a problem NorthstarMLS as distributed by MLS GRID #7135485 Report a problem | ||
| 9/1/2026 | Listed for sale | $339,900+23.4%$190/sqft |
Source: NorthstarMLS as distributed by MLS GRID #7135485 Report a problem | ||
| 7/31/2023 | Sold | $275,400-3.4%$154/sqft |
Source: Public Record Report a problem | ||
| 6/11/2023 | Pending sale | $285,000$160/sqft |
Source: Owner Report a problem | ||
| 3/20/2023 | Listed for sale | $285,000-3.4%$160/sqft |
Source: Owner Report a problem | ||
| 9/19/2022 | Listing removed | -- |
Source:  WIREX MLS #1793016 Report a problem WIREX MLS #1793016 Report a problem | ||
| 8/1/2022 | Price change | $295,000-1.3%$165/sqft |
Source: NorthstarMLS as distributed by MLS GRID #6198053 Report a problem | ||
| 5/20/2022 | Listed for sale | $299,000$167/sqft |
Source: WIREX MLS #1793016 Report a problem | ||
Public tax history
| Year | Property taxes | Tax assessment |
|---|---|---|
| 2025 | -- | $254,900 +1.2% |
| 2024 | $896 -32.2% | $252,000 -0.6% |
| 2023 | $1,322 +0.6% | $253,600 +60% |
| 2022 | $1,314 -1.5% | $158,500 |
| 2021 | $1,334 -4.3% | $158,500 |
| 2020 | $1,394 +0.7% | -- |
| 2019 | $1,384 -0.9% | $148,600 +5.1% |
| 2018 | $1,396 -4.6% | $141,400 |
| 2017 | $1,464 | -- |
| 2016 | $1,464 | -- |
| 2015 | $1,464 -4.7% | -- |
| 2014 | $1,536 | -- |
| 2013 | -- | -- |
| 2012 | -- | -- |
| 2011 | -- | -- |
| 2010 | -- | -- |
Find assessor info on the county website
Monthly payment
Est. payment
Payment breakdown
Explore the cost of this home by adjusting the details. Changes won't be saved.Climate risks
Neighborhood: 55987
Similar homes
- $--3 bd2 ba1.5k sqft1678 W 6th St, Winona, MN 55987Auction
 Auction.com 2
 - $--4 bd2 ba1.5k sqft90 W Main St, Lewiston, MN 55952Auction
 Auction.com 2
 - $319,9003 bd3 ba2.1k sqft1026 Glen Echo Rd, Winona, MN 55987For Sale

 MLS ID #7138119, Angela J Greene, RE/MAX Results. NorthstarMLS as distributed by MLS GRID
 - $299,9004 bd1 ba1.7k sqft765 E Lake Blvd, Winona, MN 55987For Sale
 MLS ID #7125858, Shawn Beier, Real Broker, LLC.. NorthstarMLS as distributed by MLS GRID
 - $299,9003 bd2 ba1.5k sqft106 Glendale Rd, Winona, MN 55987For SaleMLS ID #7140082, Shawn Beier, Real Broker, LLC.. NorthstarMLS as distributed by MLS GRID
- $230,0004 bd2 ba1.6k sqft1659 Edgewood Rd, Winona, MN 55987For SaleMLS ID #7155269, Celeste Liesch, Edina Realty, Inc.. NorthstarMLS as distributed by MLS GRID
- $259,9003 bd2 ba1.2k sqft1888 Gilmore Ave, Winona, MN 55987For SaleMLS ID #7068974, Tim Tlougan, Edina Realty, Inc.. NorthstarMLS as distributed by MLS GRID
- $410,0003 bd3 ba2.1k sqft24082 Homer Valley Rd, Winona, MN 55987For SaleMLS ID #7089433, Paul Ebner, RE/MAX Advantage Plus. NorthstarMLS as distributed by MLS GRID
- $255,0003 bd2 ba1.5k sqft689 E Lake Blvd, Winona, MN 55987For SaleMLS ID #7134711, Christopher Hus, Re/Max Results. NorthstarMLS as distributed by MLS GRID
- $294,9003 bd2 ba1.2k sqft18599 Horse Shoe Rd, Rollingstone, MN 55969For SaleMLS ID #7129240, Justin Lenk, Coldwell Banker Realty. NorthstarMLS as distributed by MLS GRID
- $220,0003 bd2 ba2.1k sqft4618 W 5th St, Winona, MN 55987For SaleMLS ID #7142018, Celeste Liesch, Edina Realty, Inc.. NorthstarMLS as distributed by MLS GRID
- $329,9005 bd3 ba2.5k sqft495 North St, Fountain City, WI 54629For SaleMLS ID #7104196, Angela Thompson, Coldwell Banker River Valley, REALTORS. NorthstarMLS as distributed by MLS GRID
- $357,0003 bd4 ba2.4k sqft100 Benson Dr, Lewiston, MN 55952For SaleMLS ID #7141876, Matt Loos, Real Broker, LLC.. NorthstarMLS as distributed by MLS GRID
- $424,9004 bd3 ba2.5k sqft65 E Broadway St, Winona, MN 55987For SaleMLS ID #7136924, Jenny Cisewski, Edina Realty, Inc.. NorthstarMLS as distributed by MLS GRID
- $324,9004 bd2 ba1.5k sqft24174 6th Street, Trempealeau, WI 54661For Sale
 MLS ID #1604872, Troy Malcein. NWWMLS
 - $329,9004 bd2 ba1.7k sqft1560 Wabasha Ave, Saint Charles, MN 55972For SaleMLS ID #6818648, Mike Wilson, Keller Williams Premier Realty. NorthstarMLS as distributed by MLS GRID
- $349,0003 bd3 ba2.1k sqft152 Janet Marie Ln, Winona, MN 55987For SaleMLS ID #7124704, Jonelle Moore, Coldwell Banker River Valley, REALTORS. NorthstarMLS as distributed by MLS GRID
