Rare opportunity to own a cozy waterfront home directly on the Mississippi River and Spring Lake located between the Upper Spring Lake Landing and the Lower Spring Lake Landing! This charming two-bedroom, one-bath home offers the relaxed lifestyle you’ve been looking for, with the water right outside your door. Enjoy peaceful mornings, abundant wildlife, and beautiful bird watching from the deck or screened-in porch, with scenic river views all around. Spend your days boating, fishing, watching birds and wildlife, or simply relaxing along the river. The property also features a two-car detached heated garage and a transferable dock permit, making it easy to enjoy all that waterfront living has to offer. Located in a quiet, peaceful area along the River Road, this is a wonderful opportunity for a year-round home, weekend getaway, or place to unwind and enjoy the beauty of nature and life on the water.
Active with contingency
$489,000
1366 S River Rd, Buffalo City, WI 54622
2beds
988sqft
Single Family
Built in 1989
8,276 Square Feet Lot
$-- Zestimate®
$495/sqft
$-- HOA
What's special
Two-car detached heated garageCharming two-bedroom one-bath home
- 15 days
- 991
- 38
Likely to sell faster than
Zillow last checked:
Listing updated:
Listed by:
Heidi Hartzell 651-380-9380,
Lakes Sotheby's International Realty
Source: NorthstarMLS as distributed by MLS GRID,MLS#: 7127656
Facts & features
Interior
Bedrooms & bathrooms
- Bedrooms: 2
- Bathrooms: 1
- Full bathrooms: 1
Bedroom
- Level: Main
- Area: 126 Square Feet
- Dimensions: 14x09
Bedroom 2
- Level: Main
- Area: 135 Square Feet
- Dimensions: 15x09
Bathroom
- Level: Main
- Area: 63 Square Feet
- Dimensions: 09x07
Dining room
- Level: Main
- Area: 63 Square Feet
- Dimensions: 09x07
Garage
- Level: Main
- Area: 575 Square Feet
- Dimensions: 25x23
Kitchen
- Level: Main
- Area: 80 Square Feet
- Dimensions: 10x08
Laundry
- Level: Main
- Area: 55 Square Feet
- Dimensions: 11x05
Living room
- Level: Main
- Area: 323 Square Feet
- Dimensions: 19x17
Screened porch
- Level: Main
- Area: 105 Square Feet
- Dimensions: 15x07
Heating
- Forced Air
Cooling
- Central Air
Appliances
- Included: Disposal, Dryer, Gas Water Heater, Microwave, Range, Refrigerator, Washer, Water Softener Owned
- Laundry: Main Level
Features
- Basement: Crawl Space
- Number of fireplaces: 1
- Fireplace features: Gas
Interior area
- Total structure area: 988
- Total interior livable area: 988 sqft
- Finished area above ground: 988
- Finished area below ground: 0
Property
Parking
- Total spaces: 2
- Parking features: Detached Garage, Concrete
- Garage spaces: 2
- Details: Garage Dimensions (25x23)
Accessibility
- Accessibility features: None
Features
- Levels: One
- Stories: 1
- Patio & porch: Deck, Porch, Rear Porch, Screened
- Pool features: None
- Fencing: None
- Has view: Yes
- View description: Lake, River
- Has water view: Yes
- Water view: Lake,River
- Waterfront features: Dock, River Front, River View
Lot
- Size: 8,276 Square Feet
- Dimensions: 152 x 112 x 168
- Features: Accessible Shoreline, Tree Coverage - Medium
Details
- Foundation area: 988
- Parcel number: 206007670000
- Zoning description: Residential-Single Family
Construction
Type & style
- Home type: SingleFamily
- Property subtype: Single Family
Materials
- Frame
- Roof: Age Over 8 Years,Asphalt
Condition
- New construction: No
- Year built: 1989
Utilities & green energy
- Electric: Circuit Breakers
- Gas: Propane
- Sewer: Septic System Compliant - Yes
- Water: Well
Community & HOA
Community
- Subdivision: Stein Add
HOA
- Has HOA: No
Location
- Region: Buffalo City
Financial & listing details
- Price per square foot: $495/sqft
- Tax assessed value: $402,600
- Annual tax amount: $5,169
- Date on market: 8/28/2026
Estimated market value
Not available
Estimated sales range
Not available
Not available
Price history
| Date | Event | Price |
|---|---|---|
| 8/28/2026 | Listed for sale | $489,000$495/sqft |
Source:  NorthstarMLS as distributed by MLS GRID #7127656 Report a problem NorthstarMLS as distributed by MLS GRID #7127656 Report a problem | ||
Public tax history
| Year | Property taxes | Tax assessment |
|---|---|---|
| 2024 | $4,709 +0.4% | $402,600 +87% |
| 2023 | $4,692 +2.7% | $215,300 |
| 2022 | $4,568 +0.2% | $215,300 |
| 2021 | $4,560 +2.8% | $215,300 |
| 2020 | $4,435 +1.2% | $215,300 |
| 2019 | $4,381 +6.9% | $215,300 |
| 2018 | $4,100 -0.9% | $215,300 |
| 2017 | $4,136 -3.4% | $215,300 |
| 2016 | $4,282 +7% | $215,300 |
| 2015 | $4,002 +2.9% | $215,300 |
| 2014 | $3,889 -2.6% | $215,300 |
| 2013 | $3,993 +22.9% | $215,300 +42.8% |
| 2011 | $3,250 -4.5% | $150,800 |
| 2010 | $3,403 -3% | $150,800 |
| 2009 | $3,510 | $150,800 |
Find assessor info on the county website
Monthly payment
Est. payment
Payment breakdown
Explore the cost of this home by adjusting the details. Changes won't be saved.Climate risks
Neighborhood: 54622
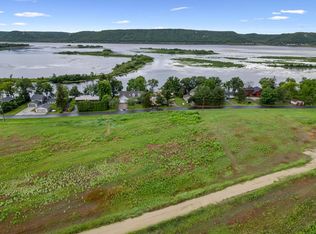
Similar homes
- $267,5002 bd2 ba800 sqft64 W 16th St, Buffalo City, WI 54622For Sale
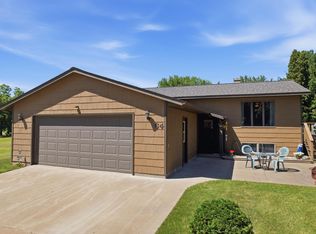
 MLS ID #7110282, Amy Cornelius, Keller Williams Premier Realty. NorthstarMLS as distributed by MLS GRID
 - $270,0002 bd1 ba1k sqftS2406 County Rd, Buffalo City, WI 54622For Sale
 MLS ID #7133830, Amy Cornelius, Keller Williams Premier Realty. NorthstarMLS as distributed by MLS GRID
 - $--4 bd2 ba1k sqft227 Edgeview Dr, Rollingstone, MN 55969Auction
 ServiceLink Auction
 - $--4 bd2 ba1.1k sqft64827 141st Ave, Wabasha, MN 55981Auction
 Auction.com 2
 - $550,0002 bd1 ba956 sqft67480 County Road 76, Wabasha, MN 55981For SaleMLS ID #7118184, Robin Gwaltney, Re/Max Results. NorthstarMLS as distributed by MLS GRID
- $599,0002 bd1 ba1.2k sqft12868 622nd St, Kellogg, MN 55945For SaleMLS ID #7059318, Jonathan P Minerick, homecoin.com. NorthstarMLS as distributed by MLS GRID
- $399,9002 bd1 ba960 sqft15315 County Road 25, Rollingstone, MN 55969For SaleMLS ID #7090562, Angela Thompson, Coldwell Banker River Valley, REALTORS. NorthstarMLS as distributed by MLS GRID
- $310,0003 bd2 ba1.4k sqft500 N Sheppard St, Kellogg, MN 55945For SaleMLS ID #7115335, Jeremy Binner, Jewson Realty. NorthstarMLS as distributed by MLS GRID
- $254,9003 bd2 ba1.2k sqft1888 Gilmore Ave, Winona, MN 55987For SaleMLS ID #7068974, Tim Tlougan, Edina Realty, Inc.. NorthstarMLS as distributed by MLS GRID
- $269,0002 bd2 ba1.4k sqft723 14th St E, Wabasha, MN 55981For SaleMLS ID #7051651, Robin Gwaltney, Re/Max Results. NorthstarMLS as distributed by MLS GRID
