Come take a look at this wonderful 3 bedroom/3 bathroom zero entry townhome. This is the perfect firsthome, next home, vacation home or retirement home. Located at 1151 Eagle in Wabasha, MN—where the Mississippi River flows and eagles soar—this property is designed for convenience and comfort. This lovely townhome is zero-entry from the front door and the garage. The main level includes a primary suite and laundry, offering a complete main-floor living opportunity. Upstairs, you will find two additional nicely sized bedrooms, both featuring walk-in closets. Other niceties are natural light, open concept, front porch, back patio. Most appreciated is the easy access out of the subdivision and the ability to lock your doors and leave for extended periods of time.
Active
$356,900
1151 Eagle Ln, Wabasha, MN 55981
3beds
1,670sqft
(TH) Side x Side
Built in 2026
2,918 Square Feet Lot
$-- Zestimate®
$214/sqft
$200/mo HOA
What's special
Back patioFront porchOpen conceptNatural light
- 155 days
- 91
- 1
Zillow last checked:
Listing updated:
Listed by:
Jacquelyn Dornink 507-424-4422,
Keller Williams Premier Realty,
Michelle Babcock 507-259-5502
Source: NorthstarMLS as distributed by MLS GRID,MLS#: 7074508
Facts & features
Interior
Bedrooms & bathrooms
- Bedrooms: 3
- Bathrooms: 3
- Full bathrooms: 1
- 3/4 bathrooms: 1
- 1/2 bathrooms: 1
Bedroom
- Level: Main
- Area: 167.7 Square Feet
- Dimensions: 12.9x13
Bedroom 2
- Level: Upper
- Area: 187.2 Square Feet
- Dimensions: 15.6x12
Bedroom 3
- Level: Upper
- Area: 159.96 Square Feet
- Dimensions: 12.9x12.4
Bathroom
- Level: Main
- Area: 35 Square Feet
- Dimensions: 7x5
Bathroom
- Level: Main
- Area: 54.4 Square Feet
- Dimensions: 8x6.8
Bathroom
- Level: Upper
- Area: 45 Square Feet
- Dimensions: 9x5
Dining room
- Level: Main
- Area: 149.6 Square Feet
- Dimensions: 11x13.6
Kitchen
- Level: Main
- Area: 163.2 Square Feet
- Dimensions: 12x13.6
Laundry
- Level: Main
- Area: 35 Square Feet
- Dimensions: 5x7
Living room
- Level: Main
- Area: 163.2 Square Feet
- Dimensions: 12x13.6
Heating
- Forced Air
Cooling
- Central Air
Appliances
- Included: Dishwasher, Disposal, Gas Water Heater, Microwave, Range, Refrigerator
- Laundry: Main Level
Features
- Basement: None
- Has fireplace: No
Interior area
- Total structure area: 1,670
- Total interior livable area: 1,670 sqft
- Finished area above ground: 1,670
- Finished area below ground: 0
Video & virtual tour
Property
Parking
- Total spaces: 2
- Parking features: Attached, Concrete, Garage Door Opener
- Attached garage spaces: 2
- Has uncovered spaces: Yes
Accessibility
- Accessibility features: No Stairs External
Features
- Levels: Modified Two Story
- Stories: 2
- Patio & porch: Front Porch, Patio
Lot
- Size: 2,918 Square Feet
- Dimensions: 37 x 80
Details
- Foundation area: 1100
- Parcel number: R270167600
- Zoning description: Residential-Single Family
Construction
Type & style
- Home type: Townhouse
- Property subtype: (TH) Side x Side
- Attached to another structure: Yes
Condition
- New construction: Yes
- Year built: 2026
Details
- Builder name: BIGELOW HOMES LLC
Utilities & green energy
- Electric: Power Company: Xcel Energy
- Gas: Natural Gas
- Sewer: City Sewer/Connected
- Water: City Water/Connected
Community & HOA
HOA
- Has HOA: Yes
- Services included: Maintenance Structure, Lawn Care, Sanitation, Snow Removal
- HOA fee: $200 monthly
- HOA name: Bigelow
- HOA phone: 507-529-1161
Location
- Region: Wabasha
Financial & listing details
- Price per square foot: $214/sqft
- Tax assessed value: $69,300
- Annual tax amount: $520
- Date on market: 5/15/2026
Estimated market value
Not available
Estimated sales range
Not available
Not available
Price history
| Date | Event | Price |
|---|---|---|
| 5/15/2026 | Listed for sale | $356,900$214/sqft |
Source:  NorthstarMLS as distributed by MLS GRID #7074508 Report a problem NorthstarMLS as distributed by MLS GRID #7074508 Report a problem | ||
Public tax history
| Year | Property taxes | Tax assessment |
|---|---|---|
| 2025 | $70 | $69,300 |
Find assessor info on the county website
Monthly payment
Est. payment
Payment breakdown
Explore the cost of this home by adjusting the details. Changes won't be saved.Climate risks
Neighborhood: 55981
Similar homes
- $344,9003 bd3 ba1.6k sqft1148 Eagle Ln, Wabasha, MN 55981New Construction
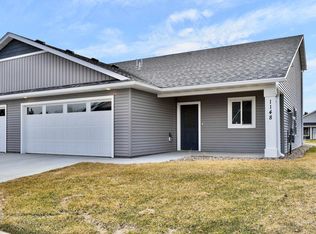
 MLS ID #7051635, Jacquelyn Dornink, Keller Williams Premier Realty. NorthstarMLS as distributed by MLS GRID
 - $319,9004 bd2 ba1.8k sqft906 Pierce Ave, Wabasha, MN 55981For Sale
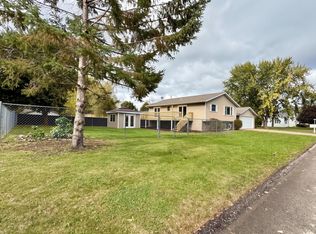 MLS ID #7161115, Breanna Kohn, Keller Williams Premier Realty. NorthstarMLS as distributed by MLS GRID
 - $405,0005 bd3 ba2k sqft65391 142nd Ave, Wabasha, MN 55981For Sale
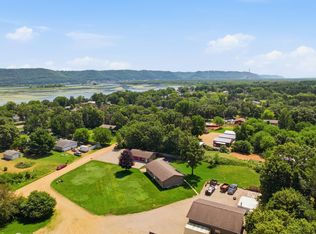 MLS ID #7102034, Aaron Perleberg, Real Broker, LLC.. NorthstarMLS as distributed by MLS GRID
 - $279,5004 bd3 ba2.4k sqft724 Washington Ave, Wabasha, MN 55981For Sale
 MLS ID #7112260, Linda Kae Gates, Re/Max Results. NorthstarMLS as distributed by MLS GRID
 - $385,0003 bd1 ba1.9k sqftN3236 Nelson Road, Stockholm, WI 54769For Sale
 MLS ID #1602745, Joshua Gawrysiak. NWWMLS
 - $290,0002 bd2 ba1.1k sqftS1600 County Road I, Alma, WI 54610For SaleMLS ID #1605582, Dave Strassman. NWWMLS
- $329,0002 bd1 ba1.6k sqftS1551 County Road I, Alma, WI 54610For SaleMLS ID #7078238, Shelley R Museus, Museus Team Realty, LLC. NorthstarMLS as distributed by MLS GRID
- $274,9003 bd2 ba1.6k sqft1205 Charland Drive, Pepin, WI 54759For SaleMLS ID #1598568, Shelley Watkins. NWWMLS
- $309,0003 bd1 ba1.1k sqft89 W 13th St, Buffalo City, WI 54622For SaleMLS ID #7161127, Tina Goettelman, Edina Realty, Inc.. NorthstarMLS as distributed by MLS GRID
- $299,0003 bd2 ba1.4k sqft500 N Sheppard St, Kellogg, MN 55945For SaleMLS ID #7115335, Jeremy Binner, Jewson Realty. NorthstarMLS as distributed by MLS GRID
- $524,9002 bd1 ba956 sqft67480 County Road 76, Wabasha, MN 55981For SaleMLS ID #7118184, Robin Gwaltney, Re/Max Results. NorthstarMLS as distributed by MLS GRID
- $344,4002 bd2 ba1.5k sqft1480 1st St, Pepin, WI 54759For SaleMLS ID #7097301, Tara Pink Derham, RE/MAX Results. NorthstarMLS as distributed by MLS GRID
- $385,0004 bd3 ba1.7k sqft322 W Center St, Lake City, MN 55041For SaleMLS ID #7155350, Vicki Krage, Lakeshore Real Estate Krage &. NorthstarMLS as distributed by MLS GRID
- $289,9003 bd2 ba1.8k sqftW9538 Cedar Dr, Pepin, WI 54759For SaleMLS ID #7095864, Kevin Sannes, MinnWisc Realty LLC.. NorthstarMLS as distributed by MLS GRID
- $345,0003 bd2 ba2k sqft919 Sycamore St, Lake City, MN 55041For SaleMLS ID #7094104, Vicki Krage, Lakeshore Real Estate Krage &. NorthstarMLS as distributed by MLS GRID
- $339,5003 bd2 ba2k sqft635 6th St NW, Plainview, MN 55964For SaleMLS ID #7122736, Melanie Ashbaugh, Re/Max Results. NorthstarMLS as distributed by MLS GRID
- $250,0005 bd1 ba2.2k sqftS923 County Road KK Road, Nelson, WI 54756For SaleMLS ID #1604894, Knelly Dettinger. NWWMLS
- $350,0004 bd2 ba2.2k sqft1028 W Elm St, Lake City, MN 55041For SaleMLS ID #7129976, Erika Blim, Lakeshore Real Estate Krage &. NorthstarMLS as distributed by MLS GRID
- $384,9004 bd2 ba2.4k sqft802 S Garden St, Lake City, MN 55041For SaleMLS ID #7115630, Robin Gwaltney, Re/Max Results. NorthstarMLS as distributed by MLS GRID
- $185,0003 bd2 ba1.4k sqft505 N Main Street, Alma, WI 54610For SaleMLS ID #1604898, Stephanie Wiedenhoeft. NWWMLS
