Welcome to this ranch-style home featuring 3 bedrooms, 2 bathrooms, and a sunny sunroom overlooking the spacious backyard. The primary bedroom offers two walk-in closets. The kitchen and dining area feature oak cabinetry and a French door leading to the sunroom, which has knotty pine walls and ceiling, plus direct access to the backyard. The spacious lower-level family room offers plenty of room for entertaining with family and friends. The laundry/utility room provides abundant storage space. Enjoy peace of mind with numerous recent updates, including the roof, central air conditioner, water heater, garbage disposal, washing machine, water softener, and new carpet throughout. A large, newer storage shed adds even more convenience and extra storage. The backyard offers added privacy with no rear neighbors. You'll also appreciate the convenient location near walking trails, the city pool, and ball fields. Schedule a showing today!
Active
Price cut: $10K (9/23)
$339,500
635 6th St NW, Plainview, MN 55964
3beds
2,078sqft
Single Family
Built in 2002
0.27 Acres Lot
$338,000 Zestimate®
$163/sqft
$-- HOA
What's special
- 61 days
- 252
- 6
Zillow last checked:
Listing updated:
Listed by:
Melanie Ashbaugh 507-358-9038,
Re/Max Results,
Justin Ashbaugh 507-398-3552
Source: NorthstarMLS as distributed by MLS GRID,MLS#: 7122736
Facts & features
Interior
Bedrooms & bathrooms
- Bedrooms: 3
- Bathrooms: 2
- Full bathrooms: 1
- 3/4 bathrooms: 1
Bedroom
- Level: Main
- Area: 182 Square Feet
- Dimensions: 13.0x14.0
Bedroom 2
- Level: Main
- Area: 145.6 Square Feet
- Dimensions: 11.2x13.0
Bedroom 3
- Level: Lower
- Area: 210 Square Feet
- Dimensions: 14.0x15.0
Bathroom
- Level: Main
Bathroom
- Level: Lower
Family room
- Level: Lower
Kitchen
- Level: Main
Living room
- Level: Main
Storage
- Level: Lower
Sun room
- Level: Main
Heating
- Forced Air
Cooling
- Central Air
Appliances
- Included: Dishwasher, Dryer, Microwave, Range, Refrigerator, Washer, Water Softener Rented
Features
- Basement: Block
- Has fireplace: No
Interior area
- Total structure area: 2,232
- Total interior livable area: 2,078 sqft
- Finished area above ground: 1,166
- Finished area below ground: 912
Property
Parking
- Total spaces: 2
- Parking features: Attached, Concrete
- Attached garage spaces: 2
Accessibility
- Accessibility features: None
Features
- Levels: One
- Stories: 1
- Fencing: Chain Link
Lot
- Size: 0.27 Acres
- Dimensions: 84 x 139
- Features: Irregular Lot
Details
- Additional structures: Storage Shed
- Foundation area: 912
- Parcel number: R260127000
- Zoning description: Residential-Single Family
Construction
Type & style
- Home type: SingleFamily
- Property subtype: Single Family
Materials
- Roof: Age 8 Years or Less
Condition
- New construction: No
- Year built: 2002
Utilities & green energy
- Gas: Natural Gas
- Sewer: City Sewer/Connected
- Water: City Water/Connected
Community & HOA
Community
- Subdivision: Fisk Acres
HOA
- Has HOA: No
Location
- Region: Plainview
Financial & listing details
- Price per square foot: $163/sqft
- Tax assessed value: $279,600
- Annual tax amount: $3,588
- Date on market: 8/6/2026
Estimated market value
$338,000
$321,000 - $355,000
$1,981/mo
Price history
| Date | Event | Price |
|---|---|---|
| 9/23/2026 | Price change | $339,500-2.9%$163/sqft |
Source:  NorthstarMLS as distributed by MLS GRID #7122736 Report a problem NorthstarMLS as distributed by MLS GRID #7122736 Report a problem | ||
| 9/3/2026 | Price change | $349,500-2.9%$168/sqft |
Source: NorthstarMLS as distributed by MLS GRID #7122736 Report a problem | ||
| 8/8/2026 | Listed for sale | $359,900+86%$173/sqft |
Source: NorthstarMLS as distributed by MLS GRID #7122736 Report a problem | ||
| 9/14/2018 | Sold | $193,500-3.2%$93/sqft |
Source: NorthstarMLS as distributed by MLS GRID #5128192 Report a problem | ||
| 7/30/2018 | Pending sale | $199,900$96/sqft |
Source: Meincke-Schurhammer Real Estate, LLC. #4088891 Report a problem | ||
| 7/8/2018 | Price change | $199,900-2.4%$96/sqft |
Source: Meincke-Schurhammer Real Estate, LLC. #4088891 Report a problem | ||
| 7/1/2018 | Price change | $204,900-2.4%$99/sqft |
Source: Meincke-Schurhammer Real Estate, LLC. #4088891 Report a problem | ||
| 6/19/2018 | Listed for sale | $209,900+40.4%$101/sqft |
Source: Meincke-Schurhammer Real Estate, LLC. #4088891 Report a problem | ||
| 12/15/2011 | Sold | $149,500-0.3%$72/sqft |
Source:  Lake Superior Area Realtors as distributed by MLS GRID #1242776 Report a problem Lake Superior Area Realtors as distributed by MLS GRID #1242776 Report a problem | ||
| 9/28/2011 | Listed for sale | $149,900$72/sqft |
Source: Coldwell Banker Burnet - Rochester #4028325 Report a problem | ||
| 7/27/2011 | Listing removed | $149,900$72/sqft |
Source: Coldwell Banker Burnet - Rochester #4035686 Report a problem | ||
| 4/16/2011 | Listed for sale | $149,900$72/sqft |
Source: Coldwell Banker Burnet - Rochester #4035686 Report a problem | ||
Public tax history
| Year | Property taxes | Tax assessment |
|---|---|---|
| 2025 | $3,588 +2.2% | $279,600 +4.7% |
| 2024 | $3,510 +2.6% | $267,100 +8.7% |
| 2023 | $3,422 +14.2% | $245,700 +21.9% |
| 2022 | $2,996 +6.8% | $201,600 |
| 2021 | $2,806 -0.4% | $201,600 +10% |
| 2020 | $2,818 -0.8% | $183,200 +1.8% |
| 2019 | $2,840 | $179,900 +4.4% |
| 2018 | $2,840 +34.9% | $172,400 +15.7% |
| 2017 | $2,106 +1.7% | $149,000 |
| 2016 | $2,070 | -- |
| 2015 | $2,070 -12% | -- |
| 2012 | $2,352 | -- |
| 2011 | -- | -- |
| 2010 | -- | -- |
Find assessor info on the county website
Monthly payment
Est. payment
Payment breakdown
Explore the cost of this home by adjusting the details. Changes won't be saved.Climate risks
Neighborhood: 55964
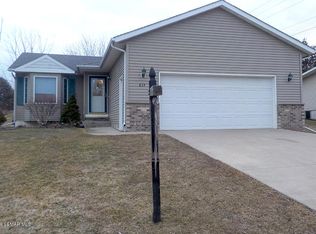
Similar homes
- $345,5004 bd2 ba2.3k sqft290 5th Ave SE, Plainview, MN 55964For Sale

 MLS ID #7118301, Donna Sylvester, RE/MAX Advantage Plus. NorthstarMLS as distributed by MLS GRID
 - $289,9003 bd2 ba2.1k sqft300 8th St NW, Plainview, MN 55964For Sale
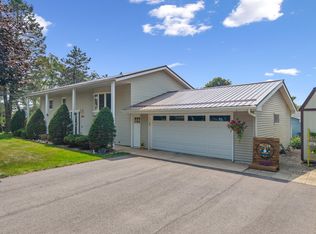 MLS ID #7119146, Carrie Klassen, RE/MAX Results. NorthstarMLS as distributed by MLS GRID
 - $339,9004 bd2 ba2k sqft101 6th Ave NE, Elgin, MN 55932For Sale
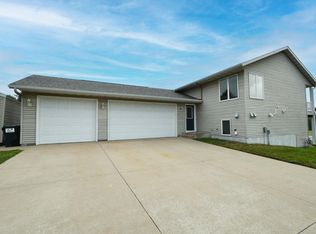 MLS ID #7128270, Ben Olsen, Integrity Realty. NorthstarMLS as distributed by MLS GRID
 - $329,9003 bd3 ba2.5k sqft240 1st St SW, Elgin, MN 55932For Sale
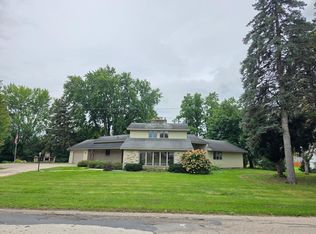 MLS ID #7149895, Brad F Jech, Tony Montgomery Realty & Auction. NorthstarMLS as distributed by MLS GRID
 - $295,0002 bd3 ba1.4k sqft140 Orchard Manor Dr SE, Plainview, MN 55964For SaleMLS ID #7144395, Heidi Norton, Infinity Real Estate. NorthstarMLS as distributed by MLS GRID
- $329,0004 bd2 ba1.8k sqft145 4th Ave NW, Elgin, MN 55932For SaleMLS ID #7146490, Storm Soto, Edina Realty, Inc.. NorthstarMLS as distributed by MLS GRID
- $185,0002 bd1 ba1.2k sqft130 6th St SW, Plainview, MN 55964For SaleMLS ID #7150241, Heidi Norton, Infinity Real Estate. NorthstarMLS as distributed by MLS GRID
- $335,0005 bd2 ba2.1k sqft6209 24th Ave NW, Rochester, MN 55901For SaleMLS ID #7150384, Jessica Koepp, Edina Realty, Inc.. NorthstarMLS as distributed by MLS GRID
- $329,9004 bd2 ba1.7k sqft1560 Wabasha Ave, Saint Charles, MN 55972For SaleMLS ID #6818648, Mike Wilson, Keller Williams Premier Realty. NorthstarMLS as distributed by MLS GRID
- $349,9003 bd3 ba1.8k sqft422 Chalet Dr NW, Rochester, MN 55901For SaleMLS ID #7150956, Domaille Real Estate, eXp Realty. NorthstarMLS as distributed by MLS GRID
- $360,0004 bd3 ba2.6k sqft463 Sierra Ln NW, Eyota, MN 55934For SaleMLS ID #7140189, Tim Nela, Real Broker, LLC.. NorthstarMLS as distributed by MLS GRID
- $330,0003 bd2 ba1.8k sqft3065 Rose Heights Dr SE, Rochester, MN 55904For SaleMLS ID #7131954, Randy Hoffarth, Real Broker, LLC.. NorthstarMLS as distributed by MLS GRID
- $345,0004 bd2 ba1.7k sqft259 Brookestone Dr SE, Rochester, MN 55904For SaleMLS ID #7143097, Tammy Schwert, Re/Max Results. NorthstarMLS as distributed by MLS GRID
- $299,9004 bd2 ba1.7k sqft240 Main St W, Elgin, MN 55932For SaleMLS ID #7057827, Jay Stephan, Schurhammer Real Estate, LLC. NorthstarMLS as distributed by MLS GRID
- $299,0003 bd2 ba1.4k sqft500 N Sheppard St, Kellogg, MN 55945For SaleMLS ID #7115335, Jeremy Binner, Jewson Realty. NorthstarMLS as distributed by MLS GRID
- $345,0003 bd2 ba2.1k sqft2011 50th St NW, Rochester, MN 55901For SaleMLS ID #7111013, Kara Gyarmaty, Edina Realty, Inc.. NorthstarMLS as distributed by MLS GRID
- $360,0004 bd2 ba2k sqft5520 23rd Ave NW, Rochester, MN 55901For SaleMLS ID #7107803, Joseph Sutherland, Counselor Realty of Rochester. NorthstarMLS as distributed by MLS GRID
- $299,9003 bd2 ba1.2k sqft18599 Horse Shoe Rd, Rollingstone, MN 55969For SaleMLS ID #7129240, Justin Lenk, Coldwell Banker Realty. NorthstarMLS as distributed by MLS GRID
- $250,0003 bd1 ba2.1k sqft133 W 16th St, Cochrane, WI 54622For SaleMLS ID #7153821, Celeste Liesch, Edina Realty, Inc.. NorthstarMLS as distributed by MLS GRID
- $339,9004 bd2 ba1.8k sqft2000 23 1/2 St SE, Rochester, MN 55904For SaleMLS ID #7134712, Andrew T Atwood, Century 21 Atwood Rochester. NorthstarMLS as distributed by MLS GRID
