Situated on a spacious lot in one of Plainview's desirable neighborhoods, this home offers fantastic curb appeal, a welcoming layout, and a private feel that's often hard to find; homes in established neighborhoods are often built with a little more breathing room, and this one is no exception. Large windows fill the home with natural light, while the kitchen flows seamlessly into the dining area, creating a comfortable space for everyday living and entertaining. Step outside to the deck overlooking the spacious flat backyard, perfect for gardening, playing fetch with the dog, or gathering around a bonfire with friends. The walkout lower level offers exceptional versatility with its own exterior access to both the side and backyard. Complete with a family room, bedroom, laundry area, and kitchenette, this level is ideal for guests, multi-generational living, a roommate, or anyone looking for a little extra privacy and independence. A storage shed provides additional space for lawn equipment, tools, and seasonal items, while the attached garage offers convenient access to the home no matter the weather. Enjoy the convenience of living within short walking distance of the public school, public library, ball field, and Plainview's charming downtown, where you'll find local shops, restaurants, and community events. With its functional floor plan, spacious yard, and sought-after location, this is a property you'll want to see.
Active
Price cut: $10.1K (9/3)
$289,900
300 8th St NW, Plainview, MN 55964
3beds
2,190sqft
Single Family
Built in 1967
10,323 Square Feet Lot
$288,600 Zestimate®
$132/sqft
$-- HOA
What's special
Welcoming layoutSpacious flat backyardFantastic curb appealSpacious lotFunctional floor plan
- 68 days
- 368
- 18
Zillow last checked:
Listing updated:
Listed by:
Carrie Klassen 507-421-3980,
RE/MAX Results,
Jay Holst 507-273-7662
Source: NorthstarMLS as distributed by MLS GRID,MLS#: 7119146
Facts & features
Interior
Bedrooms & bathrooms
- Bedrooms: 3
- Bathrooms: 2
- Full bathrooms: 1
- 3/4 bathrooms: 1
Bedroom
- Level: Upper
- Area: 188.7 Square Feet
- Dimensions: 17x11.10
Bedroom 2
- Level: Upper
- Area: 156.09 Square Feet
- Dimensions: 12.9x12.1
Bedroom 3
- Level: Lower
- Area: 109 Square Feet
- Dimensions: 10x10.9
Bathroom
- Level: Upper
- Area: 77.4 Square Feet
- Dimensions: 9x8.6
Bathroom
- Level: Lower
- Area: 50.02 Square Feet
- Dimensions: 6.10x8.2
Other
- Level: Lower
- Area: 207.48 Square Feet
- Dimensions: 13.3x15.6
Dining room
- Level: Upper
- Area: 144.23 Square Feet
- Dimensions: 11.9x12.12
Family room
- Level: Lower
- Area: 316.25 Square Feet
- Dimensions: 25.3x12.5
Kitchen
- Level: Upper
- Area: 145.52 Square Feet
- Dimensions: 13.11x11.10
Living room
- Level: Upper
- Area: 227.67 Square Feet
- Dimensions: 18.8x12.11
Utility room
- Level: Lower
- Area: 116.63 Square Feet
- Dimensions: 10.7x10.9
Heating
- Forced Air
Cooling
- Central Air
Appliances
- Included: Dishwasher, Dryer, Range, Refrigerator, Washer
Features
- Basement: Block
- Has fireplace: No
Interior area
- Total structure area: 2,300
- Total interior livable area: 2,190 sqft
- Finished area above ground: 1,150
- Finished area below ground: 1,040
Property
Parking
- Total spaces: 2
- Parking features: Attached
- Attached garage spaces: 2
- Details: Garage Dimensions (23x24)
Accessibility
- Accessibility features: None
Features
- Levels: Multi/Split
- Patio & porch: Deck, Patio
Lot
- Size: 10,323 Square Feet
- Dimensions: 70 x 148
- Features: Irregular Lot
Details
- Foundation area: 1150
- Parcel number: R260087300
- Zoning description: Residential-Single Family
Construction
Type & style
- Home type: SingleFamily
- Property subtype: Single Family
Materials
- Roof: Metal
Condition
- New construction: No
- Year built: 1967
Utilities & green energy
- Electric: Fuses
- Gas: Natural Gas
- Sewer: City Sewer - In Street
- Water: City Water - In Street
Community & HOA
Community
- Subdivision: Hillcrest Second Add
HOA
- Has HOA: No
Location
- Region: Plainview
Financial & listing details
- Price per square foot: $132/sqft
- Tax assessed value: $269,900
- Annual tax amount: $3,438
- Date on market: 7/31/2026
Estimated market value
$288,600
$274,000 - $303,000
$1,961/mo
Price history
| Date | Event | Price |
|---|---|---|
| 9/3/2026 | Price change | $289,900-3.4%$132/sqft |
Source:  NorthstarMLS as distributed by MLS GRID #7119146 Report a problem NorthstarMLS as distributed by MLS GRID #7119146 Report a problem | ||
| 7/31/2026 | Listed for sale | $300,000$137/sqft |
Source: NorthstarMLS as distributed by MLS GRID #7119146 Report a problem | ||
Public tax history
| Year | Property taxes | Tax assessment |
|---|---|---|
| 2025 | $3,438 +2% | $269,900 +4.8% |
| 2024 | $3,370 +6% | $257,600 +11.8% |
| 2023 | $3,178 +10.5% | $230,400 +18.3% |
| 2022 | $2,876 +0.8% | $194,700 |
| 2021 | $2,854 | $194,700 +4.8% |
| 2020 | $2,854 -0.8% | $185,800 +2.1% |
| 2019 | $2,876 | $181,900 +4.4% |
| 2018 | $2,876 +33.4% | $174,200 +11% |
| 2017 | $2,156 +1.6% | $156,900 |
| 2016 | $2,122 | -- |
| 2015 | $2,122 +4.7% | -- |
| 2012 | $2,026 | -- |
| 2011 | -- | -- |
| 2010 | -- | -- |
Find assessor info on the county website
Monthly payment
Est. payment
Payment breakdown
Explore the cost of this home by adjusting the details. Changes won't be saved.Climate risks
Neighborhood: 55964
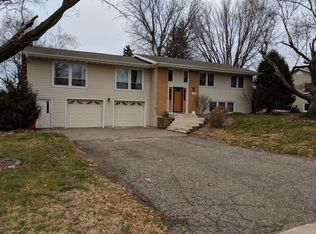
Similar homes
- $339,5003 bd2 ba2k sqft635 6th St NW, Plainview, MN 55964For Sale
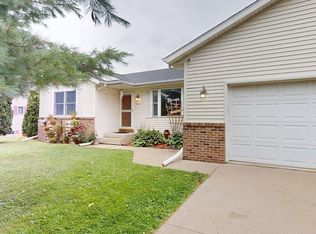
 MLS ID #7122736, Melanie Ashbaugh, Re/Max Results. NorthstarMLS as distributed by MLS GRID
 - $345,5004 bd2 ba2.3k sqft290 5th Ave SE, Plainview, MN 55964For Sale
 MLS ID #7118301, Donna Sylvester, RE/MAX Advantage Plus. NorthstarMLS as distributed by MLS GRID
 - $289,0004 bd2 ba1.7k sqft2115 E River Rd NE, Rochester, MN 55906For Sale
 MLS ID #7154216, Jonathan Espy, Infinity Real Estate. NorthstarMLS as distributed by MLS GRID
 - $299,9003 bd3 ba2.3k sqft1806-17 1/2 St NW, Rochester, MN 55901For Sale
 MLS ID #7154839, Noelle Tripolino Roberts, Real Broker, LLC.. NorthstarMLS as distributed by MLS GRID
 - $294,9003 bd2 ba1.2k sqft18599 Horse Shoe Rd, Rollingstone, MN 55969For SaleMLS ID #7129240, Justin Lenk, Coldwell Banker Realty. NorthstarMLS as distributed by MLS GRID
- $299,9004 bd2 ba1.7k sqft240 Main St W, Elgin, MN 55932For SaleMLS ID #7057827, Jay Stephan, Schurhammer Real Estate, LLC. NorthstarMLS as distributed by MLS GRID
- $329,0004 bd2 ba1.8k sqft145 4th Ave NW, Elgin, MN 55932For SaleMLS ID #7146490, Storm Soto, Edina Realty Rochester. NorthstarMLS as distributed by MLS GRID
- $339,9004 bd2 ba2k sqft101 6th Ave NE, Elgin, MN 55932For SaleMLS ID #7128270, Ben Olsen, Integrity Realty. NorthstarMLS as distributed by MLS GRID
- $299,0003 bd2 ba1.4k sqft500 N Sheppard St, Kellogg, MN 55945For SaleMLS ID #7115335, Jeremy Binner, Jewson Realty. NorthstarMLS as distributed by MLS GRID
- $289,9004 bd3 ba2.5k sqft2610 22nd Ave SE, Rochester, MN 55904For SaleMLS ID #7134102, Izzy Hernandez, Edina Realty, Inc.. NorthstarMLS as distributed by MLS GRID
- $285,0003 bd2 ba2k sqft645 23rd St NE, Rochester, MN 55906For SaleMLS ID #7139532, Timothy Woolery, Real Broker, LLC. NorthstarMLS as distributed by MLS GRID
- $250,0003 bd1 ba2.1k sqft133 W 16th St, Cochrane, WI 54622For SaleMLS ID #7153821, Celeste Liesch, Edina Realty, Inc.. NorthstarMLS as distributed by MLS GRID
- $275,0004 bd2 ba2.1k sqft3816 18th Ave NW, Rochester, MN 55901For SaleMLS ID #7111216, Josh Huglen, Real Broker, LLC.. NorthstarMLS as distributed by MLS GRID
- $299,9993 bd2 ba1.7k sqft622 30th St NE, Rochester, MN 55906For SaleMLS ID #7103155, Emily Doherty, Real Broker, LLC.. NorthstarMLS as distributed by MLS GRID
- $324,9003 bd2 ba2.1k sqft1303 26th St SE, Rochester, MN 55904For SaleMLS ID #7137877, Rachelle House, Edina Realty Rochester. NorthstarMLS as distributed by MLS GRID
- $290,0004 bd2 ba2k sqft2068 48th St NW, Rochester, MN 55901For SaleMLS ID #7084322, Dahir Mohamed, Bridge Realty, LLC. NorthstarMLS as distributed by MLS GRID
- $275,0003 bd2 ba1.6k sqft1604 9th Ave SE, Rochester, MN 55904For SaleMLS ID #7138424, Tiffany Carey, Re/Max Results. NorthstarMLS as distributed by MLS GRID
- $249,9003 bd1 ba1.7k sqft105 Pearl St N, Dover, MN 55929For SaleMLS ID #7137437, Kyle Williamson, Weiss Realty LLC. NorthstarMLS as distributed by MLS GRID
- $344,9003 bd2 ba1.4k sqft528 19th St NW, Rochester, MN 55901For SaleMLS ID #7154521, David A Friedline, Edina Realty Rochester. NorthstarMLS as distributed by MLS GRID
