This 4-bedroom home is offering the perfect blend of comfort, updates, and outdoor living. The thoughtfully updated kitchen opens to generous living spaces, including a welcoming family room and a beautiful sunroom featuring a cozy fireplace—perfect for relaxing in every season. Smaller bedroom on main floor is an ideal office space.
Recent improvements include a newer roof and an energy-efficient solar system, providing added value while helping reduce utility costs. Situated on an oversized city lot, the property features an attached 2-stall garage with convenient stairs to the lower level, a detached garage with in-floor heat, and a storage shed with plenty of space for recreational equipment, hobbies, and extra storage.
Step outside and enjoy a backyard designed for entertaining with a spacious deck, patio, and charming brick fire pit—ideal for gathering with family and friends. Garden enthusiasts will appreciate the established grape vines, productive strawberry patch, raspberry bushes, and rhubarb, creating your own backyard harvest throughout the growing season.
Conveniently located just minutes from the Mississippi River, the National Eagle Center, downtown shopping, local restaurants, and community attractions.
Active
Price cut: $10K (10/8)
$279,500
724 Washington Ave, Wabasha, MN 55981
4beds
2,486sqft
Single Family
Built in 1878
0.39 Acres Lot
$275,600 Zestimate®
$112/sqft
$-- HOA
What's special
Cozy fireplaceSpacious deckBeautiful sunroomEnergy-efficient solar systemOversized city lotWelcoming family roomBackyard designed for entertaining
- 87 days
- 495
- 46
Zillow last checked:
Listing updated:
Listed by:
Linda Kae Gates 507-951-2745,
Re/Max Results
Source: NorthstarMLS as distributed by MLS GRID,MLS#: 7112260
Facts & features
Interior
Bedrooms & bathrooms
- Bedrooms: 4
- Bathrooms: 3
- Full bathrooms: 2
- 1/4 bathrooms: 1
Bedroom
- Level: Main
- Area: 143 Square Feet
- Dimensions: 11x13
Bedroom 2
- Level: Main
- Area: 70 Square Feet
- Dimensions: 10x7
Bedroom 3
- Level: Upper
- Area: 150 Square Feet
- Dimensions: 10x15
Bedroom 4
- Level: Upper
- Area: 110 Square Feet
- Dimensions: 10x11
Bathroom
- Level: Main
- Area: 66 Square Feet
- Dimensions: 11x6
Bathroom
- Level: Main
- Area: 70 Square Feet
- Dimensions: 10x7
Bathroom
- Level: Upper
- Area: 20 Square Feet
- Dimensions: 5x4
Den
- Level: Main
- Area: 285 Square Feet
- Dimensions: 15x19
Kitchen
- Level: Main
- Area: 272 Square Feet
- Dimensions: 16x17
Mud room
- Level: Main
- Area: 63 Square Feet
- Dimensions: 9x7
Heating
- Boiler, Forced Air, In-Floor Heating
Cooling
- Central Air, Wall Unit(s)
Appliances
- Included: Dishwasher, Dryer, Freezer, Microwave, Range, Refrigerator, Washer, Water Softener Owned
- Laundry: Laundry Closet, Laundry Room, Main Level
Features
- Basement: Full,Storage Space
- Number of fireplaces: 2
- Fireplace features: Electric, Gas
Interior area
- Total structure area: 3,186
- Total interior livable area: 2,486 sqft
- Finished area above ground: 2,136
- Finished area below ground: 350
Property
Parking
- Total spaces: 3
- Parking features: Attached, Detached Garage
- Attached garage spaces: 3
- Details: Garage Dimensions (24x30)
Accessibility
- Accessibility features: None
Features
- Levels: Two
- Stories: 2
- Patio & porch: Deck
Lot
- Size: 0.39 Acres
- Dimensions: 120 x 140
- Features: Irregular Lot
Details
- Additional structures: Storage Shed
- Foundation area: 2120
- Parcel number: R270070900
- Zoning description: Residential-Single Family
Construction
Type & style
- Home type: SingleFamily
- Property subtype: Single Family
Materials
- Roof: Age 8 Years or Less
Condition
- New construction: No
- Year built: 1878
Utilities & green energy
- Electric: Circuit Breakers, Fuses
- Gas: Natural Gas, Propane, Solar
- Sewer: City Sewer/Connected
- Water: City Water/Connected
Community & HOA
Community
- Subdivision: South Wabasha
HOA
- Has HOA: No
Location
- Region: Wabasha
Financial & listing details
- Price per square foot: $112/sqft
- Tax assessed value: $280,700
- Annual tax amount: $3,790
- Date on market: 7/22/2026
- Cumulative days on market: 277 days
Estimated market value
$275,600
$262,000 - $289,000
$2,201/mo
Price history
| Date | Event | Price |
|---|---|---|
| 10/8/2026 | Price change | $279,500-3.5%$112/sqft |
Source:  NorthstarMLS as distributed by MLS GRID #7112260 Report a problem NorthstarMLS as distributed by MLS GRID #7112260 Report a problem | ||
| 8/3/2026 | Price change | $289,500-9.4%$116/sqft |
Source: NorthstarMLS as distributed by MLS GRID #7112260 Report a problem | ||
| 7/22/2026 | Listed for sale | $319,500+0.2%$129/sqft |
Source: NorthstarMLS as distributed by MLS GRID #7112260 Report a problem | ||
| 7/17/2026 | Listing removed | $319,000$128/sqft |
Source: NorthstarMLS as distributed by MLS GRID #6803903 Report a problem | ||
| 6/22/2026 | Price change | $319,000-3%$128/sqft |
Source: NorthstarMLS as distributed by MLS GRID #6803903 Report a problem | ||
| 4/23/2026 | Listed for sale | $329,000-5.7%$132/sqft |
Source: NorthstarMLS as distributed by MLS GRID #6803903 Report a problem | ||
| 10/23/2025 | Listed for sale | $349,000$140/sqft |
Source: NorthstarMLS as distributed by MLS GRID #6803903 Report a problem | ||
Public tax history
| Year | Property taxes | Tax assessment |
|---|---|---|
| 2025 | $3,790 +12.9% | $280,700 +1.4% |
| 2024 | $3,358 +11.4% | $276,900 +23.4% |
| 2023 | $3,014 -0.7% | $224,400 +6.4% |
| 2022 | $3,034 +10.7% | $210,900 |
| 2021 | $2,740 +0.1% | $210,900 +10.2% |
| 2020 | $2,736 +28.1% | $191,400 -0.6% |
| 2019 | $2,136 | $192,500 +24.3% |
| 2018 | $2,136 +2.1% | $154,900 -0.6% |
| 2017 | $2,092 -2.6% | $155,900 |
| 2016 | $2,148 | -- |
| 2015 | $2,148 +25.2% | -- |
| 2012 | $1,716 | -- |
| 2011 | -- | -- |
| 2010 | -- | -- |
Find assessor info on the county website
Monthly payment
Est. payment
Payment breakdown
Explore the cost of this home by adjusting the details. Changes won't be saved.Climate risks
Neighborhood: 55981
Similar homes
- $319,9004 bd2 ba1.8k sqft906 Pierce Ave, Wabasha, MN 55981For Sale
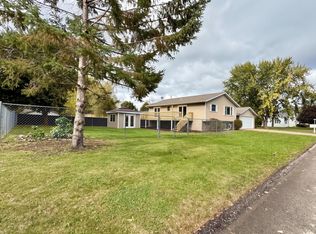
 MLS ID #7161115, Breanna Kohn, Keller Williams Premier Realty. NorthstarMLS as distributed by MLS GRID
 - $385,0003 bd3 ba2.7k sqft110 Angelique Ave, Wabasha, MN 55981For Sale
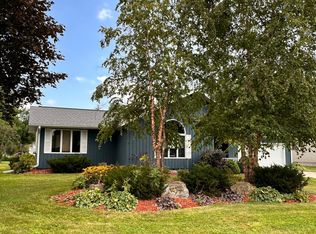 MLS ID #7156068, Jac Fleming, Keller Williams Premier Realty. NorthstarMLS as distributed by MLS GRID
 - $325,0004 bd3 ba3.2k sqft318 2nd St W, Wabasha, MN 55981For Sale
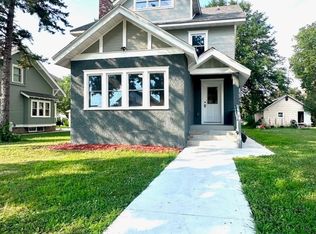 MLS ID #7113949, Maggie Casasola Amaya, RE/MAX Results. NorthstarMLS as distributed by MLS GRID
 - $250,0005 bd1 ba2.2k sqftS923 County Road KK Road, Nelson, WI 54756For Sale
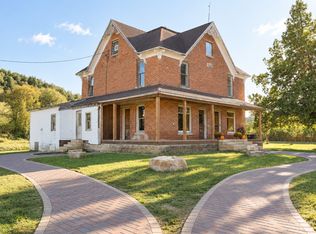
 MLS ID #1604894, Knelly Dettinger. NWWMLS
 - $274,9003 bd2 ba1.6k sqft1205 Charland Drive, Pepin, WI 54759For SaleMLS ID #1598568, Shelley Watkins. NWWMLS
- $299,0003 bd2 ba1.4k sqft500 N Sheppard St, Kellogg, MN 55945For SaleMLS ID #7115335, Jeremy Binner, Jewson Realty. NorthstarMLS as distributed by MLS GRID
- $289,0002 bd2 ba2.2k sqft405 Oakwood Drive, Durand, WI 54736For SaleMLS ID #1603797, Laura Farley. NWWMLS
- $405,0005 bd3 ba2k sqft65391 142nd Ave, Wabasha, MN 55981For SaleMLS ID #7102034, Aaron Perleberg, Real Broker, LLC.. NorthstarMLS as distributed by MLS GRID
- $289,9003 bd2 ba1.8k sqftW9538 Cedar Dr, Pepin, WI 54759For SaleMLS ID #7095864, Kevin Sannes, MinnWisc Realty LLC.. NorthstarMLS as distributed by MLS GRID
- $244,9004 bd1 ba1.6k sqftW9486 State Highway 35, Pepin, WI 54759For SaleMLS ID #7108092, Craig Prescher, Jewson Realty. NorthstarMLS as distributed by MLS GRID
- $230,0005 bd3 ba2.4k sqft304 7th St, Pepin, WI 54759For SaleMLS ID #7104203, Bill Dondlinger, Farm Home Land Realty LLC. NorthstarMLS as distributed by MLS GRID
- $274,9003 bd1 ba1.7k sqftS2232 State Road 35, Alma, WI 54610For SaleMLS ID #7023822, Amy Cornelius, Keller Williams Premier Realty. NorthstarMLS as distributed by MLS GRID
- $330,0002 bd2 ba1.9k sqft707 Madalyn Court, Durand, WI 54736For SaleMLS ID #1601820, Laura Farley. NWWMLS
- $299,0003 bd2 ba2.5k sqft308 Pine St, Pepin, WI 54759For SaleMLS ID #7062892, David H. Brassfield, Lake Pepin Real Estate, LLC. NorthstarMLS as distributed by MLS GRID
- $279,9004 bd2 ba1.9k sqft204 Michaels St, Cochrane, WI 54622For SaleMLS ID #7134045, Matt Loos, Real Broker, LLC.. NorthstarMLS as distributed by MLS GRID
- $259,9003 bd3 ba1.6k sqft1122 Jerry Avenue, Durand, WI 54736For SaleMLS ID #1602537, Charles Tiffany. NWWMLS
- $330,0004 bd4 ba2.4k sqft510 1st Avenue, Durand, WI 54736For SaleMLS ID #1605703, Charles Tiffany. NWWMLS
- $299,9003 bd1 ba2k sqft407 8th Avenue W, Durand, WI 54736For SaleMLS ID #1605243, Jerry Annis. NWWMLS
- $219,0002 bd2 ba1.6k sqftS101 S Main St, Nelson, WI 54756For SaleMLS ID #7117348, Beth Biever, Re/Max Results. NorthstarMLS as distributed by MLS GRID
