Welcome home to this well-maintained property nestled in a quiet neighborhood on a desirable corner lot. Designed for comfortable one-levelliving, this home offers a versatile layout with plenty of space for both everyday living and hobbies. A standout feature is the large bonus shop/studio, complete with in-floor heat—perfect for a workshop, creative studio, hobby space, or additional storage. The property also offers added garage stalls, providing exceptional space for vehicles, toys, equipment, and projects. Inside, a spacious flex room provides endless possibilities and can easily be used as a home office, gym, computer room, hobby area, or additional living space. Recent major improvements include a new roof in 2021 and a new furnace in 2025, providing added peace of mind for the next owner. With its quiet setting, corner-lot location, one-floor living, extensive garage and shop space, and flexible rooms, this property offers a rare combination of comfort, functionality, and versatility.
Active
Price cut: $10.1K (11/11)
$374,900
110 Angelique Ave, Wabasha, MN 55981
3beds
2,776sqft
Single Family
Built in 1989
0.31 Acres Lot
$367,200 Zestimate®
$135/sqft
$-- HOA
What's special
Comfortable one-level livingSpacious flex roomFlexible roomsAdded garage stallsVersatile layoutDesirable corner lot
- 44 days
- 450
- 20
Zillow last checked:
Listing updated:
Listed by:
Jac Fleming 651-587-6824,
Keller Williams Premier Realty
Source: NorthstarMLS as distributed by MLS GRID,MLS#: 7156068
Facts & features
Interior
Bedrooms & bathrooms
- Bedrooms: 3
- Bathrooms: 3
- Full bathrooms: 1
- 3/4 bathrooms: 1
- 1/2 bathrooms: 1
Bedroom
- Level: Main
- Area: 137 Square Feet
- Dimensions: 12x11'5
Bedroom 2
- Level: Main
- Area: 122.67 Square Feet
- Dimensions: 11'6x10'8
Bedroom 3
- Level: Basement
- Area: 145.67 Square Feet
- Dimensions: 12'8x11'6
Bathroom
- Level: Main
- Area: 74.27 Square Feet
- Dimensions: 9'7x7'9
Bathroom
- Level: Main
- Area: 46.07 Square Feet
- Dimensions: 8'11x5'2
Bathroom
- Level: Basement
- Area: 31.5 Square Feet
- Dimensions: 9x3'6
Family room
- Level: Basement
- Area: 325.42 Square Feet
- Dimensions: 23'8x13'9
Flex room
- Level: Basement
- Area: 219.61 Square Feet
- Dimensions: 19'8x11'2
Kitchen
- Level: Main
- Area: 128.89 Square Feet
- Dimensions: 12'1x10'8
Laundry
- Level: Main
- Area: 46.07 Square Feet
- Dimensions: 8'11x5'2
Living room
- Level: Main
- Area: 387.79 Square Feet
- Dimensions: 20'6x18'11
Sun room
- Level: Main
- Area: 229.97 Square Feet
- Dimensions: 15'5x14'11
Heating
- Forced Air, Fireplace(s)
Cooling
- Central Air
Features
- Basement: Block,Daylight,Egress Window(s),Storage Space
- Number of fireplaces: 1
Interior area
- Total structure area: 3,076
- Total interior livable area: 2,776 sqft
- Finished area above ground: 1,516
- Finished area below ground: 1,260
Property
Parking
- Total spaces: 3
- Parking features: Attached, Detached Garage, Concrete, Heated Garage, Insulated Garage
- Attached garage spaces: 3
Accessibility
- Accessibility features: Grab Bars In Bathroom, Accessible Approach with Ramp
Features
- Levels: One
- Stories: 1
Lot
- Size: 0.31 Acres
- Dimensions: 101 x 132
Details
- Foundation area: 1516
- Parcel number: R270096012
- Zoning description: Residential-Single Family
Construction
Type & style
- Home type: SingleFamily
- Property subtype: Single Family
Materials
- Roof: Age 8 Years or Less,Asphalt
Condition
- New construction: No
- Year built: 1989
Utilities & green energy
- Gas: Electric, Natural Gas
- Sewer: City Sewer/Connected
- Water: City Water/Connected
Community & HOA
Community
- Subdivision: Rocques Add
HOA
- Has HOA: No
Location
- Region: Wabasha
Financial & listing details
- Price per square foot: $135/sqft
- Tax assessed value: $318,800
- Annual tax amount: $4,548
- Date on market: 10/7/2026
- Cumulative days on market: 11 days
Estimated market value
$367,200
$349,000 - $386,000
$2,398/mo
Price history
| Date | Event | Price |
|---|---|---|
| 11/11/2026 | Price change | $374,900-2.6%$135/sqft |
Source:  NorthstarMLS as distributed by MLS GRID #7156068 Report a problem | ||
| 10/7/2026 | Listed for sale | $385,000+140.6%$139/sqft |
Source: NorthstarMLS as distributed by MLS GRID #7156068 Report a problem | ||
| 4/15/2009 | Sold | $160,000$58/sqft |
Source:  Lake Superior Area Realtors as distributed by MLS GRID #1256495 Report a problem | ||
Public tax history
| Year | Property taxes | Tax assessment |
|---|---|---|
| 2025 | $4,266 +13.6% | $318,800 +3.9% |
| 2024 | $3,754 +9.4% | $306,900 +22.2% |
| 2023 | $3,430 +9.8% | $251,100 +16.1% |
| 2022 | $3,124 +9.2% | $216,300 |
| 2021 | $2,860 +0.3% | $216,300 +9% |
| 2020 | $2,852 +4% | $198,400 -0.5% |
| 2019 | $2,742 | $199,400 +4.8% |
| 2018 | $2,742 +2.5% | $190,300 -0.5% |
| 2017 | $2,676 -2.7% | $191,200 |
| 2016 | $2,750 | -- |
| 2015 | $2,750 +16% | -- |
| 2012 | $2,370 | -- |
| 2011 | -- | -- |
| 2010 | -- | -- |
Find assessor info on the county website
Monthly payment
Est. payment
Payment breakdown
Explore the cost of this home by adjusting the details. Changes won't be saved.Climate risks
Neighborhood: 55981
Similar homes
- $325,0004 bd3 ba3.2k sqft318 2nd St W, Wabasha, MN 55981For Sale
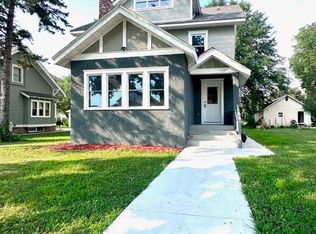
 MLS ID #7113949, Maggie Casasola Amaya, RE/MAX Results. NorthstarMLS as distributed by MLS GRID
- $--3 bd2 ba1.8k sqft406 2nd St E, Wabasha, MN 55981Auction
 Auction.com 1
- $319,9004 bd2 ba1.8k sqft906 Pierce Ave, Wabasha, MN 55981For Sale
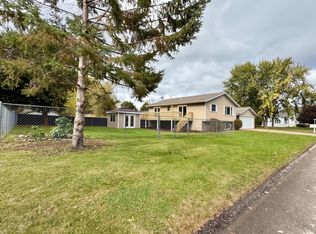 MLS ID #7161115, Breanna Kohn, Keller Williams Premier Realty. NorthstarMLS as distributed by MLS GRID
- $425,0004 bd3 ba2.8k sqft66403 147th Avenue, Wabasha, MN 55981For Sale
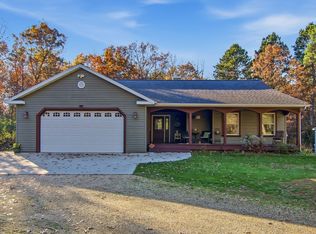
 MLS ID #1606373, Jay Jewson. NWWMLS
- $405,0005 bd3 ba2k sqft65391 142nd Ave, Wabasha, MN 55981For SaleMLS ID #7102034, Aaron Perleberg, Real Broker, LLC.. NorthstarMLS as distributed by MLS GRID
- $399,0003 bd3 ba2.5k sqft1082 Pine Grove Ln, Lake City, MN 55041For SaleMLS ID #7166074, Jay Stephan, Schurhammer Real Estate, LLC. NorthstarMLS as distributed by MLS GRID
- $449,0006 bd3 ba2.9k sqft160 N State Road 35, Alma, WI 54610For SaleMLS ID #7045274, Cherie Burke, Keller Williams Premier Realty. NorthstarMLS as distributed by MLS GRID
- $329,0002 bd1 ba1.6k sqftS1551 County Road I, Alma, WI 54610For SaleMLS ID #7078238, Shelley R Museus, Museus Team Realty, LLC. NorthstarMLS as distributed by MLS GRID
- $359,0003 bd3 ba2.6k sqft906 3rd Avenue E, Durand, WI 54736For SaleMLS ID #1604016, Lisa Niedfeldt. NWWMLS
- $299,0003 bd2 ba1.4k sqft500 N Sheppard St, Kellogg, MN 55945For SaleMLS ID #7115335, Jeremy Binner, Jewson Realty. NorthstarMLS as distributed by MLS GRID
- $385,0003 bd1 ba1.9k sqftN3236 Nelson Road, Stockholm, WI 54769For SaleMLS ID #1602745, Joshua Gawrysiak. NWWMLS
- $356,9003 bd3 ba1.6k sqft1151 Eagle Ln, Wabasha, MN 55981New ConstructionMLS ID #7074508, Jacquelyn Dornink, Keller Williams Premier Realty. NorthstarMLS as distributed by MLS GRID
- $352,0003 bd2 ba2.7k sqft302 Cross St, Lake City, MN 55041For SaleMLS ID #7010562, Erika Blim, Lakeshore Real Estate Krage &. NorthstarMLS as distributed by MLS GRID
- $344,9003 bd3 ba1.6k sqft1148 Eagle Ln, Wabasha, MN 55981New ConstructionMLS ID #7051635, Jacquelyn Dornink, Keller Williams Premier Realty. NorthstarMLS as distributed by MLS GRID
- $449,9003 bd2 ba3k sqftW6745 Church School Lane, Durand, WI 54736For SaleMLS ID #1605467, Jill Rassbach. NWWMLS
- $419,9005 bd3 ba3.2k sqft330 9th St NW, Plainview, MN 55964For SaleMLS ID #7154739, Brad F Jech, Tony Montgomery Realty & Auction. NorthstarMLS as distributed by MLS GRID
- $384,9004 bd2 ba2.4k sqft802 S Garden St, Lake City, MN 55041For SaleMLS ID #7115630, Robin Gwaltney, Re/Max Results. NorthstarMLS as distributed by MLS GRID
- $385,0004 bd3 ba1.7k sqft322 W Center St, Lake City, MN 55041For SaleMLS ID #7155350, Vicki Krage, Lakeshore Real Estate Krage &. NorthstarMLS as distributed by MLS GRID
