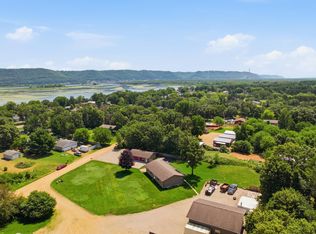
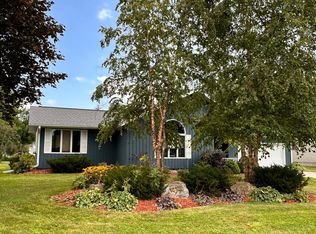
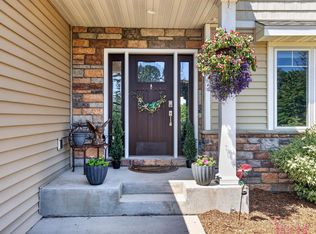
Two wooded acres just minutes from the Mississippi, with a private backyard clearing ringed by tall pines and hardwoods, a fire pit tucked into the trees and a storage shed. A covered front porch stretches across the front of the house. Inside, the vaulted great room centers on a gas fireplace framed by arched built-in bookshelves, with a sliding door to the back deck and its wood privacy screens. The kitchen has a large peninsula with seating, stainless appliances and a gas range, and the bay dining nook looks out into the woods. Natural wood trim and six-panel wood doors run throughout. The primary suite has a walk-in closet and a bath with a corner tub and separate shower. The lower level adds a big family room with plank flooring and a built-in counter, plus two more bedrooms.
For sale
Price cut: $10K (11/5)
$425,000
66403 147th Avenue, Wabasha, MN 55981
4beds
2,875sqft
Single Family Residence
Built in 2007
2 Acres Lot
$421,000 Zestimate®
$148/sqft
$-- HOA
What's special
Storage shedTwo wooded acresVaulted great roomStainless appliancesGas range
- 21 days
- 1,372
- 104
Zillow last checked:
Listing updated:
Listed by:
Jay Jewson 651-565-2618,
Jewson Realty, LLC
Source: NWWMLS,MLS#: 1606373 Originating MLS: Realtors of Northwestern Wisconsin
Facts & features
Interior
Bedrooms & bathrooms
- Bedrooms: 4
- Bathrooms: 3
- Full bathrooms: 3
Bedroom
- Description: Bedroom
- Level: Main
- Dimensions: 14.00 x 17.00
Bedroom
- Description: Bedroom
- Level: Main
- Dimensions: 18.00 x 15.00
Bedroom
- Description: Bedroom
- Level: Lower
- Dimensions: 13.00 x 13.00
Bedroom
- Description: Bedroom
- Level: Lower
- Dimensions: 14.00 x 18.00
Dining room
- Description: Dining Area
- Level: Main
- Dimensions: 11.00 x 9.00
Entry foyer
- Description: Entry/Foyer
- Level: Main
- Dimensions: 7.00 x 10.00
Family room
- Description: Family Room
- Level: Lower
- Dimensions: 19.00 x 25.00
Kitchen
- Description: Kitchen
- Level: Main
- Dimensions: 10.00 x 13.00
Laundry
- Description: Laundry Room
- Level: Main
- Dimensions: 7.00 x 8.00
Living room
- Description: Living Room
- Level: Main
- Dimensions: 18.00 x 17.00
Utility room
- Description: Utility/Mechanical
- Level: Lower
- Dimensions: 11.00 x 10.00
Heating
- Forced Air
Cooling
- Central Air, Wall/Window Unit(s)
Appliances
- Included: Dryer, Dishwasher, Disposal, Gas Water Heater, Microwave, Oven, Range, Refrigerator, Range Hood, Washer
Features
- Basement: Full,Finished
- Number of fireplaces: 1
- Fireplace features: One, Gas Log
Interior area
- Total structure area: 3,000
- Total interior livable area: 2,875 sqft
- Finished area above ground: 1,575
- Finished area below ground: 1,300
Video & virtual tour
Property
Parking
- Total spaces: 2
- Parking features: Attached, Driveway, Garage, Gravel, Garage Door Opener
- Attached garage spaces: 2
- Has uncovered spaces: Yes
Features
- Levels: One
- Stories: 1
- Patio & porch: Deck
Lot
- Size: 2 Acres
- Dimensions: 347 x 208 x 315 x 331
Details
- Additional structures: Shed(s)
- Parcel number: R050138700
- Zoning description: Residential
Construction
Type & style
- Home type: SingleFamily
- Architectural style: One Story
- Property subtype: Single Family Residence
Materials
- Vinyl Siding
- Foundation: Poured
Condition
- New construction: No
- Year built: 2007
Utilities & green energy
- Electric: Circuit Breakers
- Sewer: Septic Tank
- Water: Private, Well
Community & HOA
Community
- Subdivision: Sanderson Pine Tree Estates
HOA
- Has HOA: No
Location
- Region: Wabasha
Financial & listing details
- Price per square foot: $148/sqft
- Tax assessed value: $412,400
- Annual tax amount: $3,412
- Date on market: 10/30/2026
- Cumulative days on market: 22 days
- Listing agreement: Exclusive Right To Sell
- Exclusions: Lp Tank, Water Softener
Estimated market value
$421,000
$400,000 - $442,000
$2,628/mo
Price history
| Date | Event | Price |
|---|---|---|
| 11/10/2026 | Pending sale | $425,000$148/sqft |
Source:  NorthstarMLS as distributed by MLS GRID #7165217 Report a problem | ||
| 11/5/2026 | Price change | $425,000-2.3%$148/sqft |
Source:  NWWMLS #1606373 Report a problem | ||
| 10/30/2026 | Listed for sale | $435,000+40.3%$151/sqft |
Source: NorthstarMLS as distributed by MLS GRID #7165217 Report a problem | ||
| 3/24/2021 | Listing removed | -- |
Source: Owner Report a problem | ||
| 2/17/2020 | Listing removed | $310,000$108/sqft |
Source: Owner Report a problem | ||
| 1/10/2020 | Price change | $310,000-1.6%$108/sqft |
Source: Owner Report a problem | ||
| 12/16/2019 | Listed for sale | $315,000+687.5%$110/sqft |
Source: Owner Report a problem | ||
| 11/7/2007 | Sold | $40,000$14/sqft |
Source: Public Record Report a problem | ||
Public tax history
| Year | Property taxes | Tax assessment |
|---|---|---|
| 2025 | $3,172 +2.9% | $412,400 +8% |
| 2024 | $3,082 +18.6% | $381,900 +15.2% |
| 2023 | $2,598 +3.8% | $331,500 +17.3% |
| 2022 | $2,502 +1.7% | $282,500 |
| 2021 | $2,460 +1.2% | $282,500 +6.5% |
| 2020 | $2,432 -3.3% | $265,200 +1.1% |
| 2019 | $2,516 | $262,300 +2.8% |
| 2018 | $2,516 +3.4% | $255,100 +0.2% |
| 2017 | $2,434 -2.5% | $254,700 |
| 2016 | $2,496 | -- |
| 2015 | $2,496 +11.4% | -- |
| 2012 | $2,240 | -- |
| 2011 | -- | -- |
| 2010 | -- | -- |
Find assessor info on the county website
Monthly payment
Est. payment
Payment breakdown
Explore the cost of this home by adjusting the details. Changes won't be saved.Climate risks
Neighborhood: 55981
Similar homes
- $405,0005 bd3 ba2k sqft65391 142nd Ave, Wabasha, MN 55981For Sale
 MLS ID #7102034, Aaron Perleberg, Real Broker, LLC.. NorthstarMLS as distributed by MLS GRID
- $449,0006 bd3 ba2.9k sqft160 N State Road 35, Alma, WI 54610For Sale
 MLS ID #7045274, Cherie Burke, Keller Williams Premier Realty. NorthstarMLS as distributed by MLS GRID
- $374,9003 bd3 ba2.7k sqft110 Angelique Ave, Wabasha, MN 55981For Sale
 MLS ID #7156068, Jac Fleming, Keller Williams Premier Realty. NorthstarMLS as distributed by MLS GRID
- $585,0004 bd4 ba2.6k sqft217 Skyline Dr, Wabasha, MN 55981For Sale
 MLS ID #7077413, Stephanie Checkley, Keller Williams Premier Realty. NorthstarMLS as distributed by MLS GRID
- $319,9004 bd2 ba1.8k sqft906 Pierce Ave, Wabasha, MN 55981For SaleMLS ID #7161115, Breanna Kohn, Keller Williams Premier Realty. NorthstarMLS as distributed by MLS GRID
- $325,0004 bd3 ba3.2k sqft318 2nd St W, Wabasha, MN 55981For SaleMLS ID #7113949, Maggie Casasola Amaya, RE/MAX Results. NorthstarMLS as distributed by MLS GRID
- $625,0002 bd3 ba1.9k sqft65272 140th Ave, Wabasha, MN 55981For SaleMLS ID #7103790, Robin Gwaltney, Re/Max Results. NorthstarMLS as distributed by MLS GRID
- $299,0003 bd2 ba1.4k sqft500 N Sheppard St, Kellogg, MN 55945For SaleMLS ID #7115335, Jeremy Binner, Jewson Realty. NorthstarMLS as distributed by MLS GRID
- $599,9004 bd2 ba1.8k sqft26884 709th St, Lake City, MN 55041For SaleMLS ID #7173280, Angela Thompson, Coldwell Banker River Valley, REALTORS. NorthstarMLS as distributed by MLS GRID
- $457,8504 bd3 ba2.4k sqft540 4th St SW, Plainview, MN 55964For SaleMLS ID #7165896, Amy Lantz, Amy'sFire Realty, LLC.. NorthstarMLS as distributed by MLS GRID
- $399,0003 bd3 ba2.5k sqft1082 Pine Grove Ln, Lake City, MN 55041For SaleMLS ID #7166074, Jay Stephan, Schurhammer Real Estate, LLC. NorthstarMLS as distributed by MLS GRID
- $455,0004 bd3 ba2.6k sqft1407 Woodland Way, Lake City, MN 55041For SaleMLS ID #7121256, Rob Arguello, Counselor Realty of Rochester. NorthstarMLS as distributed by MLS GRID
- $419,9005 bd3 ba3.2k sqft330 9th St NW, Plainview, MN 55964For SaleMLS ID #7154739, Brad F Jech, Tony Montgomery Realty & Auction. NorthstarMLS as distributed by MLS GRID
- $589,9006 bd5 ba3.7k sqft1246 Riverview Dr, Alma, WI 54610For SaleMLS ID #7138604, Jarrad Fluekiger, eXp Realty. NorthstarMLS as distributed by MLS GRID
- $419,0004 bd3 ba2.1k sqft809 S Prairie St, Lake City, MN 55041For SaleMLS ID #7126122, Jay Stephan, Schurhammer Real Estate, LLC. NorthstarMLS as distributed by MLS GRID
- $469,9004 bd3 ba1.9k sqft73466 318th Ave, Lake City, MN 55041For SaleMLS ID #7134230, Sonda J. Featherstone, Featherstone Real Estate, LLC. NorthstarMLS as distributed by MLS GRID
- $474,9004 bd2 ba2.4k sqft375 4th St SW, Plainview, MN 55964For SaleMLS ID #7139998, Kathy Ann Rohlik, RE/MAX Results. NorthstarMLS as distributed by MLS GRID
- $329,0002 bd1 ba1.6k sqftS1551 County Road I, Alma, WI 54610For SaleMLS ID #7078238, Shelley R Museus, Museus Team Realty, LLC. NorthstarMLS as distributed by MLS GRID
