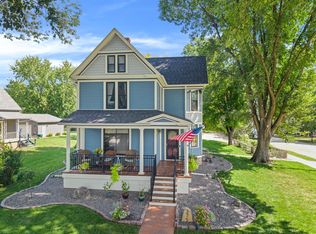
Move-In Ready - Turn of the Century Beauty that has all the Original Queen Anne Victorian Charm located on almost 1/2 acre on the edge of town! Discover this “Grand Girl” which is one of Plainview’s original historic homes, built as the M.A.Groves residence in 1908. Beautifully preserved yet upgraded with modern, low-maintenance features like a new roof, boiler, siding, windows, composite porch, posts & railings, landscaping & a large 2 car garage built in 2000. Located on the edge of town-just 20 minutes to Rochester-this stunning property boasts a spacious backyard, beautiful sunset views from the eat-in kitchen bay window (no homes behind) & endless potential for holiday decorating! The front foyer with the refinished honey hardwood floors & the ornate original woodwork is a warm welcome when you enter the home. There are several unique 5 panel pocket doors throughout, and a back stairway from the kitchen to the upper level, too. The main floor has an owner's suite with a ½ bath, there's another full bath and could be a 2nd main floor bedroom/parlor/music room/library or office, you choose! The upper level has a huge family room plus another full bath & 2 more bedrooms as well as a walk up attic! All of the rooms are very spacious throughout. There’s a multitude of unfinished square footage that could be finished into extra rooms like an office, exercise room, rec room or more bedrooms. So much to see here & explore !"She" has seen many changes over the years but still stands strong & holds true to her originality with it's stately turret and many other unique features! You are Guaranteed to Love HER! There's even an EV. Fast charging station in the garage for your electric vehicles. Needing to Move Fast? Quick Possession!
Active
$457,850
540 4th St SW, Plainview, MN 55964
4beds
2,437sqft
Single Family
Built in 1908
0.47 Acres Lot
$449,600 Zestimate®
$188/sqft
$-- HOA
What's special
Ornate original woodworkSpacious backyardStately turretWalk up atticNew roof
- 18 days
- 1,651
- 16
Likely to sell faster than
Zillow last checked:
Listing updated:
Listed by:
Amy Lantz 507-254-8844,
Amy'sFire Realty, LLC.
Source: NorthstarMLS as distributed by MLS GRID,MLS#: 7165896
Facts & features
Interior
Bedrooms & bathrooms
- Bedrooms: 4
- Bathrooms: 3
- Full bathrooms: 2
- 1/2 bathrooms: 1
Bedroom
- Level: Main
- Area: 221 Square Feet
- Dimensions: 17x13
Bedroom 2
- Level: Main
Bedroom 3
- Level: Upper
- Area: 182 Square Feet
- Dimensions: 14x13
Bedroom 4
- Level: Upper
- Area: 196 Square Feet
- Dimensions: 14x14
Bathroom
- Level: Main
Bathroom
- Level: Main
Bathroom
- Level: Upper
Dining room
- Level: Main
- Area: 210 Square Feet
- Dimensions: 15x14
Family room
- Level: Upper
- Area: 238 Square Feet
- Dimensions: 17x14
Foyer
- Level: Main
- Area: 54 Square Feet
- Dimensions: 9x6
Kitchen
- Level: Main
- Area: 182 Square Feet
- Dimensions: 14x13
Kitchen 2nd
- Level: Upper
Laundry
- Level: Lower
Living room
- Level: Main
- Area: 195 Square Feet
- Dimensions: 15x13
Other
- Level: Lower
Patio
- Level: Main
Patio
- Level: Main
Porch
- Level: Main
Storage
- Level: Lower
Workshop
- Level: Lower
Heating
- Boiler, In-Floor Heating
Cooling
- Window Unit(s)
Appliances
- Included: Dishwasher, Disposal, Dryer, Range, Refrigerator, Washer
- Laundry: In Basement, Electric Dryer Hookup, Lower Level, Washer Hookup
Features
- Basement: Block,Daylight,Full,Walk-Out Access
- Has fireplace: No
Interior area
- Total structure area: 4,573
- Total interior livable area: 2,437 sqft
- Finished area above ground: 2,417
- Finished area below ground: 20
Property
Parking
- Total spaces: 2
- Parking features: Detached Garage, Concrete, Electric Vehicle Charging Station(s), Garage Door Opener
- Garage spaces: 2
- Has uncovered spaces: Yes
Accessibility
- Accessibility features: None
Features
- Levels: More Than 2 Stories
- Patio & porch: Composite Decking, Covered, Deck, Front Porch, Patio, Porch, Rear Porch, Side Porch, Wrap Around
- Fencing: Composite,Partial,Split Rail,Vinyl
Lot
- Size: 0.47 Acres
- Dimensions: 110 x 185
- Features: Irregular Lot, Tree Coverage - Medium
Details
- Foundation area: 1339
- Parcel number: R260049303
- Zoning description: Residential-Single Family
Construction
Type & style
- Home type: SingleFamily
- Property subtype: Single Family
Materials
- Block, Brick, Concrete, Frame, Stone
- Roof: Age 8 Years or Less,Architectural Shingle,Asphalt,Pitched
Condition
- New construction: No
- Year built: 1908
Utilities & green energy
- Electric: Circuit Breakers
- Gas: Natural Gas
- Sewer: City Sewer/Connected
- Water: City Water/Connected
Community & HOA
Community
- Subdivision: Fosters Add
HOA
- Has HOA: No
Location
- Region: Plainview
Financial & listing details
- Price per square foot: $188/sqft
- Tax assessed value: $290,800
- Annual tax amount: $3,922
- Date on market: 10/30/2026
- Road surface type: Paved
Estimated market value
$449,600
$427,000 - $472,000
$2,082/mo
Price history
| Date | Event | Price |
|---|---|---|
| 11/5/2026 | Listed for sale | $457,850+147.5%$188/sqft |
Source:  NorthstarMLS as distributed by MLS GRID #7165896 Report a problem | ||
| 5/17/2013 | Sold | $185,000-6%$76/sqft |
Source: NorthstarMLS as distributed by MLS GRID #5070694 Report a problem | ||
| 2/6/2013 | Listing removed | $196,900$81/sqft |
Source: Jay E Holst DBA Montgomery Holst Realty #4038904 Report a problem | ||
| 10/10/2012 | Listed for sale | $196,900-1.5%$81/sqft |
Source: Montgomery Holst Realty #931416 Report a problem | ||
| 8/28/2012 | Listing removed | $199,900$82/sqft |
Source: Owner Report a problem | ||
| 5/25/2012 | Price change | $199,900-4.4%$82/sqft |
Source: Owner Report a problem | ||
| 4/26/2012 | Listed for sale | $209,000+74.2%$86/sqft |
Source: Owner Report a problem | ||
| 4/29/2011 | Sold | $120,000$49/sqft |
Source: Public Record Report a problem | ||
Public tax history
| Year | Property taxes | Tax assessment |
|---|---|---|
| 2025 | $3,816 +4% | $290,800 +3.3% |
| 2024 | $3,670 +4.4% | $281,400 +12% |
| 2023 | $3,514 +4.8% | $251,300 +13.4% |
| 2022 | $3,354 -7.9% | $221,700 |
| 2021 | $3,640 -1% | $221,700 +4.1% |
| 2020 | $3,678 -9.4% | $213,000 +1.6% |
| 2019 | $4,058 | $209,600 -3.6% |
| 2018 | $4,058 +28% | $217,500 +18.9% |
| 2017 | $3,170 +13.9% | $183,000 |
| 2016 | $2,784 | -- |
| 2015 | $2,784 +21% | -- |
| 2012 | $2,300 | -- |
| 2011 | -- | -- |
| 2010 | -- | -- |
Find assessor info on the county website
Monthly payment
Est. payment
Payment breakdown
Explore the cost of this home by adjusting the details. Changes won't be saved.Climate risks
Neighborhood: 55964

Similar homes
- $474,9004 bd2 ba2.4k sqft375 4th St SW, Plainview, MN 55964For Sale
 MLS ID #7139998, Kathy Ann Rohlik, RE/MAX Results. NorthstarMLS as distributed by MLS GRID
- $339,9005 bd5 ba1.9k sqft20 W Broadway, Plainview, MN 55964For Sale
 MLS ID #7166094, Kelly Meyer, Keller Williams Premier Realty. NorthstarMLS as distributed by MLS GRID
- $419,9005 bd3 ba3.2k sqft330 9th St NW, Plainview, MN 55964For Sale
 MLS ID #7154739, Brad F Jech, Tony Montgomery Realty & Auction. NorthstarMLS as distributed by MLS GRID
- $449,0006 bd3 ba2.9k sqft160 N State Road 35, Alma, WI 54610For Sale
 MLS ID #7045274, Cherie Burke, Keller Williams Premier Realty. NorthstarMLS as distributed by MLS GRID
- $425,0004 bd3 ba2.8k sqft66403 147th Avenue, Wabasha, MN 55981For Sale
 MLS ID #1606373, Jay Jewson. NWWMLS
- $295,0002 bd3 ba1.4k sqft140 Orchard Manor Dr SE, Plainview, MN 55964For SaleMLS ID #7144395, Heidi Norton, Infinity Real Estate. NorthstarMLS as distributed by MLS GRID
- $459,9004 bd3 ba2.5k sqft4427 Shetland Pl NW, Rochester, MN 55901For SaleMLS ID #7146352, Ron Wightman, Wightman-Brock Real Estate Advisors. NorthstarMLS as distributed by MLS GRID
- $459,0004 bd2 ba2.7k sqft6699 Highway 52 S, Rochester, MN 55904For SaleMLS ID #7139384, Breanna Kohn, Keller Williams Premier Realty. NorthstarMLS as distributed by MLS GRID
- $485,0003 bd3 ba2.6k sqft1715 35th St NE, Rochester, MN 55906For SaleMLS ID #7130911, Isiah Lecea, Dwell Realty Group LLC. NorthstarMLS as distributed by MLS GRID
- $415,0004 bd2 ba2.3k sqft2645 Riverside Ln NE, Rochester, MN 55906For SaleMLS ID #7130590, Jessica Koepp, Edina Realty Rochester. NorthstarMLS as distributed by MLS GRID
- $329,9004 bd2 ba2k sqft101 6th Ave NE, Elgin, MN 55932For SaleMLS ID #7128270, Ben Olsen, Integrity Realty. NorthstarMLS as distributed by MLS GRID
- $429,9004 bd3 ba3.4k sqft1908 Countryview Dr, Saint Charles, MN 55972For SaleMLS ID #7126794, Camille Hanson, Edina Realty Rochester. NorthstarMLS as distributed by MLS GRID
- $415,0004 bd3 ba2.8k sqft412 Brubaker Dr, Saint Charles, MN 55972For SaleMLS ID #7144609, Dede Mraz, Edina Realty, Inc.. NorthstarMLS as distributed by MLS GRID
- $414,9004 bd2 ba3k sqft2014 Telemark Ct NW, Rochester, MN 55901For SaleMLS ID #7120690, Nikki Miller, Edina Realty Rochester. NorthstarMLS as distributed by MLS GRID
- $399,9004 bd3 ba2.4k sqft2540 28th St SE, Zumbro Falls, MN 55904For SaleMLS ID #7113561, Donna Johanns, Edina Realty Rochester. NorthstarMLS as distributed by MLS GRID
- $555,1084 bd3 ba2.4k sqft297 Majestic Rd Nw, Rochester, MN 55901For SaleMLS ID #7143247, Christi Cook, Re/Max Results. NorthstarMLS as distributed by MLS GRID
- $399,9004 bd2 ba2.2k sqft1007 Golfers Ct SE, Rochester, MN 55904For SaleMLS ID #7129192, Christopher Hus, Re/Max Results. NorthstarMLS as distributed by MLS GRID
- $322,5004 bd2 ba1.8k sqft145 4th Ave NW, Elgin, MN 55932For SaleMLS ID #7146490, Storm Soto, Edina Realty Rochester. NorthstarMLS as distributed by MLS GRID
- $479,9004 bd4 ba2.3k sqft823 Memorial Pkwy SW, Rochester, MN 55902For SaleMLS ID #7141697, Ethan Kaske, Wightman-Brock Real Estate Advisors. NorthstarMLS as distributed by MLS GRID
