Welcome to 330 9th Street NW in Plainview! This impressive 5-bedroom, 3-bathroom rambler offers an abundance of space, numerous recent updates, and a functional layout that is sure to impress. With 1,708 square feet on the main level and an additional 1,529 finished square feet in the basement, this home offers an exceptional amount of finished living space.
The main level features an inviting open kitchen and dining area, along with a large living room that provides an excellent gathering space. Four bedrooms are located on the main floor, including a spacious primary suite complete with a private bathroom and walk-in closet.
The finished walk-out basement adds tremendous versatility with a fifth bedroom, additional living space, and a very sharp wet bar—creating an excellent space for entertaining, relaxing, or hosting guests with quick access to the large backyard concrete patio.
Numerous major improvements have been completed within the last few years, including a new roof, concrete driveway, concrete stoop, gutters, and garage doors. The home also features numerous newer appliances, adding to its move-in-ready appeal.
Outside, the backyard offers a large concrete patio, providing a great space for outdoor entertaining, grilling, or simply enjoying the yard. The property also offers access off County Road 8 and includes a nice storage shed for additional storage needs.
With its spacious floor plan, five bedrooms, three bathrooms, impressive finished basement, private primary suite, extensive recent improvements, and great outdoor space, 330 9th Street NW offers a fantastic opportunity to own a very well-appointed home in Plainview.
Coming soon 10/12
$419,900
330 9th St NW, Plainview, MN 55964
5beds
3,237sqft
Single Family
Built in 1975
0.25 Acres Lot
$-- Zestimate®
$130/sqft
$-- HOA
What's special
- 4 days
- 181
- 9
Zillow last checked:
Listing updated:
Listed by:
Brad F Jech 507-421-0232,
Tony Montgomery Realty & Auction
Source: NorthstarMLS as distributed by MLS GRID,MLS#: 7154739
Facts & features
Interior
Bedrooms & bathrooms
- Bedrooms: 5
- Bathrooms: 3
- Full bathrooms: 2
- 3/4 bathrooms: 1
Bedroom
- Level: Main
- Area: 294.5 Square Feet
- Dimensions: 15'6'X19'
Bedroom 2
- Level: Main
- Area: 143 Square Feet
- Dimensions: 11x13
Bedroom 3
- Level: Main
- Area: 105 Square Feet
- Dimensions: 10'6'X10'
Bedroom 4
- Level: Main
- Area: 126 Square Feet
- Dimensions: 10'6'X12'
Bedroom 5
- Level: Basement
- Area: 221 Square Feet
- Dimensions: 17x13
Primary bathroom
- Level: Main
Bathroom
- Level: Main
Bathroom
- Level: Basement
Other
- Level: Basement
- Area: 154 Square Feet
- Dimensions: 14x11
Dining room
- Level: Main
- Area: 117 Square Feet
- Dimensions: 13x9
Family room
- Level: Main
- Area: 245 Square Feet
- Dimensions: 17.5x14
Family room
- Level: Basement
- Area: 221 Square Feet
- Dimensions: 17x13
Kitchen
- Level: Main
- Area: 156 Square Feet
- Dimensions: 13x12
Laundry
- Level: Basement
- Area: 96 Square Feet
- Dimensions: 12x8
Office
- Level: Basement
- Area: 100 Square Feet
- Dimensions: 10x10
Recreation room
- Level: Basement
- Area: 252 Square Feet
- Dimensions: 21x12
Workshop
- Level: Basement
- Area: 123.5 Square Feet
- Dimensions: 13x9.5
Heating
- Forced Air
Cooling
- Central Air
Appliances
- Included: Dishwasher, Disposal, Dryer, Humidifier, Microwave, Range, Refrigerator, Washer, Water Softener Owned
- Laundry: In Basement, Electric Dryer Hookup, Laundry Room, Sink, Washer Hookup
Features
- Basement: Block,Egress Window(s),Finished,Full
- Has fireplace: No
Interior area
- Total structure area: 3,416
- Total interior livable area: 3,237 sqft
- Finished area above ground: 1,708
- Finished area below ground: 1,529
Property
Parking
- Total spaces: 2
- Parking features: Attached, Concrete, Garage Door Opener
- Attached garage spaces: 2
- Has uncovered spaces: Yes
Accessibility
- Accessibility features: None
Features
- Levels: One
- Stories: 1
- Patio & porch: Patio
- Pool features: None
Lot
- Size: 0.25 Acres
- Dimensions: 75 x 144
- Features: Tree Coverage - Heavy
Details
- Additional structures: Storage Shed
- Foundation area: 1708
- Parcel number: 260086500
- Zoning description: Residential-Single Family
Construction
Type & style
- Home type: SingleFamily
- Property subtype: Single Family
Materials
- Frame
- Roof: Asphalt
Condition
- New construction: No
- Year built: 1975
Utilities & green energy
- Electric: Circuit Breakers
- Gas: Natural Gas
- Sewer: City Sewer/Connected
- Water: City Water/Connected
Community & HOA
HOA
- Has HOA: No
Location
- Region: Plainview
Financial & listing details
- Price per square foot: $130/sqft
- Tax assessed value: $297,900
- Annual tax amount: $4,030
- Date on market: 10/3/2026
- Road surface type: Paved
Estimated market value
Not available
Estimated sales range
Not available
Not available
Price history
| Date | Event | Price |
|---|---|---|
| 11/17/2017 | Sold | $219,000-4.7%$68/sqft |
Source:  NorthstarMLS as distributed by MLS GRID #5113165 Report a problem NorthstarMLS as distributed by MLS GRID #5113165 Report a problem | ||
| 10/13/2017 | Pending sale | $229,900$71/sqft |
Source: Tony Montgomery Realty & Auction Co. #4083590 Report a problem | ||
| 10/12/2017 | Listed for sale | $229,900+35.2%$71/sqft |
Source: Tony Montgomery Realty & Auction Co. #4083590 Report a problem | ||
| 7/31/2017 | Sold | $170,000$53/sqft |
Source: Public Record Report a problem | ||
Public tax history
| Year | Property taxes | Tax assessment |
|---|---|---|
| 2025 | $3,866 +2.5% | $297,900 +4.6% |
| 2024 | $3,770 -1.8% | $284,800 +4.7% |
| 2023 | $3,840 +4.5% | $272,000 +13.3% |
| 2022 | $3,676 +0.9% | $240,100 |
| 2021 | $3,642 -3.2% | $240,100 +5.1% |
| 2020 | $3,762 -0.8% | $228,500 -0.5% |
| 2019 | $3,794 | $229,700 +4.6% |
| 2018 | $3,794 +32% | $219,700 +10.4% |
| 2017 | $2,874 +1.5% | $199,000 |
| 2016 | $2,832 | -- |
| 2015 | $2,832 +1.2% | -- |
| 2012 | $2,798 | -- |
| 2011 | -- | -- |
| 2010 | -- | -- |
Find assessor info on the county website
Monthly payment
Est. payment
Payment breakdown
Explore the cost of this home by adjusting the details. Changes won't be saved.Climate risks
Neighborhood: 55964

Similar homes
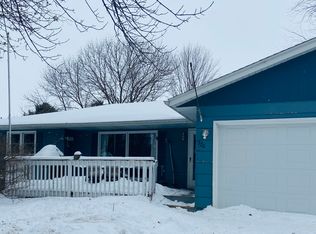
- $339,5003 bd2 ba2k sqft635 6th St NW, Plainview, MN 55964For Sale
 MLS ID #7122736, Melanie Ashbaugh, Re/Max Results. NorthstarMLS as distributed by MLS GRID
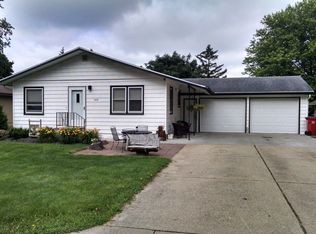
 - $289,9003 bd2 ba2.1k sqft300 8th St NW, Plainview, MN 55964For Sale
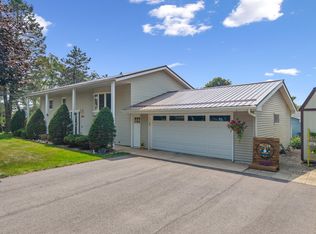 MLS ID #7119146, Carrie Klassen, RE/MAX Results. NorthstarMLS as distributed by MLS GRID
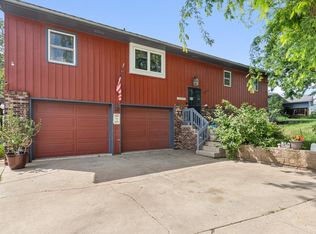
 - $299,0004 bd2 ba2.2k sqft420 5th St SW, Plainview, MN 55964For Sale
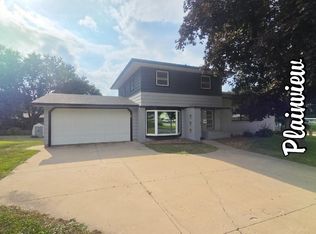 MLS ID #7135719, Mitchell Walch, Coffee House Real Estate LLC. NorthstarMLS as distributed by MLS GRID
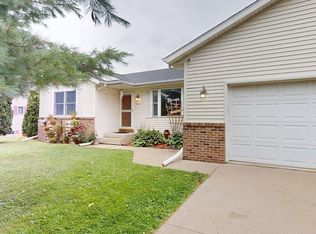
 - $329,9003 bd3 ba2.5k sqft240 1st St SW, Elgin, MN 55932For Sale
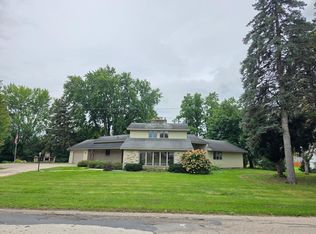 MLS ID #7149895, Brad F Jech, Tony Montgomery Realty & Auction. NorthstarMLS as distributed by MLS GRID
 - $419,9004 bd2 ba3k sqft2014 Telemark Ct NW, Rochester, MN 55901For SaleMLS ID #7120690, Nikki Miller, Edina Realty Rochester. NorthstarMLS as distributed by MLS GRID
- $450,0005 bd3 ba3.6k sqft580 Canyon Ln NW, Eyota, MN 55934For SaleMLS ID #7106608, Nate Asper, Loam Commercial Real Estate. NorthstarMLS as distributed by MLS GRID
- $339,9004 bd2 ba2k sqft101 6th Ave NE, Elgin, MN 55932For SaleMLS ID #7128270, Ben Olsen, Integrity Realty. NorthstarMLS as distributed by MLS GRID
- $424,8003 bd3 ba2.1k sqft6535 Broadway Ave N, Rochester, MN 55906For SaleMLS ID #7111187, Raquel Gossman, Coldwell Banker Realty. NorthstarMLS as distributed by MLS GRID
- $425,0003 bd2 ba2k sqft2287 Timberidge Ln SE, Rochester, MN 55904For SaleMLS ID #7126078, Sylvia Rogers, Edina Realty Rochester. NorthstarMLS as distributed by MLS GRID
- $412,9004 bd2 ba2.2k sqft1007 Golfers Ct SE, Rochester, MN 55904For SaleMLS ID #7129192, Christopher Hus, Re/Max Results. NorthstarMLS as distributed by MLS GRID
- $449,9004 bd3 ba3.4k sqft1908 Countryview Dr, Saint Charles, MN 55972For SaleMLS ID #7126794, Camille Hanson, Edina Realty Rochester. NorthstarMLS as distributed by MLS GRID
- $329,0004 bd2 ba1.8k sqft145 4th Ave NW, Elgin, MN 55932For SaleMLS ID #7146490, Storm Soto, Edina Realty Rochester. NorthstarMLS as distributed by MLS GRID
- $374,9004 bd2 ba2.6k sqft326 5th St SW, Eyota, MN 55934For SaleMLS ID #7142795, Jerry Enright, Property Brokers of Minnesota. NorthstarMLS as distributed by MLS GRID
- $359,9005 bd3 ba3.1k sqft1017 19th St NE, Rochester, MN 55906For SaleMLS ID #7142276, Beverly Brewer, Dwell Realty Group LLC. NorthstarMLS as distributed by MLS GRID
- $369,9004 bd2 ba1.6k sqft330 1st Ave NE, Oronoco, MN 55960For SaleMLS ID #7125295, Dustin Kanz, Re/Max Results. NorthstarMLS as distributed by MLS GRID
- $499,0004 bd2 ba2.7k sqft6699 Highway 52 S, Rochester, MN 55904For SaleMLS ID #7139384, Breanna Kohn, Keller Williams Premier Realty. NorthstarMLS as distributed by MLS GRID
- $485,0003 bd3 ba2.6k sqft1715 35th St NE, Rochester, MN 55906For SaleMLS ID #7130911, Isiah Lecea, Dwell Realty Group LLC. NorthstarMLS as distributed by MLS GRID
- $325,9004 bd2 ba1.8k sqft1464 6th Ave SE, Rochester, MN 55904For SaleMLS ID #7148778, Beverly Brewer, Dwell Realty Group LLC. NorthstarMLS as distributed by MLS GRID
- $495,0004 bd3 ba2.4k sqft1090 Cedar Ridge Ln SW, Oronoco, MN 55960For SaleMLS ID #7093974, Tracie Fogelson, Property Brokers of Minnesota. NorthstarMLS as distributed by MLS GRID
- $449,0004 bd3 ba3.3k sqft1116 Knoll Ct NW, Rochester, MN 55901For SaleMLS ID #7102560, Robin Gwaltney, Re/Max Results. NorthstarMLS as distributed by MLS GRID
