Beautifully custom-built home in Eyota featuring 5 bedrooms and 3 bathrooms. This spacious, open-concept layout is perfect for modern living and entertaining. New carpet throughout the main level! The kitchen showcases stainless steel appliances and a generous walk-in pantry. The primary suite offers a walk-in closet and a luxurious bath complete with a soaker tub and tiled shower. The lower level includes a large, open family room—ideal for a home theater, game area, or workout space. Outside, enjoy a fully fenced yard and the durability of steel-coated shingles for long-lasting protection. This home truly has it all—comfort, quality, and style.
Active
$479,000
580 Canyon Ln NW, Eyota, MN 55934
5beds
3,696sqft
:
Get pre-qualified$3,086/mo
Single Family
Built in 2015
0.35 Acres Lot
$474,900 Zestimate®
$130/sqft
$-- HOA
What's special
Fully fenced yardGenerous walk-in pantrySpacious open-concept layoutLarge open family room
- 25 days |
- 699 |
- 29 |
Zillow last checked:
Listing updated:
Listed by:
Nate Asper 651-707-2779,
Loam Commercial Real Estate
Source: NorthstarMLS as distributed by MLS GRID,MLS#: 7106608
Facts & features
Interior
Bedrooms & bathrooms
- Bedrooms: 5
- Bathrooms: 3
- Full bathrooms: 2
- 3/4 bathrooms: 1
Bedroom
- Level: Main
- Area: 168 Square Feet
- Dimensions: 14 x 12
Bedroom 2
- Level: Main
- Area: 144 Square Feet
- Dimensions: 12 x 12
Bedroom 3
- Level: Main
- Area: 156 Square Feet
- Dimensions: 13 x 12
Bedroom 4
- Level: Lower
- Area: 156 Square Feet
- Dimensions: 13 x 12
Bedroom 5
- Level: Lower
- Area: 120 Square Feet
- Dimensions: 15 x 8
Bathroom
- Level: Main
- Area: 84 Square Feet
- Dimensions: 12 x 7
Bathroom
- Level: Main
- Area: 45 Square Feet
- Dimensions: 9 x 5
Bathroom
- Level: Lower
- Area: 49 Square Feet
- Dimensions: 7 x 7
Family room
- Level: Lower
- Area: 902 Square Feet
- Dimensions: 41 x 22
Kitchen
- Level: Main
- Area: 208 Square Feet
- Dimensions: 13 x 16
Living room
- Level: Main
- Area: 304 Square Feet
- Dimensions: 16 x 19
Heating
- Heat Pump
Cooling
- Central Air
Appliances
- Included: Air-To-Air Exchanger, Dishwasher, Disposal, Dryer, Exhaust Fan, Gas Water Heater, Microwave, Range, Refrigerator, Stainless Steel Appliance(s), Washer, Water Softener Owned
- Laundry: Main Level
Features
- Basement: Daylight,Drain Tiled,Drainage System,Egress Window(s),Finished,Full,Sump Pump
- Has fireplace: No
Interior area
- Total structure area: 3,840
- Total interior livable area: 3,696 sqft
- Finished area above ground: 1,920
- Finished area below ground: 1,776
Property
Parking
- Total spaces: 2
- Parking features: Attached, Heated Garage, Insulated Garage
- Attached garage spaces: 2
- Details: Garage Door Height (10), Garage Door Width (16)
Accessibility
- Accessibility features: None
Features
- Levels: One
- Stories: 1
- Patio & porch: Composite Decking, Deck
- Fencing: Full,Privacy,Wood
Lot
- Size: 0.35 Acres
- Dimensions: 131 x 121
- Features: Corner Lot
Details
- Foundation area: 1920
- Parcel number: 621041068148
- Zoning description: Residential-Single Family
Construction
Type & style
- Home type: SingleFamily
- Property subtype: Single Family
Materials
- Roof: Age Over 8 Years,Metal
Condition
- New construction: No
- Year built: 2015
Utilities & green energy
- Electric: Circuit Breakers, 200+ Amp Service, Power Company: People’s Energy Cooperative
- Gas: Electric, Natural Gas
- Sewer: City Sewer/Connected
- Water: City Water/Connected
Community & HOA
Community
- Subdivision: Stone Ridge 2nd Add
HOA
- Has HOA: No
Location
- Region: Eyota
Financial & listing details
- Price per square foot: $130/sqft
- Tax assessed value: $418,300
- Annual tax amount: $5,374
- Date on market: 7/9/2026
- Cumulative days on market: 322 days
Estimated market value
$474,900
$451,000 - $499,000
$3,360/mo
Price history
| Date | Event | Price |
|---|---|---|
| 7/9/2026 | Listed for sale | $479,000-2.2%$130/sqft |
Source:  NorthstarMLS as distributed by MLS GRID #7106608 Report a problem NorthstarMLS as distributed by MLS GRID #7106608 Report a problem | ||
| 4/8/2026 | Listing removed | $490,000$133/sqft |
Source: NorthstarMLS as distributed by MLS GRID #6800895 Report a problem | ||
| 12/5/2025 | Price change | $490,000-1.8%$133/sqft |
Source: NorthstarMLS as distributed by MLS GRID #6800895 Report a problem | ||
| 10/10/2025 | Listed for sale | $499,000-2%$135/sqft |
Source: NorthstarMLS as distributed by MLS GRID #6800895 Report a problem | ||
| 10/6/2025 | Listing removed | $509,000$138/sqft |
Source: NorthstarMLS as distributed by MLS GRID #6714142 Report a problem | ||
| 8/28/2025 | Price change | $509,000-5.6%$138/sqft |
Source: NorthstarMLS as distributed by MLS GRID #6714142 Report a problem | ||
| 7/9/2025 | Price change | $539,000-3.8%$146/sqft |
Source: NorthstarMLS as distributed by MLS GRID #6714142 Report a problem | ||
| 6/13/2025 | Price change | $560,000-2.6%$152/sqft |
Source: NorthstarMLS as distributed by MLS GRID #6714142 Report a problem | ||
| 5/22/2025 | Listed for sale | $575,000+2775%$156/sqft |
Source: NorthstarMLS as distributed by MLS GRID #6714142 Report a problem | ||
| 6/2/2015 | Sold | $20,000-22.8%$5/sqft |
Source: Public Record Report a problem | ||
| 10/1/2013 | Listing removed | $25,900$7/sqft |
Source: Meier Realty #4011289 Report a problem | ||
| 5/3/2012 | Price change | $25,900-7.2%$7/sqft |
Source: Meier Realty #4011289 Report a problem | ||
| 6/7/2010 | Listed for sale | $27,900$8/sqft |
Source: Counselor Realty #4011289 Report a problem | ||
Public tax history
| Year | Property taxes | Tax assessment |
|---|---|---|
| 2025 | $5,430 +5.5% | $409,400 +9% |
| 2024 | $5,148 | $375,600 -2.9% |
| 2023 | -- | $386,800 +6.1% |
| 2022 | $4,916 +3% | $364,700 +13.7% |
| 2021 | $4,774 -2.2% | $320,700 +5% |
| 2020 | $4,880 +8.8% | $305,500 +12.3% |
| 2019 | $4,486 | $272,000 +3.7% |
| 2017 | $4,486 +181.8% | $262,300 +161.3% |
| 2016 | $1,592 | $100,400 +318.3% |
| 2015 | $1,592 +104.9% | $24,000 |
| 2014 | $777 +70.4% | $24,000 |
| 2012 | $456 | $24,000 |
| 2011 | -- | $24,000 -7.7% |
| 2010 | $496 +0.8% | $26,000 -2.3% |
| 2008 | $492 | $26,600 |
Find assessor info on the county website
Monthly payment
Est. payment
Payment breakdown
Explore the cost of this home by adjusting the details. Changes won't be saved.Climate risks
Neighborhood: 55934
Nearby schools
GreatSchools rating
- 9/10Dover-Eyota Elementary SchoolGrades: PK-5Distance: 1.2 mi
- 5/10Dover-Eyota Middle SchoolGrades: 6-8Distance: 1.1 mi
- 7/10Dover-Eyota High SchoolGrades: 9-12Distance: 1.1 mi
- $393,3004 bd3 ba2.3k sqft574 Canyon Ln NW, Eyota, MN 55934Off Market

- $352,1004 bd2 ba2.1k sqft577 Canyon Ln NW, Eyota, MN 55934Off Market

- $351,100-- bd-- ba1.1k sqft568 Canyon Ln NW, Eyota, MN 55934Off Market
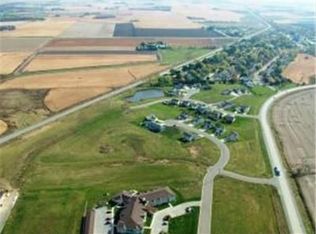
- $449,6004 bd3 ba3k sqft563 Canyon Ln NW, Eyota, MN 55934Off Market
- $1,304,400-- bd-- ba9.1k sqft534 Canyon Dr NW, Eyota, MN 55934Off Market
- $524,8004 bd3 ba3.2k sqft225 Whetstone Pl NW, Eyota, MN 55934Off Market
- $406,0004 bd3 ba2.3k sqft562 Canyon Ln NW, Eyota, MN 55934Off Market
- $366,5003 bd2 ba1.3k sqft551 Canyon Ln NW, Eyota, MN 55934Off Market
A local agent can set up tours, give advice and negotiate with sellers.
Similar homes
- $269,9005 bd2 ba2.3k sqft311 Center Ave S, Eyota, MN 55934For Sale

 MLS ID #7074160, Jerry Enright, Property Brokers of Minnesota. NorthstarMLS as distributed by MLS GRID
 - $499,9995 bd4 ba3.4k sqft1008 Southern Woods Pl SW, Rochester, MN 55902For Sale
 MLS ID #7098069, Kelly Calvert, Edina Realty, Inc.. NorthstarMLS as distributed by MLS GRID
 - $460,0005 bd3 ba3k sqft1103 Southern Hills Ln SW, Rochester, MN 55902For Sale
 MLS ID #7096196, Michael Quinones, Real Broker, LLC.. NorthstarMLS as distributed by MLS GRID
 - $484,9005 bd4 ba3.1k sqft1102 Southern Hills Ln SW, Rochester, MN 55902For Sale
 MLS ID #7089905, Jordan Walker, Dwell Realty Group LLC. NorthstarMLS as distributed by MLS GRID
 - $479,9005 bd3 ba2.6k sqft2482 Crimson Ridge Cir NW, Rochester, MN 55901For SaleMLS ID #7087812, Tiffany Carey, Re/Max Results. NorthstarMLS as distributed by MLS GRID
- $497,5004 bd4 ba3.3k sqft2505 Boulder Ridge Ln NW, Rochester, MN 55901For SaleMLS ID #7101446, Alex Mayer, eXp Realty. NorthstarMLS as distributed by MLS GRID
- $499,9004 bd3 ba2.5k sqft4300 Genevieve Pl NW, Rochester, MN 55901For SaleMLS ID #7118898, Jonas Dean, Pursuit Real Estate Group. NorthstarMLS as distributed by MLS GRID
- $399,9005 bd3 ba3.2k sqft1304 Gage Ct NW, Rochester, MN 55901For SaleMLS ID #7118683, Jake Huglen, Coldwell Banker Realty. NorthstarMLS as distributed by MLS GRID
- $449,5005 bd2 ba2.2k sqft657 S Pointe Ct SW, Rochester, MN 55902For SaleMLS ID #7070478, Lee Fleming, Edina Realty, Inc.. NorthstarMLS as distributed by MLS GRID
- $520,0004 bd3 ba2.5k sqft2667 Century Pine Ln NE, Rochester, MN 55906For SaleMLS ID #7116557, Lihong He, Edina Realty, Inc.. NorthstarMLS as distributed by MLS GRID
- $529,9005 bd3 ba3.1k sqft1961 Fieldstone Rd SW, Rochester, MN 55902For SaleMLS ID #7089607, Triada Hanson, Re/Max Results. NorthstarMLS as distributed by MLS GRID
- $499,9005 bd3 ba2.8k sqft2287 Phoenix Rd SW, Rochester, MN 55902For SaleMLS ID #7084278, Travis Brevig, Re/Max Results. NorthstarMLS as distributed by MLS GRID
- $462,0005 bd3 ba2.8k sqft1565 Brandt Dr NE, Byron, MN 55920For SaleMLS ID #7073180, Abbie Thiemann, Coldwell Banker River Valley,. NorthstarMLS as distributed by MLS GRID
- $549,0005 bd3 ba3.1k sqft2350 Ponderosa Dr SW, Rochester, MN 55902For SaleMLS ID #7076308, Lihong He, Edina Realty, Inc.. NorthstarMLS as distributed by MLS GRID
- $419,9004 bd3 ba2.4k sqft4603 5th St NW, Rochester, MN 55901For SaleMLS ID #7117929, Denel Ihde-Sparks, Re/Max Results. NorthstarMLS as distributed by MLS GRID
- $389,9005 bd4 ba3.1k sqft2209 Beacon Dr SW, Rochester, MN 55902For SaleMLS ID #7099894, Chelsey Graning, Coldwell Banker Realty. NorthstarMLS as distributed by MLS GRID
- $415,0004 bd3 ba2.2k sqft212 Sunnydale Ln SE, Rochester, MN 55904For SaleMLS ID #7038003, Lee Fleming, Edina Realty, Inc.. NorthstarMLS as distributed by MLS GRID
- $449,9004 bd3 ba2.3k sqft1241 Baird Ln NE, Rochester, MN 55906For SaleMLS ID #7087589, Josh Huglen, Real Broker, LLC.. NorthstarMLS as distributed by MLS GRID
- $445,0004 bd3 ba2.9k sqft2322 Coral Ct NE, Rochester, MN 55906For SaleMLS ID #7104480, Chris Fierst, Edina Realty, Inc.. NorthstarMLS as distributed by MLS GRID
- $519,0005 bd3 ba2.7k sqft870 Portsmith Dr NW, Rochester, MN 55901For SaleMLS ID #7083989, Clay Matson, Jewson Realty. NorthstarMLS as distributed by MLS GRID
