Affordable and move-in ready! This 5-bedroom, 2-full-bath home features fresh paint and new flooring throughout. Enjoy a large kitchen with a center island, perfect for cooking and gathering. Relax on the front three-season porch or enjoy the back patio. The heated garage is an added bonus, and the corner lot offers great space and convenience. Located close to schools, parks, and downtown, this home offers plenty of room and a great location at an affordable price! BONUS: THE SELLER IS OFFERING A RATE BUY-DOWN TO HELP MAKE HOMEOWNERSHIP EVEN MORE AFFORDABLE! Call for questions and your own private showing.
Active
$274,900
311 Center Ave S, Eyota, MN 55934
5beds
2,360sqft
Single Family
Built in 1900
10,062 Square Feet Lot
$-- Zestimate®
$116/sqft
$-- HOA
What's special
- 7 days
- 396
- 22
Zillow last checked:
Listing updated:
Listed by:
Tim O'Connor 507-696-4980,
eXp Realty,
Deb O'Connor 507-696-4981
Source: NorthstarMLS as distributed by MLS GRID,MLS#: 7158828
Facts & features
Interior
Bedrooms & bathrooms
- Bedrooms: 5
- Bathrooms: 2
- Full bathrooms: 2
Bedroom
- Level: Main
Bedroom 2
- Level: Main
Bedroom 3
- Level: Upper
Bedroom 4
- Level: Upper
Bedroom 5
- Level: Upper
Bathroom
- Level: Main
Bathroom
- Level: Upper
Dining room
- Level: Main
Kitchen
- Level: Main
Laundry
- Level: Main
Living room
- Level: Main
Other
- Level: Main
Heating
- Forced Air
Cooling
- Central Air
Appliances
- Included: Dishwasher, Gas Water Heater, Range, Refrigerator
- Laundry: Electric Dryer Hookup, Gas Dryer Hookup, Laundry Room, Main Level, Washer Hookup
Features
- Basement: Partial
- Has fireplace: No
Interior area
- Total structure area: 2,780
- Total interior livable area: 2,360 sqft
- Finished area above ground: 2,360
- Finished area below ground: 0
Property
Parking
- Total spaces: 2
- Parking features: Attached, Concrete, Garage Door Opener, Heated Garage
- Attached garage spaces: 2
- Has uncovered spaces: Yes
- Details: Garage Dimensions (22x24)
Accessibility
- Accessibility features: None
Features
- Levels: Two
- Stories: 2
- Patio & porch: Front Porch, Patio
- Fencing: Partial
Lot
- Size: 10,062 Square Feet
- Dimensions: 120 x 93
- Features: Corner Lot, Irregular Lot, Tree Coverage - Medium
Details
- Foundation area: 420
- Parcel number: 621424053996
- Zoning description: Residential-Single Family
Construction
Type & style
- Home type: SingleFamily
- Property subtype: Single Family
Materials
- Frame
- Roof: Age Over 8 Years
Condition
- New construction: No
- Year built: 1900
Utilities & green energy
- Electric: Circuit Breakers
- Gas: Natural Gas
- Sewer: City Sewer/Connected
- Water: City Water/Connected
Community & HOA
Community
- Subdivision: Original Eyota
HOA
- Has HOA: No
Location
- Region: Eyota
Financial & listing details
- Price per square foot: $116/sqft
- Annual tax amount: $4,274
- Date on market: 10/13/2026
- Cumulative days on market: 146 days
- Road surface type: Paved
Estimated market value
Not available
Estimated sales range
Not available
Not available
Price history
| Date | Event | Price |
|---|---|---|
| 10/15/2026 | Listed for sale | $274,900+5.8%$116/sqft |
Source:  NorthstarMLS as distributed by MLS GRID #7158828 Report a problem NorthstarMLS as distributed by MLS GRID #7158828 Report a problem | ||
| 10/2/2026 | Listing removed | $259,900$110/sqft |
Source: NorthstarMLS as distributed by MLS GRID #7074160 Report a problem | ||
| 8/31/2026 | Price change | $259,900-1.9%$110/sqft |
Source: NorthstarMLS as distributed by MLS GRID #7074160 Report a problem | ||
| 8/10/2026 | Price change | $264,900-1.9%$112/sqft |
Source: NorthstarMLS as distributed by MLS GRID #7074160 Report a problem | ||
| 6/18/2026 | Price change | $269,900-3.6%$114/sqft |
Source: NorthstarMLS as distributed by MLS GRID #7074160 Report a problem | ||
| 5/26/2026 | Price change | $279,900-3.4%$119/sqft |
Source: NorthstarMLS as distributed by MLS GRID #7074160 Report a problem | ||
| 5/14/2026 | Listed for sale | $289,900+85.8%$123/sqft |
Source: NorthstarMLS as distributed by MLS GRID #7074160 Report a problem | ||
| 3/11/2026 | Sold | $156,000+0.6%$66/sqft |
Source: NorthstarMLS as distributed by MLS GRID #7012909 Report a problem | ||
| 2/25/2026 | Pending sale | $155,000$66/sqft |
Source: NorthstarMLS as distributed by MLS GRID #7012909 Report a problem | ||
| 2/6/2026 | Listed for sale | $155,000-35.4%$66/sqft |
Source: NorthstarMLS as distributed by MLS GRID #7012909 Report a problem | ||
| 6/9/2023 | Sold | $239,900$102/sqft |
Source: NorthstarMLS as distributed by MLS GRID #6357337 Report a problem | ||
| 4/26/2023 | Pending sale | $239,900$102/sqft |
Source: NorthstarMLS as distributed by MLS GRID #6357337 Report a problem | ||
| 4/22/2023 | Listed for sale | $239,900$102/sqft |
Source: NorthstarMLS as distributed by MLS GRID #6357337 Report a problem | ||
Public tax history
Tax history is unavailable.
Monthly payment
Est. payment
Payment breakdown
Explore the cost of this home by adjusting the details. Changes won't be saved.Climate risks
Neighborhood: 55934
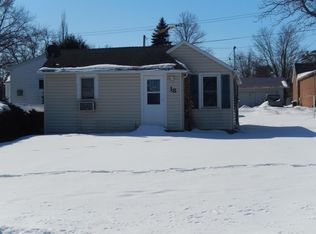
Similar homes
- $349,9004 bd3 ba2.6k sqft463 Sierra Ln NW, Eyota, MN 55934For Sale
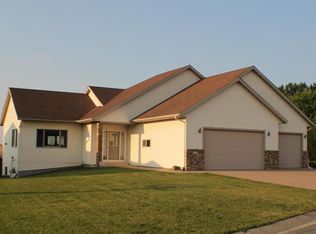
 MLS ID #7140189, Tim Nela, Real Broker, LLC.. NorthstarMLS as distributed by MLS GRID
 - $279,0004 bd2 ba1.7k sqft2115 E River Rd NE, Rochester, MN 55906For Sale
 MLS ID #7154216, Jonathan Espy, Infinity Real Estate. NorthstarMLS as distributed by MLS GRID
 - $249,9003 bd1 ba1.7k sqft105 Pearl St N, Dover, MN 55929For Sale
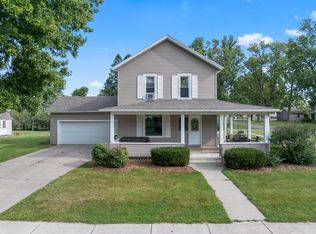 MLS ID #7137437, Kyle Williamson, Weiss Realty LLC. NorthstarMLS as distributed by MLS GRID
 - $289,9004 bd3 ba2.5k sqft2610 22nd Ave SE, Rochester, MN 55904For Sale
 MLS ID #7134102, Izzy Hernandez, Edina Realty, Inc.. NorthstarMLS as distributed by MLS GRID
 - $275,0004 bd2 ba2.1k sqft3816 18th Ave NW, Rochester, MN 55901For SaleMLS ID #7111216, Josh Huglen, Real Broker, LLC.. NorthstarMLS as distributed by MLS GRID
- $285,0004 bd2 ba2.1k sqft709 37th St SW, Rochester, MN 55902For SaleMLS ID #7122469, Mary DaRos, Edina Realty Rochester. NorthstarMLS as distributed by MLS GRID
- $309,9005 bd3 ba2.5k sqft2113 3rd Ave SE, Rochester, MN 55904For SaleMLS ID #7063665, Marcia Gehrt, Real Broker, LLC.. NorthstarMLS as distributed by MLS GRID
- $285,0003 bd2 ba1.2k sqft415 23rd Ave SW, Rochester, MN 55902For SaleMLS ID #7008672, Lee Fleming, Edina Realty Rochester. NorthstarMLS as distributed by MLS GRID
- $299,9004 bd2 ba1.7k sqft240 Main St W, Elgin, MN 55932For SaleMLS ID #7057827, Jay Stephan, Schurhammer Real Estate, LLC. NorthstarMLS as distributed by MLS GRID
- $275,0003 bd2 ba1.6k sqft1604 9th Ave SE, Rochester, MN 55904For SaleMLS ID #7138424, Tiffany Carey, Re/Max Results. NorthstarMLS as distributed by MLS GRID
- $245,9004 bd2 ba1.5k sqft628 2nd Ave SW, Stewartville, MN 55976For SaleMLS ID #7145731, Caitlyn DeCook, Property Brokers of Minnesota. NorthstarMLS as distributed by MLS GRID
- $230,0005 bd3 ba2.1k sqft1108 12th Ave NE, Rochester, MN 55906For SaleMLS ID #7158045, Megan Moreau, Kris Lindahl Real Estate. NorthstarMLS as distributed by MLS GRID
- $299,9005 bd2 ba2k sqft1007 11th Ave NE, Rochester, MN 55906For SaleMLS ID #7130325, David A Friedline, Edina Realty Rochester. NorthstarMLS as distributed by MLS GRID
- $269,9004 bd2 ba1.7k sqft402 Sunset Ct NE, Stewartville, MN 55976For SaleMLS ID #7135708, Aaron Jones, Edina Realty Rochester. NorthstarMLS as distributed by MLS GRID
- $270,0003 bd2 ba2.1k sqft628 4th Ave SE, Rochester, MN 55904For SaleMLS ID #7090776, James Peterson, Edina Realty Rochester. NorthstarMLS as distributed by MLS GRID
- $264,9003 bd2 ba1.5k sqft915-9 1/2 St SE, Rochester, MN 55904For SaleMLS ID #7153392, Karl Rogers, Dwell Realty Group LLC. NorthstarMLS as distributed by MLS GRID
- $369,0003 bd2 ba1.9k sqft1054 Falcon Rd SE, Rochester, MN 55904For SaleMLS ID #7160417, Adam Petterson, Apex Real Estate Brokerage LLC. NorthstarMLS as distributed by MLS GRID
- $299,0003 bd2 ba1.9k sqft2642 11th Ave NW, Rochester, MN 55901For SaleMLS ID #7154758, Thomas Wesley, Bridge Realty, LLC. NorthstarMLS as distributed by MLS GRID
- $339,9004 bd2 ba2k sqft101 6th Ave NE, Elgin, MN 55932For SaleMLS ID #7128270, Ben Olsen, Integrity Realty. NorthstarMLS as distributed by MLS GRID
- $275,0003 bd2 ba1.4k sqft517 26th St NW, Rochester, MN 55901For SaleMLS ID #7153298, Shawn Buryska, Coldwell Banker Realty. NorthstarMLS as distributed by MLS GRID
