Welcome to 1908 Country View Dr in St. Charles! Built in 2007, this spacious ranch-style home offers 3512 square feet of finished living space, 4 bedrooms, and 3 bathrooms, all set on a large lot with plenty of room to enjoy. The open-concept design creates an inviting flow between the main living spaces, making everyday living and entertaining comfortable and easy. With four bedrooms and generous finished space, there’s room for everyone to spread out, work from home, entertain, or simply enjoy the comforts of home.
The 1,015-square-foot heated and finished garage is truly a standout feature. The garage includes a dedicated woodworking shop—perfect for the hobbyist, craftsman, or anyone who needs a little extra space for projects and hobbies. Outside, the large lot offers plenty of room to relax, play, garden, or enjoy the outdoors. If you’ve been looking for a spacious ranch home with an open layout, oversized heated garage, dedicated workshop, and room to grow, 1908 Country View Dr is one you won’t want to miss!
Active
$449,900
1908 Countryview Dr, Saint Charles, MN 55972
4beds
3,436sqft
Single Family
Built in 2006
0.73 Acres Lot
$-- Zestimate®
$131/sqft
$-- HOA
What's special
- 10 days
- 433
- 21
Zillow last checked:
Listing updated:
Listed by:
Camille Hanson 507-313-3885,
Edina Realty, Inc.
Source: NorthstarMLS as distributed by MLS GRID,MLS#: 7126794
Facts & features
Interior
Bedrooms & bathrooms
- Bedrooms: 4
- Bathrooms: 3
- Full bathrooms: 2
- 1/2 bathrooms: 1
Bedroom
- Level: Main
Bedroom 2
- Level: Main
Bedroom 3
- Level: Lower
Bedroom 4
- Level: Lower
Bathroom
- Level: Main
Bathroom
- Level: Main
Bathroom
- Level: Lower
Dining room
- Level: Main
Family room
- Level: Lower
Kitchen
- Level: Main
Laundry
- Level: Main
Living room
- Level: Main
Heating
- Forced Air, Fireplace(s)
Cooling
- Central Air
Appliances
- Included: Air-To-Air Exchanger, Central Vacuum, Dishwasher, Dryer, Humidifier, Gas Water Heater, Microwave, Range, Refrigerator, Washer, Water Softener Owned
- Laundry: Laundry Room, Main Level, Sink
Features
- Central Vacuum
- Basement: Egress Window(s),Finished,Full,Storage Space,Sump Basket,Sump Pump
- Number of fireplaces: 1
- Fireplace features: Gas, Living Room
Interior area
- Total structure area: 3,512
- Total interior livable area: 3,436 sqft
- Finished area above ground: 1,756
- Finished area below ground: 1,680
Property
Parking
- Total spaces: 3
- Parking features: Attached, Concrete, Floor Drain, Garage, Garage Door Opener, Heated Garage, Other
- Attached garage spaces: 3
- Has uncovered spaces: Yes
Accessibility
- Accessibility features: Doors 36"+, Grab Bars In Bathroom
Features
- Levels: One
- Stories: 1
- Patio & porch: Front Porch, Patio
- Pool features: None
- Fencing: None
Lot
- Size: 0.73 Acres
- Features: Irregular Lot
Details
- Foundation area: 1756
- Parcel number: 290240080
- Zoning description: Residential-Single Family
Construction
Type & style
- Home type: SingleFamily
- Property subtype: Single Family
Materials
- ICFs (Insulated Concrete Forms)
- Roof: Age 8 Years or Less,Asphalt
Condition
- New construction: No
- Year built: 2006
Utilities & green energy
- Gas: Natural Gas
- Sewer: City Sewer/Connected
- Water: City Water/Connected
Community & HOA
Community
- Subdivision: Countryside Acres
HOA
- Has HOA: No
Location
- Region: Saint Charles
Financial & listing details
- Price per square foot: $131/sqft
- Tax assessed value: $446,600
- Annual tax amount: $5,692
- Date on market: 9/11/2026
Estimated market value
Not available
Estimated sales range
Not available
Not available
Price history
| Date | Event | Price |
|---|---|---|
| 9/18/2026 | Listed for sale | $449,900+100%$131/sqft |
Source:  NorthstarMLS as distributed by MLS GRID #7126794 Report a problem NorthstarMLS as distributed by MLS GRID #7126794 Report a problem | ||
| 8/31/2009 | Sold | $225,000$65/sqft |
Source: Agent Provided Report a problem | ||
Public tax history
| Year | Property taxes | Tax assessment |
|---|---|---|
| 2025 | $5,366 +2.5% | $446,600 +4.5% |
| 2024 | $5,236 +12.2% | $427,200 -2% |
| 2023 | $4,668 +7.4% | $435,700 +24.5% |
| 2022 | $4,346 +12.9% | $350,100 |
| 2021 | $3,850 -0.2% | $350,100 |
| 2020 | $3,856 +16.4% | -- |
| 2019 | $3,314 +1% | $316,500 +8.9% |
| 2018 | $3,280 +6.6% | $290,700 |
| 2017 | $3,078 | -- |
| 2016 | $3,078 | -- |
| 2015 | $3,078 +11.4% | -- |
| 2014 | $2,762 | -- |
| 2013 | -- | -- |
| 2012 | -- | -- |
| 2011 | -- | -- |
| 2010 | -- | -- |
Find assessor info on the county website
Monthly payment
Est. payment
Payment breakdown
Explore the cost of this home by adjusting the details. Changes won't be saved.Climate risks
Neighborhood: 55972
- $545,0005 bd4 ba3.2k sqft1924 Country View Dr, Saint Charles, MN 55972Off Market

- $602,9004 bd3 ba1.6k sqft1915 Country View Dr, Saint Charles, MN 55972Off Market
- $65,0000.33 acres1902 Country View Dr, Saint Charles, MN 55972Lot/Land

- $415,8001.18 acres1911 Country View Dr, Saint Charles, MN 55972Off Market

Similar homes
- $345,0004 bd2 ba1.7k sqft1560 Wabasha Ave, Saint Charles, MN 55972For SaleMLS ID #6818648, Mike Wilson, Keller Williams Premier Realty. NorthstarMLS as distributed by MLS GRID
- $589,9005 bd3 ba4k sqft1955 Brownell St, Saint Charles, MN 55972For Sale
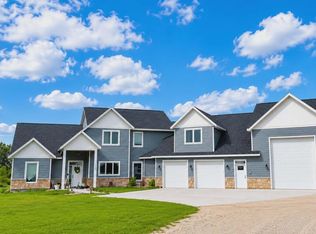
 MLS ID #7090138, Mitchell Walch, Coffee House Real Estate LLC. NorthstarMLS as distributed by MLS GRID
 - $360,0004 bd3 ba2.6k sqft463 Sierra Ln NW, Eyota, MN 55934For Sale
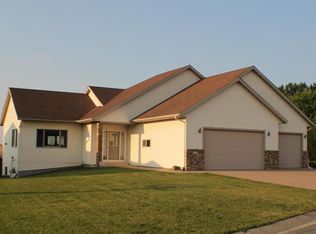 MLS ID #7140189, Tim Nela, Real Broker, LLC.. NorthstarMLS as distributed by MLS GRID
 - $445,0004 bd3 ba2.4k sqft2540 28th St SE, Zumbro Falls, MN 55904For Sale
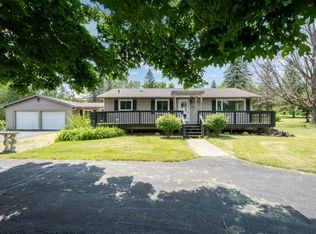 MLS ID #7113561, Donna Johanns, Edina Realty, Inc.. NorthstarMLS as distributed by MLS GRID
 - $465,0004 bd4 ba3k sqft703 James St NE, Chatfield, MN 55923For SaleMLS ID #7106950, Robin Gwaltney, Re/Max Results. NorthstarMLS as distributed by MLS GRID
- $499,0004 bd2 ba2.7k sqft6699 Highway 52 S, Rochester, MN 55904For SaleMLS ID #7139384, Breanna Kohn, Keller Williams Premier Realty. NorthstarMLS as distributed by MLS GRID
- $410,0004 bd3 ba3.4k sqft110 Benson Dr, Lewiston, MN 55952For SaleMLS ID #7092326, Tim Tlougan, Edina Realty, Inc.. NorthstarMLS as distributed by MLS GRID
- $559,9005 bd3 ba2.5k sqft1542 Rimrock Rd, Saint Charles, MN 55972For SaleMLS ID #7038313, Daniel J Pearson, Coldwell Banker River Valley,. NorthstarMLS as distributed by MLS GRID
- $469,0005 bd3 ba3.6k sqft580 Canyon Ln NW, Eyota, MN 55934For SaleMLS ID #7106608, Nate Asper, Loam Commercial Real Estate. NorthstarMLS as distributed by MLS GRID
- $449,9004 bd2 ba2.2k sqft1256 Lone Stone Ct SE, Chatfield, MN 55923For SaleMLS ID #7125884, Tim Danielson, Elcor Realty of Rochester Inc.. NorthstarMLS as distributed by MLS GRID
- $399,9005 bd4 ba3k sqft25 Benson Dr S, Lewiston, MN 55952For SaleMLS ID #7123491, Kendra Speltz, Edina Realty, Inc.. NorthstarMLS as distributed by MLS GRID
- $374,9004 bd2 ba2.6k sqft326 5th St SW, Eyota, MN 55934For SaleMLS ID #7142795, Jerry Enright, Property Brokers of Minnesota. NorthstarMLS as distributed by MLS GRID
- $389,9003 bd2 ba3k sqft140 2nd St S, Lewiston, MN 55952For SaleMLS ID #7135241, Christopher R Jacobson, Richard L. Jacobson Real Estate. NorthstarMLS as distributed by MLS GRID
- $359,9004 bd3 ba2.7k sqft717 Cliff St NE, Chatfield, MN 55923For SaleMLS ID #7141226, Tim Danielson, Elcor Realty of Rochester Inc.. NorthstarMLS as distributed by MLS GRID
- $375,0004 bd3 ba2.8k sqft190 Benson Dr, Lewiston, MN 55952For SaleMLS ID #7121159, Jenny Cisewski, Edina Realty, Inc.. NorthstarMLS as distributed by MLS GRID
- $400,0004 bd4 ba3.5k sqft220 Country Club Dr, Lewiston, MN 55952For SaleMLS ID #7111364, Tina Goettelman, Edina Realty, Inc.. NorthstarMLS as distributed by MLS GRID
- $419,9004 bd2 ba2.2k sqft1007 Golfers Ct SE, Rochester, MN 55904For SaleMLS ID #7129192, Christopher Hus, Re/Max Results. NorthstarMLS as distributed by MLS GRID
- $425,0005 bd3 ba3k sqft525 County Road 8, Fountain, MN 55935For SaleMLS ID #7117684, Todd Hadoff, Property Brokers of Minnesota. NorthstarMLS as distributed by MLS GRID
- $435,0004 bd2 ba2.8k sqft15107 County Road 25, Rollingstone, MN 55969For SaleMLS ID #7046973, Kendra Speltz, Edina Realty, Inc.. NorthstarMLS as distributed by MLS GRID
- $357,0003 bd4 ba2.4k sqft100 Benson Dr, Lewiston, MN 55952For SaleMLS ID #7141876, Matt Loos, Real Broker, LLC.. NorthstarMLS as distributed by MLS GRID
