A rare find in historic Lanesboro! Built in 2008, this meticulously maintained walk-out ranch offers modern low-maintenance living—a hard-to-find style in town. Perfectly elevated on a hilltop on the edge of town, you get the best of both worlds: convenient proximity to downtown dining, the Root River, and world-class bike trails, paired with elevated peace of mind during high water seasons. Enjoy panoramic countryside views, quiet privacy with no rear neighbors, and front-row seats to town fireworks from the front porch and back deck.
Inside, a sunlit open floor plan features 9-ft ceilings, wood flooring, and two cozy fireplaces. The main-floor primary suite boasts bay window views, a walk-in closet, and a private bath with a jetted tub. The kitchen highlights maple cabinetry, granite countertops, and stainless steel appliances. Complete with 4 bedrooms, 3 bathrooms, main-floor laundry, an attached 3-stall garage, a maintenance-free exterior, and recent updates including a new roof, energy-efficient water heater, and storage shed, this move-in-ready home is exceptional Bluff Country living.
Active
$399,900
313 Maple Dr, Lanesboro, MN 55949
4beds
2,658sqft
Single Family
Built in 2008
0.26 Acres Lot
$390,700 Zestimate®
$150/sqft
$-- HOA
What's special
- 61 days
- 372
- 15
Likely to sell faster than
Zillow last checked:
Listing updated:
Listed by:
Kurdi Taha 507-358-8218,
Real Broker, LLC.
Source: NorthstarMLS as distributed by MLS GRID,MLS#: 7121968
Facts & features
Interior
Bedrooms & bathrooms
- Bedrooms: 4
- Bathrooms: 3
- Full bathrooms: 2
- 3/4 bathrooms: 1
Bathroom
- Description: Full Primary,Main Floor Full Bath
Dining room
- Description: Eat In Kitchen,Kitchen/Dining Room,Living/Dining Room
Heating
- Forced Air
Cooling
- Central Air
Appliances
- Included: Air-To-Air Exchanger, Dishwasher, Dryer, Refrigerator, Stainless Steel Appliance(s), Washer, Water Softener Owned
- Laundry: Gas Dryer Hookup, Main Level
Features
- Basement: Block,Finished,Storage Space,Sump Pump,Walk-Out Access
- Number of fireplaces: 2
- Fireplace features: Gas
Interior area
- Total structure area: 2,658
- Total interior livable area: 2,658 sqft
- Finished area above ground: 1,646
- Finished area below ground: 1,012
Property
Parking
- Total spaces: 3
- Parking features: Attached
- Attached garage spaces: 3
Accessibility
- Accessibility features: Soaking Tub
Features
- Levels: One
- Stories: 1
- Patio & porch: Deck, Front Porch, Patio
Lot
- Size: 0.26 Acres
- Dimensions: 95 x 120
Details
- Additional structures: Storage Shed
- Foundation area: 3322
- Parcel number: 190445000
- Zoning description: Residential-Single Family
Construction
Type & style
- Home type: SingleFamily
- Property subtype: Single Family
Materials
- Roof: Age 8 Years or Less
Condition
- New construction: No
- Year built: 2008
Utilities & green energy
- Gas: Natural Gas
- Sewer: City Sewer/Connected
- Water: City Water/Connected
Community & HOA
Community
- Subdivision: Southern Hills First Add
HOA
- Has HOA: No
Location
- Region: Lanesboro
Financial & listing details
- Price per square foot: $150/sqft
- Tax assessed value: $359,700
- Annual tax amount: $5,896
- Date on market: 8/5/2026
Estimated market value
$390,700
$371,000 - $410,000
$2,722/mo
Price history
| Date | Event | Price |
|---|---|---|
| 8/8/2026 | Listed for sale | $399,900+42.8%$150/sqft |
Source:  NorthstarMLS as distributed by MLS GRID #7121968 Report a problem NorthstarMLS as distributed by MLS GRID #7121968 Report a problem | ||
| 11/20/2018 | Sold | $280,000-1.7%$105/sqft |
Source: NorthstarMLS as distributed by MLS GRID #5114741 Report a problem | ||
| 11/8/2018 | Pending sale | $284,900$107/sqft |
Source: RE/MAX Results - Rochester #4092099 Report a problem | ||
| 10/24/2018 | Listed for sale | $284,900+18.7%$107/sqft |
Source: RE/MAX Results - Rochester #4092099 Report a problem | ||
| 8/31/2010 | Sold | $240,000+860%$90/sqft |
Source:  Lake Superior Area Realtors as distributed by MLS GRID #1432061 Report a problem Lake Superior Area Realtors as distributed by MLS GRID #1432061 Report a problem | ||
| 5/2/2008 | Sold | $25,000$9/sqft |
Source: Public Record Report a problem | ||
Public tax history
| Year | Property taxes | Tax assessment |
|---|---|---|
| 2026 | $5,160 -12.5% | $345,523 +3.3% |
| 2025 | $5,896 -1.5% | $334,623 -7% |
| 2024 | $5,986 +9% | $359,802 +0.2% |
| 2023 | $5,490 +12.2% | $359,000 +3.7% |
| 2022 | $4,894 +9.2% | $346,200 +12.1% |
| 2021 | $4,482 +21% | $308,900 +30% |
| 2020 | $3,704 +10.3% | $237,600 +13.7% |
| 2019 | $3,358 +43.4% | $209,000 |
| 2018 | $2,342 | $209,000 +3.9% |
| 2017 | $2,342 | $201,200 |
| 2016 | $2,342 | $201,200 +24% |
| 2015 | $2,342 | $162,200 -3.2% |
| 2014 | $2,342 | $167,500 -4.2% |
| 2013 | $2,342 -8.2% | $174,800 -6.6% |
| 2012 | $2,552 | $187,100 |
| 2011 | -- | -- |
| 2010 | -- | -- |
Find assessor info on the county website
Monthly payment
Est. payment
Payment breakdown
Explore the cost of this home by adjusting the details. Changes won't be saved.Climate risks
Neighborhood: 55949

Similar homes
- $369,0004 bd2 ba2.8k sqft805 Auburn Ave S, Lanesboro, MN 55949For Sale
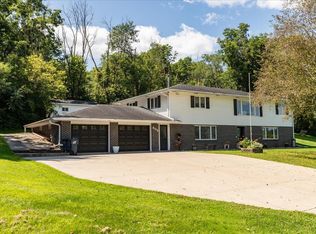
 MLS ID #7126916, John T Nelson, RE/MAX Results. NorthstarMLS as distributed by MLS GRID
 - $449,0004 bd2 ba1.9k sqft22966 Grosbeak Rd, Lanesboro, MN 55949For Sale
 MLS ID #7084097, Chad Garteski, Weiss Realty LLC. NorthstarMLS as distributed by MLS GRID
 - $277,9002 bd3 ba2.4k sqft300 Kirkwood St E, Lanesboro, MN 55949For Sale
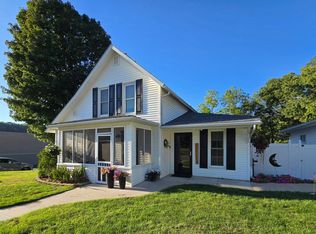 MLS ID #7142486, Roxanne Johnson, RE/MAX Select Properties. NorthstarMLS as distributed by MLS GRID
 - $340,0003 bd1 ba2.7k sqft34760 Fawn Dr, Lanesboro, MN 55949For Sale
 MLS ID #7014171, Jeff Brogle, Bluff Country Properties,LLC.. NorthstarMLS as distributed by MLS GRID
 - $259,9004 bd2 ba1.8k sqft105 Kenilworth Ave N, Lanesboro, MN 55949For SaleMLS ID #7106575, Tim Danielson, Elcor Realty of Rochester Inc.. NorthstarMLS as distributed by MLS GRID
- $349,9003 bd3 ba2.6k sqft1007 Sunset Rd, Preston, MN 55965For SaleMLS ID #7117383, Susan Riggott, Edina Realty, Inc.. NorthstarMLS as distributed by MLS GRID
- $249,9003 bd2 ba1.5k sqft205 Elmwood St E, Lanesboro, MN 55949For SaleMLS ID #7131827, Macayla Brogle, Bluff Country Properties,LLC.. NorthstarMLS as distributed by MLS GRID
- $399,9004 bd2 ba2.9k sqft530 1st St, Fountain, MN 55935For SaleMLS ID #7125313, Steve Koleno, Beycome Brokerage Realty LLC. NorthstarMLS as distributed by MLS GRID
- $480,0004 bd3 ba3.2k sqft1594 Amco Dr SE, Chatfield, MN 55923For SaleMLS ID #7145487, Jason Carey, Re/Max Results. NorthstarMLS as distributed by MLS GRID
- $425,0005 bd3 ba3k sqft525 County Road 8, Fountain, MN 55935For SaleMLS ID #7117684, Todd Hadoff, Property Brokers of Minnesota. NorthstarMLS as distributed by MLS GRID
- $359,9004 bd3 ba2.7k sqft717 Cliff St NE, Chatfield, MN 55923For SaleMLS ID #7141226, Tim Danielson, Elcor Realty of Rochester Inc.. NorthstarMLS as distributed by MLS GRID
- $379,9005 bd2 ba2.3k sqft608 James St NE, Chatfield, MN 55923For SaleMLS ID #7143834, Tim Danielson, Elcor Realty of Rochester Inc.. NorthstarMLS as distributed by MLS GRID
- $449,9004 bd3 ba3.4k sqft1908 Countryview Dr, Saint Charles, MN 55972For SaleMLS ID #7126794, Camille Hanson, Edina Realty, Inc.. NorthstarMLS as distributed by MLS GRID
- $369,9003 bd3 ba2.4k sqft515 Union St NE, Chatfield, MN 55923For SaleMLS ID #7149656, Mickey Rowland, Re/Max Results. NorthstarMLS as distributed by MLS GRID
- $319,9004 bd2 ba2k sqft94 Maple St, Fountain, MN 55935For SaleMLS ID #7073497, Susan Riggott, Edina Realty, Inc.. NorthstarMLS as distributed by MLS GRID
- $464,9004 bd2 ba2.8k sqft15158 241st Ave, Preston, MN 55965For SaleMLS ID #7042683, Matt Humphrey, Engel & Volkers - Rochester. NorthstarMLS as distributed by MLS GRID
- $419,9002 bd2 ba1.7k sqft29417 Aspen Rd, Rushford, MN 55971For SaleMLS ID #7142436, John T Nelson, RE/MAX Results. NorthstarMLS as distributed by MLS GRID
- $295,0003 bd4 ba2.7k sqft201 E Rushford Ave, Rushford, MN 55971For SaleMLS ID #7152549, Rodney Darr, Darr Realty. NorthstarMLS as distributed by MLS GRID
- $525,0003 bd3 ba2.6k sqft19665 Killdeer Rd, Preston, MN 55965For SaleMLS ID #7121586, Roxanne Johnson, RE/MAX Select Properties. NorthstarMLS as distributed by MLS GRID
- $589,9004 bd3 ba2.4k sqft513 Hillside Dr SE, Chatfield, MN 55923For SaleMLS ID #7126000, Charles Steele, Edina Realty, Inc.. NorthstarMLS as distributed by MLS GRID
