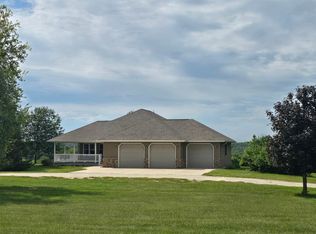
Enjoy country living on a paved road just 35 minutes from Rochester. The covered front porch invites you into this recently renovated home with 6 large bedrooms - 4 on one level, a primary bedroom with walk-in closet, hardwood floors, tiled bathroom floors, and second level laundry with a sink. The kitchen features stainless steel appliances, granite countertops with ample working room, a tiled backsplash, and a walk-in pantry. The furnace is new in 2026. The site features a 48’ x 28’ insulated, heated shop with a concrete floor, allowing parking for 4+ vehicles. A separate 1-car insulated and heated garage adds to heated parking options. The beautifully landscaped yard with concrete edgers and many flowering perennials is tucked behind the shop for privacy. Two garden / storage sheds hold garden tools, toys, or your other items. A small playhouse / pet house is ready for you to make it your own. Wiring for underground dog fence in place - just add your control system. Choice of 5 schools with open enrollment– Kingsland, Preston, Chatfield, Lanesboro, and St. John’s Lutheran.
Active
$525,000
22453 State Highway 16, Wykoff, MN 55990
6beds
3,308sqft
Single Family
Built in 2003
0.56 Acres Lot
$-- Zestimate®
$159/sqft
$-- HOA
What's special
Hardwood floorsWalk-in pantryCovered front porchTiled backsplashTiled bathroom floors
- 149 days
- 277
- 12
Zillow last checked:
Listing updated:
Listed by:
Julie L Sogla 612-360-3354,
Driftless Realty LLC
Source: NorthstarMLS as distributed by MLS GRID,MLS#: 7074325
Facts & features
Interior
Bedrooms & bathrooms
- Bedrooms: 6
- Bathrooms: 3
- Full bathrooms: 1
- 3/4 bathrooms: 2
Bedroom
- Level: Upper
- Area: 240 Square Feet
- Dimensions: 16x15
Bedroom 2
- Level: Main
- Area: 182 Square Feet
- Dimensions: 14x13
Bedroom 3
- Level: Upper
- Area: 225 Square Feet
- Dimensions: 15x15
Bedroom 4
- Level: Upper
- Area: 225 Square Feet
- Dimensions: 15x15
Bedroom 5
- Level: Upper
- Area: 180 Square Feet
- Dimensions: 12x15
Bedroom 6
- Level: Basement
- Area: 132 Square Feet
- Dimensions: 11x12
Bathroom
- Level: Main
- Area: 63 Square Feet
- Dimensions: 9x7
Bathroom
- Level: Upper
- Area: 56 Square Feet
- Dimensions: 8x7
Bathroom
- Level: Basement
- Area: 45 Square Feet
- Dimensions: 5x9
Dining room
- Level: Main
- Area: 120 Square Feet
- Dimensions: 12x10
Family room
- Level: Basement
- Area: 228 Square Feet
- Dimensions: 19x12
Kitchen
- Level: Main
- Area: 209 Square Feet
- Dimensions: 19x11
Laundry
- Level: Upper
- Area: 48 Square Feet
- Dimensions: 6x8
Living room
- Level: Main
- Area: 240 Square Feet
- Dimensions: 16x15
Mud room
- Level: Main
- Area: 60 Square Feet
- Dimensions: 12x5
Other
- Level: Main
- Area: 28 Square Feet
- Dimensions: 4x7
Utility room
- Level: Basement
- Area: 168 Square Feet
- Dimensions: 21x8
Heating
- Forced Air
Cooling
- Central Air
Appliances
- Included: Dishwasher, Dryer, Electric Water Heater, Water Osmosis System, Microwave, Range, Refrigerator, Stainless Steel Appliance(s), Washer, Water Softener Owned
- Laundry: Upper Level
Features
- Basement: Egress Window(s)
- Has fireplace: No
Interior area
- Total structure area: 3,528
- Total interior livable area: 3,308 sqft
- Finished area above ground: 2,560
- Finished area below ground: 748
Property
Parking
- Total spaces: 5
- Parking features: Detached Garage, Heated Garage, Insulated Garage, Multiple Garages
- Garage spaces: 5
Accessibility
- Accessibility features: None
Features
- Levels: Two
- Stories: 2
- Patio & porch: Composite Decking, Covered, Deck, Front Porch
- Fencing: Invisible,Wire
Lot
- Size: 0.56 Acres
- Dimensions: 140' x 175'
Details
- Additional structures: Garage(s), Workshop, Storage Shed
- Foundation area: 968
- Parcel number: 230210010
- Zoning description: Residential-Single Family
- Other equipment: Fuel Tank - Rented
Construction
Type & style
- Home type: SingleFamily
- Property subtype: Single Family
Materials
- Roof: Age Over 8 Years
Condition
- New construction: No
- Year built: 2003
Utilities & green energy
- Electric: Circuit Breakers
- Gas: Propane
- Sewer: Septic System Compliant - Yes
- Water: Well
Community & HOA
HOA
- Has HOA: No
Location
- Region: Wykoff
Financial & listing details
- Price per square foot: $159/sqft
- Tax assessed value: $445,000
- Annual tax amount: $3,034
- Date on market: 5/16/2026
- Road surface type: Paved
Estimated market value
Not available
Estimated sales range
Not available
Not available
Price history
| Date | Event | Price |
|---|---|---|
| 5/16/2026 | Listed for sale | $525,000+243%$159/sqft |
Source:  NorthstarMLS as distributed by MLS GRID #7074325 Report a problem NorthstarMLS as distributed by MLS GRID #7074325 Report a problem | ||
| 5/9/2019 | Listing removed | $153,065$46/sqft |
Source: Auction.com Report a problem | ||
| 5/7/2019 | Price change | $153,065+8.5%$46/sqft |
Source: Auction.com Report a problem | ||
| 5/6/2019 | Price change | $141,072-1%$43/sqft |
Source: Auction.com Report a problem | ||
| 5/3/2019 | Price change | $142,511$43/sqft |
Source: Auction.com Report a problem | ||
| 2/13/2019 | Listed for sale | -- |
Source: Auction.com Report a problem | ||
Public tax history
| Year | Property taxes | Tax assessment |
|---|---|---|
| 2026 | $3,034 +27.1% | $438,500 -0.4% |
| 2025 | $2,388 +0.8% | $440,244 +35.4% |
| 2024 | $2,370 +33.7% | $325,031 +1.4% |
| 2023 | $1,772 +12.4% | $320,600 +39.6% |
| 2022 | $1,576 +15.9% | $229,700 +15.4% |
| 2021 | $1,360 -3.7% | $199,000 +20.3% |
| 2020 | $1,412 +20.9% | $165,400 -0.2% |
| 2019 | $1,168 +29.6% | $165,700 |
| 2018 | $902 | $165,700 +5.7% |
| 2017 | $902 | $156,800 +1.2% |
| 2016 | $902 | $154,900 +60.4% |
| 2015 | $902 | $96,600 |
| 2014 | $902 | $96,600 +0.8% |
| 2013 | $902 -17.1% | $95,800 -9.5% |
| 2012 | $1,088 | $105,800 |
| 2011 | -- | -- |
| 2010 | -- | -- |
Find assessor info on the county website
Monthly payment
Est. payment
Payment breakdown
Explore the cost of this home by adjusting the details. Changes won't be saved.Climate risks
Neighborhood: 55990
Similar homes
- $520,0003 bd3 ba2.6k sqft19665 Killdeer Rd, Preston, MN 55965For Sale
 MLS ID #7121586, Roxanne Johnson, RE/MAX Select Properties. NorthstarMLS as distributed by MLS GRID
 - $464,9004 bd2 ba2.8k sqft15158 241st Ave, Preston, MN 55965For Sale
 MLS ID #7042683, Matt Humphrey, Engel & Volkers - Rochester. NorthstarMLS as distributed by MLS GRID
 - $480,0004 bd3 ba3.2k sqft1594 Amco Dr SE, Chatfield, MN 55923For Sale
 MLS ID #7145487, Jason Carey, Re/Max Results. NorthstarMLS as distributed by MLS GRID
 - $689,0003 bd3 ba2.4k sqft29651 County Road 5, Wykoff, MN 55990For Sale
 MLS ID #7155082, Chad Garteski, Weiss Realty LLC. NorthstarMLS as distributed by MLS GRID
 - $499,9006 bd4 ba4k sqft130-132 202 Winona St SE, Chatfield, MN 55923For SaleMLS ID #6776826, Tim Danielson, Elcor Realty of Rochester Inc.. NorthstarMLS as distributed by MLS GRID
- $425,0005 bd3 ba3k sqft525 County Road 8, Fountain, MN 55935For SaleMLS ID #7117684, Todd Hadoff, Property Brokers of Minnesota. NorthstarMLS as distributed by MLS GRID
- $349,9003 bd3 ba2.6k sqft1007 Sunset Rd, Preston, MN 55965For SaleMLS ID #7117383, Susan Riggott, Edina Realty Rochester. NorthstarMLS as distributed by MLS GRID
- $399,9004 bd2 ba2.9k sqft530 1st St, Fountain, MN 55935For SaleMLS ID #7125313, Steve Koleno, Beycome Brokerage Realty LLC. NorthstarMLS as distributed by MLS GRID
- $589,9004 bd3 ba2.4k sqft513 Hillside Dr SE, Chatfield, MN 55923For SaleMLS ID #7126000, Charles Steele, Edina Realty Rochester. NorthstarMLS as distributed by MLS GRID
- $589,9005 bd4 ba2.9k sqft17108 Hilltop Ln SE, Chatfield, MN 55923For SaleMLS ID #7071612, Adam Cole, Counselor Realty of Rochester. NorthstarMLS as distributed by MLS GRID
- $484,3254 bd3 ba1.9k sqft1024 Golfview Dr, Preston, MN 55965For SaleMLS ID #7000207, Cathryn Enerson, Re/Max Results. NorthstarMLS as distributed by MLS GRID
- $519,9003 bd1 ba1.7k sqft36349 146th St, Canton, MN 55922For SaleMLS ID #7066584, Jeff Brogle, Bluff Country Properties,LLC.. NorthstarMLS as distributed by MLS GRID
- $649,9007 bd4 ba3.8k sqft605 Union St NE, Chatfield, MN 55923For SaleMLS ID #7066221, Tim Danielson, Elcor Realty of Rochester Inc.. NorthstarMLS as distributed by MLS GRID
- $695,0004 bd3 ba4.2k sqft10599 State Highway 56, Le Roy, MN 55951For SaleMLS ID #7127536, Nick Schmitz, Land Resource Mgmt & Rlty Inc.. NorthstarMLS as distributed by MLS GRID
- $449,0004 bd2 ba1.9k sqft22966 Grosbeak Rd, Lanesboro, MN 55949For SaleMLS ID #7084097, Chad Garteski, Weiss Realty LLC. NorthstarMLS as distributed by MLS GRID
- $369,9003 bd3 ba2.4k sqft515 Union St NE, Chatfield, MN 55923For SaleMLS ID #7149656, Mickey Rowland, Re/Max Results. NorthstarMLS as distributed by MLS GRID
- $659,8003 bd2 ba2.8k sqft6119 County Road 10 SE, Dover, MN 55929For SaleMLS ID #7133803, David A Friedline, Edina Realty Rochester. NorthstarMLS as distributed by MLS GRID
- $359,9004 bd3 ba2.7k sqft717 Cliff St NE, Chatfield, MN 55923For SaleMLS ID #7141226, Tim Danielson, Elcor Realty of Rochester Inc.. NorthstarMLS as distributed by MLS GRID
- $319,9004 bd2 ba2k sqft94 Maple St, Fountain, MN 55935For SaleMLS ID #7073497, Susan Riggott, Edina Realty Rochester. NorthstarMLS as distributed by MLS GRID
- $695,0003 bd3 ba2.3k sqft40698 Chestnut Rd, Lanesboro, MN 55949For SaleMLS ID #7055574, Camille Hanson, Edina Realty Rochester. NorthstarMLS as distributed by MLS GRID
