Now offering 3% towards Buyer closing costs, prepaids or the sale price with an accepted offer! Set on 10 beautiful acres in the desirable Dover-Eyota School District, this unique property offers space, character, and endless possibilities. The converted barn has been transformed into a one-of-a-kind home featuring tall ceilings, inviting fireplaces, a finished basement, and a spacious deck overlooking the mature trees and peaceful surroundings. A 4-car garage provides plenty of room for vehicles, hobbies, and storage, while additional outbuildings with electricity offer even more flexibility for work, recreation, storage. a horse stall with water access, pasture area, and fruit trees. The office/den can be used a 4th bedroom. New well 2017, new roof 2024, & new furnace 2025. A rare opportunity to enjoy acreage, privacy, and just 20 minutes to Rochester.
Active
Price cut: $100 (10/7)
$659,800
6119 County Road 10 SE, Dover, MN 55929
3beds
2,810sqft
Single Family
Built in 1927
10 Acres Lot
$-- Zestimate®
$235/sqft
$-- HOA
What's special
Tall ceilingsFruit treesInviting fireplacesFinished basementPasture area
- 39 days
- 1,021
- 38
Zillow last checked:
Listing updated:
Listed by:
David A Friedline 507-271-6117,
Edina Realty Rochester
Source: NorthstarMLS as distributed by MLS GRID,MLS#: 7133803
Facts & features
Interior
Bedrooms & bathrooms
- Bedrooms: 3
- Bathrooms: 2
- Full bathrooms: 2
Bedroom
- Level: Upper
Bedroom 2
- Level: Upper
Bedroom 3
- Level: Upper
Bedroom 4
- Level: Main
Kitchen
- Level: Main
Laundry
- Level: Main
Recreation room
- Level: Basement
Heating
- Forced Air
Cooling
- Central Air
Features
- Basement: Block,Finished
- Number of fireplaces: 1
Interior area
- Total structure area: 3,240
- Total interior livable area: 2,810 sqft
- Finished area above ground: 1,980
- Finished area below ground: 830
Property
Parking
- Total spaces: 4
- Parking features: Detached Garage
- Garage spaces: 4
Accessibility
- Accessibility features: None
Features
- Levels: One and One Half
- Stories: 1.5
Lot
- Size: 10 Acres
Details
- Additional structures: Garage(s), Storage Shed
- Foundation area: 1260
- Parcel number: 510521032327
- Zoning description: Residential-Single Family
Construction
Type & style
- Home type: SingleFamily
- Property subtype: Single Family
Condition
- New construction: No
- Year built: 1927
Utilities & green energy
- Gas: Propane
- Sewer: Private Sewer
- Water: Private
Community & HOA
HOA
- Has HOA: No
Location
- Region: Dover
Financial & listing details
- Price per square foot: $235/sqft
- Tax assessed value: $415,900
- Annual tax amount: $3,904
- Date on market: 9/9/2026
Estimated market value
Not available
Estimated sales range
Not available
Not available
Price history
| Date | Event | Price |
|---|---|---|
| 10/7/2026 | Price change | $659,8000%$235/sqft |
Source:  NorthstarMLS as distributed by MLS GRID #7133803 Report a problem | ||
| 9/9/2026 | Listed for sale | $659,900$235/sqft |
Source: NorthstarMLS as distributed by MLS GRID #7133803 Report a problem | ||
Public tax history
| Year | Property taxes | Tax assessment |
|---|---|---|
| 2025 | $4,292 +21.3% | $406,800 -1% |
| 2024 | $3,538 | $410,800 +11.4% |
| 2023 | -- | $368,900 +26.9% |
| 2022 | $2,832 +2.9% | $290,600 +11.8% |
| 2021 | $2,752 -5.7% | $259,900 +4.7% |
| 2020 | $2,918 -4.9% | $248,200 -3.6% |
| 2019 | $3,068 | $257,600 -3.4% |
| 2017 | $3,068 +10.6% | $266,800 +13.5% |
| 2016 | $2,774 | $235,100 +20.1% |
| 2015 | $2,774 +8.2% | $195,700 |
| 2014 | $2,564 +143.5% | $195,700 -0.6% |
| 2012 | $1,053 | $196,900 -8.7% |
| 2011 | -- | $215,700 -0.6% |
| 2010 | $2,340 +23.7% | $217,000 +3.7% |
| 2008 | $1,892 | $209,300 |
Find assessor info on the county website
Monthly payment
Est. payment
Payment breakdown
Explore the cost of this home by adjusting the details. Changes won't be saved.Climate risks
Neighborhood: 55929


Similar homes
- $694,5005 bd4 ba3.4k sqft3680 Arlington Ln SE, Rochester, MN 55904For Sale

 MLS ID #7156535, Shawn Buryska, Coldwell Banker Realty. NorthstarMLS as distributed by MLS GRID
- $689,0003 bd3 ba2.4k sqft29651 County Road 5, Wykoff, MN 55990For Sale
 MLS ID #7155082, Chad Garteski, Weiss Realty LLC. NorthstarMLS as distributed by MLS GRID
- $675,0004 bd3 ba3.3k sqft6317 Oak Meadow Ln NW, Rochester, MN 55901For Sale
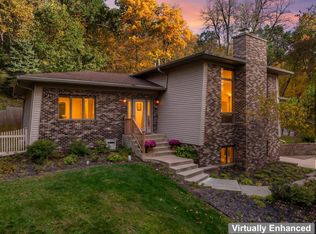 MLS ID #7158389, Todd Whiting, Dwell Realty Group LLC. NorthstarMLS as distributed by MLS GRID
- $589,9004 bd3 ba2.4k sqft513 Hillside Dr SE, Chatfield, MN 55923For Sale
 MLS ID #7126000, Charles Steele, Edina Realty Rochester. NorthstarMLS as distributed by MLS GRID
- $724,9004 bd3 ba2.9k sqft2000 Schmidt Ct SE, Rochester, MN 55904For SaleMLS ID #7083320, Rick Witt, Homes Plus Realty. NorthstarMLS as distributed by MLS GRID
- $564,9004 bd3 ba2.1k sqft1709 60th Ave SE, Rochester, MN 55904For SaleMLS ID #7116826, Donna Johanns, Edina Realty Rochester. NorthstarMLS as distributed by MLS GRID
- $699,9004 bd4 ba3.5k sqft2418 5th St SW, Rochester, MN 55902For SaleMLS ID #7097573, Donna Johanns, Edina Realty Rochester. NorthstarMLS as distributed by MLS GRID
- $499,9004 bd3 ba2.7k sqft6813 Woodbine Ct SE, Rochester, MN 55904For SaleMLS ID #7122514, Heidi Novak, Re/Max Results. NorthstarMLS as distributed by MLS GRID
- $480,0004 bd3 ba3.2k sqft1594 Amco Dr SE, Chatfield, MN 55923For SaleMLS ID #7145487, Jason Carey, Re/Max Results. NorthstarMLS as distributed by MLS GRID
- $785,0004 bd3 ba3.5k sqft7524 58th St NE, Rochester, MN 55906For SaleMLS ID #7075285, Tyler Sutherland, Counselor Realty of Rochester. NorthstarMLS as distributed by MLS GRID
- $899,9004 bd4 ba3.3k sqft5645 Meadow Dr SE, Rochester, MN 55904For SaleMLS ID #7153138, Kyle Swanson, eXp Realty. NorthstarMLS as distributed by MLS GRID
- $598,9005 bd4 ba3.8k sqft2901 Bambi Ct SW, Rochester, MN 55902For SaleMLS ID #7115882, Justin Schwirtz, Edina Realty Rochester. NorthstarMLS as distributed by MLS GRID
- $800,0005 bd4 ba3.9k sqft3015 Valleywood Dr SW, Rochester, MN 55902For SaleMLS ID #7136226, Phillip Thomas, Re/Max Results. NorthstarMLS as distributed by MLS GRID
- $692,0006 bd3 ba3.9k sqft2211 Lenwood Dr SW, Rochester, MN 55902For SaleMLS ID #7113518, Sandra Reid, Re/Max Results. NorthstarMLS as distributed by MLS GRID
- $499,9006 bd4 ba4k sqft130-132 202 Winona St SE, Chatfield, MN 55923For SaleMLS ID #6776826, Tim Danielson, Elcor Realty of Rochester Inc.. NorthstarMLS as distributed by MLS GRID
- $485,0003 bd3 ba2.6k sqft1715 35th St NE, Rochester, MN 55906For SaleMLS ID #7130911, Isiah Lecea, Dwell Realty Group LLC. NorthstarMLS as distributed by MLS GRID
- $899,5004 bd4 ba3.3k sqft31631 Ma Dailey Rd, Utica, MN 55979For SaleMLS ID #7093776, Chad Carpenter, Elcor Realty of Rochester Inc.. NorthstarMLS as distributed by MLS GRID
- $734,9004 bd4 ba3k sqft3640 Lakeview Ct NE, Rochester, MN 55906For SaleMLS ID #7123630, Ben Kall, Re/Max Results. NorthstarMLS as distributed by MLS GRID
- $509,9004 bd3 ba2.3k sqft4201 Dodge Ln NE, Rochester, MN 55906For SaleMLS ID #7160074, Matt Miller, Re/Max Results. NorthstarMLS as distributed by MLS GRID
- $369,9005 bd2 ba2.3k sqft608 James St NE, Chatfield, MN 55923For SaleMLS ID #7143834, Tim Danielson, Elcor Realty of Rochester Inc.. NorthstarMLS as distributed by MLS GRID
