Welcome to exceptional country living! This custom designed and built home offers 4 bedrooms, 3 bathrooms, and nearly 5000 sq ft of finished living space. All of this sits on 5 country acres with a pond, 32' x 32' heated workshop, and a 40' x 56' cemented pole shed. Newer electric fenced in pasture ready to house your horses or other livestock. Inside you are welcomed by the inviting living room and custom kitchen with cherry cabinets and granite counter tops. Utilize the 10' x 10' walk in pantry with double pass-through windows. The main floor primary suite includes two vanities and sinks, air jetted tub and tiled shower. Rounding out the main floor are two offices/bonus rooms and the spacious laundry room. Downstairs in the handicap accessible basement you will find three bedrooms, another family room, and full bathroom. The utility room is large enough for all your storage needs. Outside of all the thoughtful cosmetic and functional designs, the house was built with precast concrete foundations, 8-inch exterior walls, geothermal heating and cooling, and the well is artesian. Over 22,000 bricks were used in this construction, so it is built to last! Country living is calling, will you answer?
Active
Price cut: $55K (8/14)
$695,000
10599 State Highway 56, Le Roy, MN 55951
4beds
4,248sqft
Single Family
Built in 2005
5.02 Acres Lot
$-- Zestimate®
$164/sqft
$-- HOA
What's special
- 58 days
- 315
- 15
Zillow last checked:
Listing updated:
Listed by:
Nick Schmitz 507-440-0078,
Land Resource Mgmt & Rlty Inc.
Source: NorthstarMLS as distributed by MLS GRID,MLS#: 7127536
Facts & features
Interior
Bedrooms & bathrooms
- Bedrooms: 4
- Bathrooms: 3
- Full bathrooms: 2
- 1/2 bathrooms: 1
Bedroom
- Level: Main
Bedroom 2
- Level: Lower
Bedroom 3
- Level: Lower
Bedroom 4
- Level: Lower
Bonus room
- Level: Lower
Family room
- Level: Lower
Flex room
- Level: Main
Kitchen
- Level: Main
Laundry
- Level: Main
Living room
- Level: Main
Office
- Level: Main
Heating
- Geothermal
Cooling
- Central Air
Appliances
- Included: Dishwasher, Disposal, Dryer, Electric Water Heater, Microwave, Range, Refrigerator, Stainless Steel Appliance(s), Wall Oven, Washer, Water Softener Owned
- Laundry: Main Level, Sink
Features
- Basement: Drain Tiled,Egress Window(s),Finished,Full,Sump Basket
- Number of fireplaces: 2
- Fireplace features: Electric
Interior area
- Total structure area: 5,400
- Total interior livable area: 4,248 sqft
- Finished area above ground: 2,124
- Finished area below ground: 2,124
Property
Parking
- Total spaces: 3
- Parking features: Attached, Garage, Heated Garage, Insulated Garage
- Attached garage spaces: 3
Accessibility
- Accessibility features: Customized Wheelchair Accessible, Grab Bars In Bathroom, No Stairs External, No Stairs Internal, Accessible Approach with Ramp
Features
- Levels: One
- Stories: 1
Lot
- Size: 5.02 Acres
- Features: Tree Coverage - Light
Details
- Additional structures: Shed(s), Pole Building, Workshop
- Foundation area: 2700
- Parcel number: 320177000
- Zoning description: Residential-Single Family
Construction
Type & style
- Home type: SingleFamily
- Property subtype: Single Family
Materials
- Brick
- Roof: Age 8 Years or Less
Condition
- New construction: No
- Year built: 2005
Utilities & green energy
- Electric: Circuit Breakers, 200+ Amp Service
- Gas: Electric
- Sewer: Septic System Compliant - Yes
- Water: Artesian, Well
Community & HOA
HOA
- Has HOA: No
Location
- Region: Le Roy
Financial & listing details
- Price per square foot: $164/sqft
- Tax assessed value: $646,300
- Annual tax amount: $5,218
- Date on market: 8/14/2026
- Cumulative days on market: 335 days
Estimated market value
Not available
Estimated sales range
Not available
$3,177/mo
Price history
| Date | Event | Price |
|---|---|---|
| 8/14/2026 | Price change | $695,000-7.3%$164/sqft |
Source:  NorthstarMLS as distributed by MLS GRID #7127536 Report a problem NorthstarMLS as distributed by MLS GRID #7127536 Report a problem | ||
| 6/29/2026 | Price change | $750,000-5.7%$177/sqft |
Source: REALSTACK #104307 Report a problem | ||
| 5/7/2026 | Listed for sale | -- |
Source: REALSTACK #104307 Report a problem | ||
| 1/24/2026 | Listing removed | $795,000$187/sqft |
Source: NorthstarMLS as distributed by MLS GRID #6708606 Report a problem | ||
| 9/9/2025 | Price change | $795,000-5.9%$187/sqft |
Source: NorthstarMLS as distributed by MLS GRID #6708606 Report a problem | ||
| 7/8/2025 | Price change | $845,000-5.6%$199/sqft |
Source: NorthstarMLS as distributed by MLS GRID #6708606 Report a problem | ||
| 4/24/2025 | Listed for sale | $895,000+117.7%$211/sqft |
Source: NorthstarMLS as distributed by MLS GRID #6708606 Report a problem | ||
| 4/21/2023 | Sold | $411,180+84.4%$97/sqft |
Source: Public Record Report a problem | ||
| 4/29/2010 | Sold | $222,975$52/sqft |
Source: Public Record Report a problem | ||
Public tax history
| Year | Property taxes | Tax assessment |
|---|---|---|
| 2026 | $5,218 +19.9% | $646,300 -0.3% |
| 2025 | $4,352 +91.9% | $648,300 +24.2% |
| 2024 | $2,268 -42% | $522,000 +61.7% |
| 2023 | $3,910 +13.5% | $322,900 -62.9% |
| 2022 | $3,444 | $870,700 +5.8% |
| 2021 | -- | $823,000 -4.1% |
| 2020 | $3,358 -9.8% | $858,000 +2.5% |
| 2019 | $3,724 -7.1% | $836,900 |
| 2018 | $4,010 | $836,900 +1% |
| 2017 | $4,010 | $829,000 +0.5% |
| 2016 | $4,010 | $824,600 +4% |
| 2015 | $4,010 | $792,700 -0.7% |
| 2014 | $4,010 | $798,400 +22.6% |
| 2013 | $4,010 -3.9% | $651,100 +8.2% |
| 2012 | $4,172 | $601,800 |
| 2011 | -- | -- |
| 2010 | -- | -- |
Find assessor info on the county website
Monthly payment
Est. payment
Payment breakdown
Explore the cost of this home by adjusting the details. Changes won't be saved.Climate risks
Neighborhood: 55951
Similar homes
- $639,9004 bd4 ba3.6k sqft11560 767th Ave, Le Roy, MN 55951For Sale
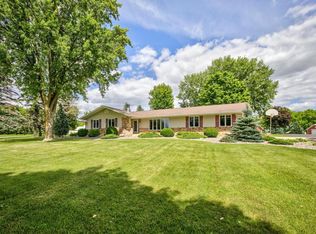
 MLS ID #7090863, Heidi Novak, Re/Max Results. NorthstarMLS as distributed by MLS GRID
 - $520,0003 bd3 ba2.6k sqft19665 Killdeer Rd, Preston, MN 55965For Sale
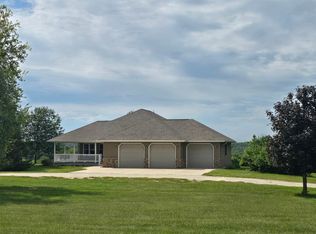 MLS ID #7121586, Roxanne Johnson, RE/MAX Select Properties. NorthstarMLS as distributed by MLS GRID
 - $649,0004 bd3 ba2.5k sqft77653 State Highway 16, Spring Valley, MN 55975For Sale
 MLS ID #11673217, Troy Stafford, High Point Land Company, LLC. My State MLS
 - $464,9004 bd2 ba2.8k sqft15158 241st Ave, Preston, MN 55965For Sale
 MLS ID #7042683, Matt Humphrey, Engel & Volkers - Rochester. NorthstarMLS as distributed by MLS GRID
 - $525,0006 bd3 ba3.3k sqft22453 State Highway 16, Wykoff, MN 55990For SaleMLS ID #7074325, Julie L Sogla, Driftless Realty LLC. NorthstarMLS as distributed by MLS GRID
- $449,9004 bd3 ba2.5k sqft519 Glynn Ave NE, Grand Meadow, MN 55936New ConstructionMLS ID #7070553, Ryan Queensland, Land Resource Mgmt & Rlty Inc.. NorthstarMLS as distributed by MLS GRID
