Beautiful custom-built 4-bedroom, 3 bath split-level home with a 3-stall attached garage! This completely finished new construction home offers a spacious foyer welcoming you into an open-concept main floor featuring a bright kitchen and dining area, large living room, full bath, and a private primary suite with ample closet space and a 3/4 bath. An additional bedroom completes the main level. The fully finished lower level features a large family room, office/flex space, full bath, and two additional bedrooms, providing plenty of room for family, guests, or entertaining. Situated on a large lot in a desirable location, this home offers the perfect blend of comfort, style, and functionality. Simply move in and enjoy! Added bonus: this property qualifies for Mower County Property Tax Abatement for a number of years, offering valuable savings for the new owner.
Active
Price cut: $20K (10/7)
$449,900
519 Glynn Ave NE, Grand Meadow, MN 55936
4beds
2,590sqft
Single Family
Built in 2026
0.31 Acres Lot
$448,200 Zestimate®
$174/sqft
$-- HOA
What's special
- 156 days
- 117
- 1
Zillow last checked:
Listing updated:
Listed by:
Ryan Queensland 507-273-3000,
Land Resource Mgmt & Rlty Inc.
Source: NorthstarMLS as distributed by MLS GRID,MLS#: 7070553
Facts & features
Interior
Bedrooms & bathrooms
- Bedrooms: 4
- Bathrooms: 3
- Full bathrooms: 2
- 3/4 bathrooms: 1
Bedroom
- Level: Main
Bedroom 2
- Level: Main
Bedroom 3
- Level: Lower
Bedroom 4
- Level: Lower
Bathroom
- Level: Main
Bathroom
- Level: Main
Bathroom
- Level: Lower
Dining room
- Level: Main
Family room
- Level: Lower
Kitchen
- Level: Main
Laundry
- Level: Lower
Living room
- Level: Main
Office
- Level: Lower
Heating
- Forced Air
Cooling
- Central Air
Appliances
- Included: Dishwasher, Microwave, Range, Refrigerator
- Laundry: In Basement
Features
- Basement: Daylight,Drainage System,Egress Window(s),Finished,Full,Sump Basket
- Has fireplace: No
Interior area
- Total structure area: 2,680
- Total interior livable area: 2,590 sqft
- Finished area above ground: 1,340
- Finished area below ground: 1,250
Property
Parking
- Total spaces: 3
- Parking features: Attached, Concrete, Floor Drain, Garage Door Opener
- Attached garage spaces: 3
- Has uncovered spaces: Yes
Accessibility
- Accessibility features: None
Features
- Levels: Multi/Split
- Pool features: None
- Fencing: None
Lot
- Size: 0.31 Acres
- Dimensions: 85' x 159'
Details
- Foundation area: 1340
- Parcel number: 252030225
- Zoning description: Residential-Single Family
Construction
Type & style
- Home type: SingleFamily
- Property subtype: Single Family
Materials
- Roof: Age 8 Years or Less,Asphalt
Condition
- New construction: Yes
- Year built: 2026
Utilities & green energy
- Electric: Circuit Breakers
- Gas: Natural Gas
- Sewer: City Sewer/Connected
- Water: City Water/Connected
Community & HOA
Community
- Subdivision: Pheasant Run Estates
HOA
- Has HOA: No
Location
- Region: Grand Meadow
Financial & listing details
- Price per square foot: $174/sqft
- Tax assessed value: $35,800
- Annual tax amount: $752
- Date on market: 5/8/2026
Estimated market value
$448,200
$426,000 - $471,000
$2,892/mo
Price history
| Date | Event | Price |
|---|---|---|
| 10/7/2026 | Price change | $449,900-4.3%$174/sqft |
Source:  NorthstarMLS as distributed by MLS GRID #7070553 Report a problem NorthstarMLS as distributed by MLS GRID #7070553 Report a problem | ||
| 5/15/2026 | Listed for sale | $469,900$181/sqft |
Source: NorthstarMLS as distributed by MLS GRID #7070553 Report a problem | ||
Public tax history
| Year | Property taxes | Tax assessment |
|---|---|---|
| 2025 | $752 +5.3% | $35,800 |
| 2024 | $714 +12.3% | $35,800 |
| 2023 | $636 -3.9% | $35,800 |
| 2022 | $662 +11.8% | -- |
| 2021 | $592 +8% | -- |
| 2020 | $548 -7.4% | -- |
| 2019 | $592 -77.4% | -- |
| 2018 | $2,618 +367.5% | -- |
| 2017 | $560 -78.6% | -- |
| 2016 | $2,618 +0.4% | -- |
| 2015 | $2,608 | -- |
| 2012 | $2,608 | -- |
Find assessor info on the county website
Monthly payment
Est. payment
Payment breakdown
Explore the cost of this home by adjusting the details. Changes won't be saved.Climate risks
Neighborhood: 55936


Similar homes
- $--2 bd1 ba1.4k sqft221 5th St NE, Grand Meadow, MN 55936Auction
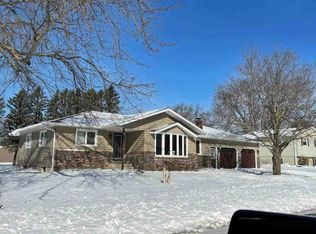 Auction.com 1
 - $464,9004 bd3 ba2.8k sqft62773 170th St, Rose Creek, MN 55970For Sale
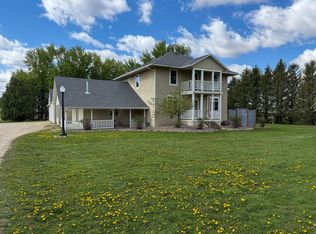
 MLS ID #7071241, Coty Kirtz, Colleen Jennings Real Estate. NorthstarMLS as distributed by MLS GRID
 - $374,9005 bd2 ba2.6k sqft263 Pine St, Dexter, MN 55926For Sale
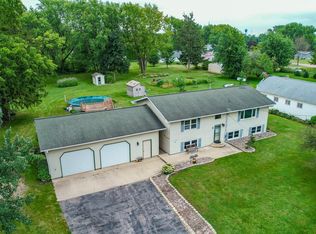 MLS ID #7136634, David Thompson, Infinity Real Estate. NorthstarMLS as distributed by MLS GRID
 - $385,0003 bd3 ba2.1k sqft241 Pleasant St, Dexter, MN 55926New Construction
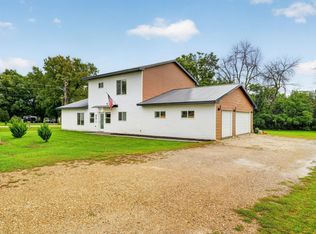 MLS ID #7146475, Efren Arnulfo Sanchez, Wayvora Realty. NorthstarMLS as distributed by MLS GRID
 - $449,9004 bd3 ba2.6k sqft816 Southern Woods Pl SW, Rochester, MN 55902For SaleMLS ID #7139369, Rick Witt, Homes Plus Realty. NorthstarMLS as distributed by MLS GRID
- $415,0004 bd3 ba2.5k sqft209 Luella Pl NE, Stewartville, MN 55976For SaleMLS ID #7109974, Jaime Rivera, Dwell Realty Group LLC. NorthstarMLS as distributed by MLS GRID
- $429,9003 bd2 ba1.7k sqft1105 80th St SE, Rochester, MN 55904For SaleMLS ID #7120888, Rich Rieken, South East Minnesota Realty, Inc. NorthstarMLS as distributed by MLS GRID
- $454,9004 bd2 ba2.1k sqft1734 Juniper Ln SW, Rochester, MN 55902For SaleMLS ID #7082293, Robin Gwaltney, Re/Max Results. NorthstarMLS as distributed by MLS GRID
- $499,9004 bd3 ba2.7k sqft6813 Woodbine Ct SE, Rochester, MN 55904For SaleMLS ID #7122514, Heidi Novak, Re/Max Results. NorthstarMLS as distributed by MLS GRID
- $399,9004 bd3 ba2.2k sqft6703 Simpson Rd SE, Rochester, MN 55904For SaleMLS ID #7075283, Robin Gwaltney, Re/Max Results. NorthstarMLS as distributed by MLS GRID
- $474,9004 bd3 ba2.3k sqft2101 Starburst Dr SW, Rochester, MN 55902For SaleMLS ID #7105132, Kris and Arlyn Nelson, Edina Realty Rochester. NorthstarMLS as distributed by MLS GRID
- $425,0003 bd3 ba1.3k sqft2164 Marvs Ln NE, Stewartville, MN 55976New ConstructionMLS ID #7036358, Aaron Jones, Edina Realty Rochester. NorthstarMLS as distributed by MLS GRID
- $479,9004 bd2 ba2.2k sqft1146 Petersen Ct NW, Stewartville, MN 55976New ConstructionMLS ID #7086875, Pete Dokken, Real Broker, LLC.. NorthstarMLS as distributed by MLS GRID
- $499,9004 bd3 ba2.7k sqft3799 Odyssey Dr SW, Rochester, MN 55902For SaleMLS ID #7140135, Melanie Ashbaugh, Re/Max Results. NorthstarMLS as distributed by MLS GRID
- $360,0004 bd3 ba2.8k sqft28113 570th Ave, Austin, MN 55912For SaleMLS ID #7127650, Abbie Thiemann, Coldwell Banker River Valley,. NorthstarMLS as distributed by MLS GRID
- $485,0003 bd1 ba1.5k sqft25226 720th St, Hayfield, MN 55940For SaleMLS ID #7117951, Denel Ihde-Sparks, Re/Max Results. NorthstarMLS as distributed by MLS GRID
- $525,0006 bd3 ba3.3k sqft22453 State Highway 16, Wykoff, MN 55990For SaleMLS ID #7074325, Julie L Sogla, Driftless Realty LLC. NorthstarMLS as distributed by MLS GRID
- $475,0003 bd2 ba1.6k sqft73798 200th Ave, Hayfield, MN 55940For SaleMLS ID #7094521, Brady Stevens, Realty Plus LLC. NorthstarMLS as distributed by MLS GRID
