Beautifully maintained 2008 home that offers the perfect blend of comfort, style, and convenience. Situated in a desirable neighborhood just minutes from Rochester, this inviting property features a bright, open-concept layout designed for both everyday living and effortless entertaining. Fantastic backyard views from most rooms as well as the composite deck or the walkout patio. Finished lower level lounge downstairs where you can cozy up to a high efficiency fireplace. Walkout basement opens to fully fenced flat yard. House is pre-inspected and ready for you. Come see why this is such a great housing choice!
Active
$425,000
209 Luella Pl NE, Stewartville, MN 55976
4beds
2,500sqft
Single Family
Built in 2008
8,015 Square Feet Lot
$423,400 Zestimate®
$170/sqft
$-- HOA
What's special
- 38 days |
- 857 |
- 24 |
Zillow last checked:
Listing updated:
Listed by:
Jaime Rivera 507-358-0599,
Dwell Realty Group LLC
Source: NorthstarMLS as distributed by MLS GRID,MLS#: 7109974
Facts & features
Interior
Bedrooms & bathrooms
- Bedrooms: 4
- Bathrooms: 3
- Full bathrooms: 3
Bathroom
- Description: Bathroom Ensuite,Full Basement,Main Floor Full Bath
Dining room
- Description: Kitchen/Dining Room
Heating
- Forced Air, Fireplace(s)
Cooling
- Central Air
Appliances
- Included: Dishwasher, Disposal, Dryer, Gas Water Heater, Microwave, Range, Refrigerator, Stainless Steel Appliance(s), Washer, Water Softener Owned
Features
- Basement: Block,Drain Tiled,Egress Window(s),Finished,Full,Storage Space,Sump Basket,Sump Pump,Walk-Out Access
- Number of fireplaces: 1
- Fireplace features: Gas
Interior area
- Total structure area: 2,632
- Total interior livable area: 2,500 sqft
- Finished area above ground: 1,316
- Finished area below ground: 1,184
Video & virtual tour
Property
Parking
- Total spaces: 2
- Parking features: Attached, Concrete, Garage Door Opener
- Attached garage spaces: 2
- Has uncovered spaces: Yes
- Details: Garage Dimensions (19' X 21'), Garage Door Height (7), Garage Door Width (16)
Accessibility
- Accessibility features: None
Features
- Levels: One
- Stories: 1
- Patio & porch: Composite Decking, Deck, Front Porch, Patio
- Pool features: None
- Fencing: Chain Link,Full
Lot
- Size: 8,015 Square Feet
- Dimensions: 60' x 134'
- Features: Infill Lot
Details
- Foundation area: 1800
- Parcel number: 542713070225
- Zoning description: Residential-Single Family
Construction
Type & style
- Home type: SingleFamily
- Property subtype: Single Family
Materials
- Block, Frame
- Roof: Asphalt
Condition
- New construction: No
- Year built: 2008
Utilities & green energy
- Electric: 150 Amp Service
- Gas: Natural Gas
- Sewer: City Sewer/Connected
- Water: City Water/Connected
- Utilities for property: Underground Utilities
Community & HOA
Community
- Subdivision: Schumanns Rolling Ridge Sub
HOA
- Has HOA: No
Location
- Region: Stewartville
Financial & listing details
- Price per square foot: $170/sqft
- Tax assessed value: $384,800
- Annual tax amount: $5,622
- Date on market: 7/15/2026
Estimated market value
$423,400
$402,000 - $445,000
$2,354/mo
Price history
| Date | Event | Price |
|---|---|---|
| 7/18/2026 | Listed for sale | $425,000+19.7%$170/sqft |
Source:  NorthstarMLS as distributed by MLS GRID #7109974 Report a problem NorthstarMLS as distributed by MLS GRID #7109974 Report a problem | ||
| 11/22/2024 | Sold | $355,000-1.4%$142/sqft |
Source: NorthstarMLS as distributed by MLS GRID #6576111 Report a problem | ||
| 10/17/2024 | Pending sale | $359,900$144/sqft |
Source: NorthstarMLS as distributed by MLS GRID #6576111 Report a problem | ||
| 10/10/2024 | Price change | $359,900-2.7%$144/sqft |
Source: NorthstarMLS as distributed by MLS GRID #6576111 Report a problem | ||
| 8/23/2024 | Price change | $369,900-2.6%$148/sqft |
Source: NorthstarMLS as distributed by MLS GRID #6576111 Report a problem | ||
| 8/6/2024 | Price change | $379,900-2.6%$152/sqft |
Source: NorthstarMLS as distributed by MLS GRID #6576111 Report a problem | ||
| 7/27/2024 | Listed for sale | $389,900+72.5%$156/sqft |
Source: NorthstarMLS as distributed by MLS GRID #6576111 Report a problem | ||
| 9/28/2012 | Sold | $226,000+26.3%$90/sqft |
Source:  Lake Superior Area Realtors as distributed by MLS GRID #1953435 Report a problem Lake Superior Area Realtors as distributed by MLS GRID #1953435 Report a problem | ||
| 5/26/2010 | Sold | $179,000$72/sqft |
Source: Public Record Report a problem | ||
Public tax history
| Year | Property taxes | Tax assessment |
|---|---|---|
| 2025 | $5,398 +4.8% | $378,800 +4.9% |
| 2024 | $5,150 | $361,000 +0.8% |
| 2023 | -- | $358,000 +10.4% |
| 2022 | $4,368 +3.8% | $324,200 +24.8% |
| 2021 | $4,208 +2.6% | $259,700 +3.6% |
| 2020 | $4,102 +8.8% | $250,700 +9.7% |
| 2019 | $3,770 | $228,600 +0.5% |
| 2017 | $3,770 +8.8% | $227,500 +10.9% |
| 2016 | $3,466 | $205,100 +16.7% |
| 2015 | $3,466 +12% | $175,700 |
| 2014 | $3,094 +6.5% | $175,700 +0.9% |
| 2012 | $2,906 | $174,200 -10.2% |
| 2011 | -- | $194,000 +4.9% |
| 2010 | $2,866 +1002.3% | $185,000 +1193.7% |
| 2008 | $260 | $14,300 |
Find assessor info on the county website
Monthly payment
Est. payment
Payment breakdown
Explore the cost of this home by adjusting the details. Changes won't be saved.Climate risks
Neighborhood: 55976
Nearby schools
GreatSchools rating
- 8/10Bear Cave Intermediate SchoolGrades: 3-5Distance: 1.1 mi
- 6/10Stewartville Middle SchoolGrades: 6-8Distance: 1.5 mi
- 8/10Stewartville Senior High SchoolGrades: 9-12Distance: 1.5 mi
- $412,7004 bd3 ba2.6k sqft207 Luella Pl NE, Stewartville, MN 55976Off Market
- $410,9004 bd3 ba1.3k sqft211 Luella Pl NE, Stewartville, MN 55976Off Market
- $400,0002 bd2 ba1.2k sqft205 Luella Pl NE, Stewartville, MN 55976Sold

- $415,7004 bd3 ba2.6k sqft301 Luella Pl NE, Stewartville, MN 55976Off Market

- $378,6004 bd3 ba1.1k sqft203 Luella Pl NE, Stewartville, MN 55976Off Market
- $333,1002 bd2 ba1.2k sqft303 Luella Pl NE, Stewartville, MN 55976Off Market
- $369,8003 bd2 ba1.2k sqft208 Luella Pl NE, Stewartville, MN 55976Off Market
- $354,7004 bd2 ba1k sqft206 Luella Pl NE, Stewartville, MN 55976Off Market
A local agent can set up tours, give advice and negotiate with sellers.
Similar homes
- $425,0003 bd3 ba1.3k sqft2164 Marvs Ln NE, Stewartville, MN 55976New Construction
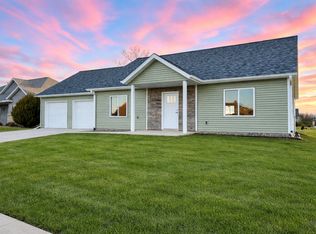
 MLS ID #7036358, Aaron Jones, Edina Realty, Inc.. NorthstarMLS as distributed by MLS GRID
 - $379,9004 bd2 ba1.8k sqft805 6th St NE, Stewartville, MN 55976For Sale
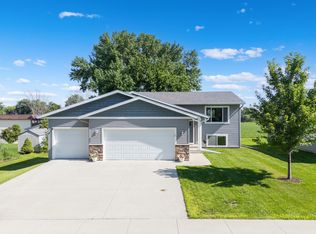 MLS ID #7105471, Randy Hoffarth, Real Broker, LLC.. NorthstarMLS as distributed by MLS GRID
 - $335,0004 bd2 ba1.8k sqft500 6th St NE, Stewartville, MN 55976For Sale
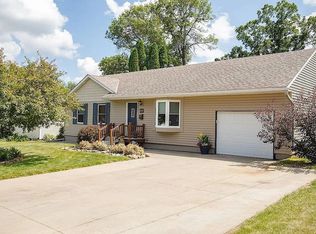 MLS ID #7045291, Jen Busch, Midwest Home and Farm Realty. NorthstarMLS as distributed by MLS GRID
 - $420,0003 bd2 ba1.5k sqft510 Kodiak Dr NW, Stewartville, MN 55976For Sale
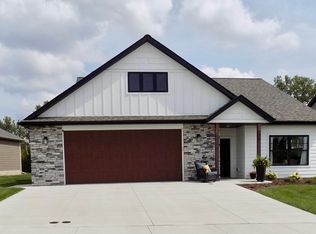 MLS ID #6766230, Tami Greenslade, Property Brokers of Minnesota. NorthstarMLS as distributed by MLS GRID
 - $424,9005 bd2 ba2.2k sqft657 S Pointe Ct SW, Rochester, MN 55902For SaleMLS ID #7070478, Lee Fleming, Edina Realty, Inc.. NorthstarMLS as distributed by MLS GRID
- $479,9004 bd3 ba2.6k sqft6170 Stonebrooke Ln SW, Rochester, MN 55902For SaleMLS ID #7121001, Logan Tufte, Re/Max Results. NorthstarMLS as distributed by MLS GRID
- $429,9004 bd2 ba3k sqft2014 Telemark Ct NW, Rochester, MN 55901For SaleMLS ID #7120690, Nikki Miller, Edina Realty, Inc.. NorthstarMLS as distributed by MLS GRID
- $415,0004 bd3 ba2.8k sqft815 23rd St SW, Rochester, MN 55902For SaleMLS ID #7111721, Yeimy L. Reintanz, Re/Max Results. NorthstarMLS as distributed by MLS GRID
- $399,0004 bd3 ba2.5k sqft3931 Birmingham Ln NW, Rochester, MN 55901For SaleMLS ID #7129337, Jeffrey Hagel, Jeff Hagel. NorthstarMLS as distributed by MLS GRID
- $454,9003 bd2 ba1.7k sqft1105 80th St SE, Rochester, MN 55904For SaleMLS ID #7120888, Rich Rieken, South East Minnesota Realty, Inc. NorthstarMLS as distributed by MLS GRID
- $419,9004 bd3 ba1.8k sqft422 N Adams St, Elkton, MN 55933For SaleMLS ID #7125607, Nick Schmitz, Land Resource Mgmt & Rlty Inc.. NorthstarMLS as distributed by MLS GRID
- $414,9004 bd3 ba2.1k sqft4820 Spire Ln NW, Rochester, MN 55901For SaleMLS ID #7121468, Nate Asper, Loam Commercial Real Estate. NorthstarMLS as distributed by MLS GRID
- $419,9004 bd3 ba2.4k sqft4603 5th St NW, Rochester, MN 55901For SaleMLS ID #7117929, Denel Ihde-Sparks, Re/Max Results. NorthstarMLS as distributed by MLS GRID
- $460,0004 bd4 ba2.6k sqft411 Waterview Ln NW, Rochester, MN 55901For SaleMLS ID #7106766, Sandra Reid, Re/Max Results. NorthstarMLS as distributed by MLS GRID
- $379,9003 bd2 ba2.2k sqft3514 42nd St NW, Rochester, MN 55901For SaleMLS ID #7125300, Susan M Johnson, Re/Max Results. NorthstarMLS as distributed by MLS GRID
- $429,9004 bd3 ba2.3k sqft1241 Baird Ln NE, Rochester, MN 55906For SaleMLS ID #7087589, Josh Huglen, Real Broker, LLC.. NorthstarMLS as distributed by MLS GRID
- $469,9003 bd2 ba2k sqft2287 Timberidge Ln SE, Rochester, MN 55904For SaleMLS ID #7126078, Sylvia Rogers, Edina Realty, Inc.. NorthstarMLS as distributed by MLS GRID
- $439,0004 bd2 ba2.1k sqft1244 Lone Stone Ct SE, Chatfield, MN 55923For SaleMLS ID #7120388, Jen Busch, Midwest Home and Farm Realty. NorthstarMLS as distributed by MLS GRID
- $399,9004 bd3 ba2.3k sqft2136 Ashland Dr NW, Rochester, MN 55901For SaleMLS ID #7064541, Thomas Hill, Matik Management. NorthstarMLS as distributed by MLS GRID
- $549,0004 bd3 ba2.5k sqft2823 Dunlap Ln SE, Rochester, MN 55904For SaleMLS ID #7126456, Jill Warner, Gold Door Realty LLC. NorthstarMLS as distributed by MLS GRID
