Discover this beautifully maintained 4-bedroom, 2-bath home in a quiet, family-oriented neighborhood in Stewartville, MN! Perfect for growing families or anyone seeking a move-in ready single-family residence just minutes from Rochester.
This 1,820 sq ft home, built in 1971, sits on a spacious 7,701 sq ft lot and offers comfort, modern updates, and fantastic entertainment space. Three bedrooms are conveniently located on the main level, with the large fourth bedroom and a finished lower level providing flexibility for guests, a home office, or play area.
Key Features & Recent Updates Include:
• Completely finished basement featuring a dedicated home theater and generous laundry/utility room
• Luxury vinyl plank flooring throughout the main and lower levels (carpet in all bedrooms replaced in 2022)
• Updated main bathroom with stylish tile shower and new flooring
• Major mechanical & exterior updates: New roof (2014), siding (2014), furnace (2014), central air (2016), water heater (2018), and water softener (2018)
• Fresh interior touches including updated lighting (2022), knockdown ceilings (2022), and a brand-new concrete patio (2025) ideal for outdoor gatherings
• Insulated single-car garage with heater and large workbench for hobbyists or storage
Step outside to enjoy your private backyard with beautiful landscaping that attracts local wildlife—perfect for relaxing or entertaining. The home offers plenty of space for family activities, with easy access to nearby parks, bike trails, and top-rated Stewartville schools.
Located in desirable Stewartville, MN (just a short drive from Rochester), this property combines small-town charm with convenient amenities. Whether you're looking for Stewartville MN real estate, a 4-bedroom home near Rochester, or an updated family residence with a finished basement, extra gym space and two family rooms, this one checks all the boxes.
Don't miss your chance to own this gem in one of Olmsted County's most welcoming communities!
Active
Price cut: $10K (6/24)
$335,000
500 6th St NE, Stewartville, MN 55976
4beds
1,800sqft
:
Get pre-qualified$2,180/mo
Single Family
Built in 1971
7,666 Square Feet Lot
$332,600 Zestimate®
$186/sqft
$-- HOA
What's special
- 121 days |
- 502 |
- 16 |
Zillow last checked:
Listing updated:
Listed by:
Jen Busch 507-923-7657,
Midwest Home and Farm Realty
Source: NorthstarMLS as distributed by MLS GRID,MLS#: 7045291
Facts & features
Interior
Bedrooms & bathrooms
- Bedrooms: 4
- Bathrooms: 2
- Full bathrooms: 1
- 1/2 bathrooms: 1
Bedroom
- Level: Main
- Area: 169 Square Feet
- Dimensions: 13x13
Bedroom 2
- Level: Main
- Area: 130 Square Feet
- Dimensions: 10x13
Bedroom 3
- Level: Main
- Area: 81 Square Feet
- Dimensions: 9x9
Bedroom 4
- Level: Basement
- Area: 275 Square Feet
- Dimensions: 11x25
Bathroom
- Level: Main
- Area: 40 Square Feet
- Dimensions: 5x8
Bathroom
- Level: Main
- Area: 30 Square Feet
- Dimensions: 5x6
Kitchen
- Level: Main
- Area: 300 Square Feet
- Dimensions: 20x15
Living room
- Level: Main
- Area: 216 Square Feet
- Dimensions: 18x12
Recreation room
- Level: Basement
- Area: 351 Square Feet
- Dimensions: 27x13
Utility room
- Level: Basement
- Area: 280 Square Feet
- Dimensions: 28x10
Heating
- Forced Air
Cooling
- Central Air
Appliances
- Laundry: Lower Level
Features
- Basement: Block,Egress Window(s),Finished,Full,Storage Space
- Has fireplace: No
Interior area
- Total structure area: 2,080
- Total interior livable area: 1,800 sqft
- Finished area above ground: 1,040
- Finished area below ground: 760
Video & virtual tour
Property
Parking
- Total spaces: 1
- Parking features: Attached, Concrete
- Attached garage spaces: 1
- Details: Garage Dimensions (14x26)
Accessibility
- Accessibility features: None
Features
- Levels: One
- Stories: 1
Lot
- Size: 7,666 Square Feet
- Dimensions: 70 x 110
Details
- Foundation area: 1040
- Parcel number: 543411029929
- Zoning description: Residential-Single Family
Construction
Type & style
- Home type: SingleFamily
- Property subtype: Single Family
Condition
- New construction: No
- Year built: 1971
Utilities & green energy
- Electric: Circuit Breakers
- Gas: Natural Gas
- Sewer: City Sewer/Connected
- Water: City Water/Connected
Community & HOA
Community
- Subdivision: Reichels 6th Add
HOA
- Has HOA: No
Location
- Region: Stewartville
Financial & listing details
- Price per square foot: $186/sqft
- Tax assessed value: $264,600
- Annual tax amount: $3,498
- Date on market: 3/31/2026
Estimated market value
$332,600
$316,000 - $349,000
$2,084/mo
Price history
| Date | Event | Price |
|---|---|---|
| 6/24/2026 | Price change | $335,000-2.9%$186/sqft |
Source:  NorthstarMLS as distributed by MLS GRID #7045291 Report a problem NorthstarMLS as distributed by MLS GRID #7045291 Report a problem | ||
| 5/7/2026 | Price change | $345,000-1.4%$192/sqft |
Source: NorthstarMLS as distributed by MLS GRID #7045291 Report a problem | ||
| 4/19/2026 | Price change | $350,000-4.1%$194/sqft |
Source: NorthstarMLS as distributed by MLS GRID #7045291 Report a problem | ||
| 4/3/2026 | Price change | $365,000+7.4%$203/sqft |
Source: NorthstarMLS as distributed by MLS GRID #7045291 Report a problem | ||
| 3/8/2026 | Listed for sale | $340,000+25.9%$189/sqft |
Source: Owner Report a problem | ||
| 9/13/2022 | Sold | $270,000+1.9%$150/sqft |
Source: Public Record Report a problem | ||
| 7/28/2022 | Pending sale | $264,900$147/sqft |
Source: Owner Report a problem | ||
| 7/11/2022 | Listed for sale | $264,900+252.7%$147/sqft |
Source: Owner Report a problem | ||
| 6/22/2009 | Sold | $75,100-13.4%$42/sqft |
Source:  Lake Superior Area Realtors as distributed by MLS GRID #1045025 Report a problem Lake Superior Area Realtors as distributed by MLS GRID #1045025 Report a problem | ||
| 10/17/2008 | Sold | $86,700$48/sqft |
Source: Public Record Report a problem | ||
Public tax history
| Year | Property taxes | Tax assessment |
|---|---|---|
| 2025 | $3,498 +5.5% | $241,800 +4.4% |
| 2024 | $3,316 | $231,700 +1.4% |
| 2023 | -- | $228,600 +10.1% |
| 2022 | $2,812 +3.5% | $207,600 +25.5% |
| 2021 | $2,716 +6.4% | $165,400 +3.4% |
| 2020 | $2,552 +16.8% | $159,900 +22.5% |
| 2019 | $2,184 | $130,500 -11.5% |
| 2017 | $2,184 +8.3% | $147,500 +26% |
| 2016 | $2,016 | $117,100 +19.4% |
| 2015 | $2,016 +14% | $98,100 -1% |
| 2014 | $1,768 +5.9% | $99,100 +0.7% |
| 2012 | $1,670 | $98,400 -21.3% |
| 2011 | -- | $125,000 +0.6% |
| 2010 | $1,926 +16.4% | $124,300 -2.3% |
| 2008 | $1,655 | $127,200 |
Find assessor info on the county website
Monthly payment
Est. payment
Payment breakdown
Explore the cost of this home by adjusting the details. Changes won't be saved.Climate risks
Neighborhood: 55976
Nearby schools
GreatSchools rating
- NABonner Elementary SchoolGrades: K-2Distance: 0.7 mi
- 6/10Stewartville Middle SchoolGrades: 6-8Distance: 0.8 mi
- 8/10Stewartville Senior High SchoolGrades: 9-12Distance: 0.8 mi
- $304,8003 bd2 ba1.4k sqft430 6th St NE, Stewartville, MN 55976Off Market
- $308,0004 bd2 ba1.9k sqft502 6th St NE, Stewartville, MN 55976Off Market
- $281,1004 bd2 ba960 sqft428 6th St NE, Stewartville, MN 55976Off Market
- $284,8003 bd2 ba2k sqft600 5th Ave NE, Stewartville, MN 55976Off Market
- $326,9003 bd2 ba2.3k sqft504 6th St NE, Stewartville, MN 55976Off Market
- $262,2004 bd2 ba1.9k sqft503 6th St NE, Stewartville, MN 55976Off Market
- $274,9004 bd3 ba2.6k sqft426 6th St NE, Stewartville, MN 55976Sold
- $280,6005 bd2 ba960 sqft429 6th St NE, Stewartville, MN 55976Off Market
A local agent can set up tours, give advice and negotiate with sellers.
Similar homes
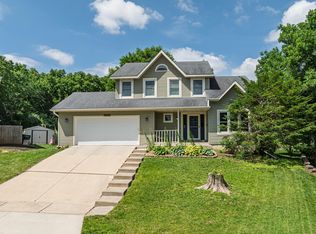
- $299,0004 bd2 ba1.7k sqft402 Sunset Ct NE, Stewartville, MN 55976For Sale

 MLS ID #7081884, Sonda J. Featherstone, Featherstone Real Estate, LLC. NorthstarMLS as distributed by MLS GRID
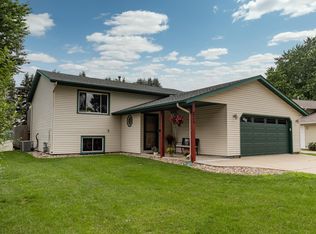
 - $425,0004 bd3 ba2.5k sqft209 Luella Pl NE, Stewartville, MN 55976For Sale
 MLS ID #7109974, Jaime Rivera, Dwell Realty Group LLC. NorthstarMLS as distributed by MLS GRID
 - $360,0004 bd3 ba2.1k sqft2211 Regent Ln SW, Rochester, MN 55902For Sale
 MLS ID #7105834, Jennifer Lawver, Elcor Realty of Rochester Inc.. NorthstarMLS as distributed by MLS GRID
 - $350,0004 bd2 ba2.4k sqft824 26th St SE, Rochester, MN 55904For Sale
 MLS ID #7106996, Lyn Moilanen, Re/Max Results. NorthstarMLS as distributed by MLS GRID
 - $432,5003 bd2 ba1.5k sqft510 Kodiak Dr NW, Stewartville, MN 55976For SaleMLS ID #6766230, Tami Greenslade, Property Brokers of Minnesota. NorthstarMLS as distributed by MLS GRID
- $440,0003 bd3 ba1.3k sqft2164 Marvs Ln NE, Stewartville, MN 55976New ConstructionMLS ID #7036358, Aaron Jones, Edina Realty, Inc.. NorthstarMLS as distributed by MLS GRID
- $319,9004 bd2 ba1.6k sqft1433 Cascade St NW, Rochester, MN 55901For SaleMLS ID #7114802, Thomas Hill, Matik Management. NorthstarMLS as distributed by MLS GRID
- $370,0004 bd3 ba2.1k sqft2510 Northern Hills Ct NE, Rochester, MN 55906For SaleMLS ID #7097881, Myron Lund, Real Estate Directory. NorthstarMLS as distributed by MLS GRID
- $385,0002 bd2 ba1.3k sqft852 Bucknell Ln SE, Stewartville, MN 55976New ConstructionMLS ID #6600748, Nicole Morehart, Edina Realty, Inc.. NorthstarMLS as distributed by MLS GRID
- $369,0004 bd3 ba2.2k sqft510 24th St SW, Rochester, MN 55902For SaleMLS ID #7032601, Amber N Broadway, Opendoor Brokerage, LLC. NorthstarMLS as distributed by MLS GRID
- $349,9003 bd2 ba2k sqft509 Meadow Run Dr SW, Rochester, MN 55902For SaleMLS ID #7070126, Adam Hough, Wayvora Realty. NorthstarMLS as distributed by MLS GRID
- $329,9004 bd2 ba1.5k sqft2640 59th St NW, Rochester, MN 55901For SaleMLS ID #7093738, Yeimy L. Reintanz, Re/Max Results. NorthstarMLS as distributed by MLS GRID
- $334,9004 bd2 ba1.8k sqft4838 11th Ct NW, Rochester, MN 55901For SaleMLS ID #7094875, Melissa Adams-Goihl, Keller Williams Premier Realty. NorthstarMLS as distributed by MLS GRID
- $340,0004 bd2 ba1.2k sqft4552 Manor Brook Dr NW, Rochester, MN 55901For SaleMLS ID #7088874, Matt Ulland, Re/Max Results. NorthstarMLS as distributed by MLS GRID
- $329,9003 bd3 ba2.1k sqft4035 6th St NW, Rochester, MN 55901For SaleMLS ID #7105453, Thomas H Meilander, Edina Realty, Inc.. NorthstarMLS as distributed by MLS GRID
- $349,0004 bd2 ba2k sqft5701 51st St NW, Rochester, MN 55901For SaleMLS ID #7111631, Myron Lund, Real Estate Directory. NorthstarMLS as distributed by MLS GRID
- $325,0003 bd2 ba2.5k sqft100 Capelle St, Spring Valley, MN 55975For SaleMLS ID #7057555, Brenda Sheldon, Property Brokers of Minnesota. NorthstarMLS as distributed by MLS GRID
- $428,0002 bd2 ba1.5k sqft870 Bucknell Ln SE, Stewartville, MN 55976New ConstructionMLS ID #6820157, Nicole Morehart, Edina Realty, Inc.. NorthstarMLS as distributed by MLS GRID
- $289,9994 bd2 ba1.6k sqft2606 Pearl Ct SE, Rochester, MN 55904For SaleMLS ID #7085512, Cindy Wills, Edina Realty, Inc.. NorthstarMLS as distributed by MLS GRID
- $315,0003 bd2 ba1.9k sqft856 16th St SE, Rochester, MN 55904For SaleMLS ID #7092881, Josh Huglen, Real Broker, LLC.. NorthstarMLS as distributed by MLS GRID
