Say goodbye to stairs and hello to the ease of one-level living. This thoughtfully designed home is perfect for those seeking convenience and accessibility without sacrificing style. The kitchen is adorned with luxurious quartz countertops and stainless steel appliances. The spacious master suite offers a tranquil retreat from the outside world. With a lavish en-suite bathroom and ample closet space, it's the perfect place to unwind and rejuvenate. Enjoy the bright and airy open floor plan that seamlessly connects the kitchen, dining area, and living room. The abundance of natural light and carefully selected finishes create an ambiance of modern sophistication. A privacy fence can be constructed if desired. Your dream home awaits!
Active
$385,000
852 Bucknell Ln SE, Stewartville, MN 55976
2beds
1,323sqft
:
Get pre-qualified$2,645/mo
Single Family
Built in 2023
4,791 Square Feet Lot
$-- Zestimate®
$291/sqft
$140/mo HOA
What's special
Privacy fenceLuxurious quartz countertopsCarefully selected finishesAbundance of natural lightSpacious master suiteLavish en-suite bathroomAmple closet space
- 692 days |
- 187 |
- 1 |
Zillow last checked:
Listing updated:
Listed by:
Nicole Morehart 507-923-8110,
Edina Realty, Inc.,
Mary Kuehn 507-421-6506
Source: NorthstarMLS as distributed by MLS GRID,MLS#: 6600748
Facts & features
Interior
Bedrooms & bathrooms
- Bedrooms: 2
- Bathrooms: 2
- Full bathrooms: 1
- 3/4 bathrooms: 1
Bedroom
- Level: Main
Bedroom 2
- Level: Main
Bathroom
- Level: Main
Kitchen
- Level: Main
Laundry
- Level: Main
Living room
- Level: Main
Patio
- Level: Main
Walk in closet
- Level: Main
Heating
- Forced Air, In-Floor Heating
Cooling
- Central Air
Appliances
- Included: Dishwasher, Dryer, Gas Water Heater, Microwave, Range, Refrigerator, Stainless Steel Appliance(s), Washer
- Laundry: Laundry Room, Main Level
Features
- Basement: None
- Fireplace features: Gas, Living Room
Interior area
- Total structure area: 1,323
- Total interior livable area: 1,323 sqft
- Finished area above ground: 1,323
- Finished area below ground: 0
Property
Parking
- Total spaces: 2
- Parking features: Attached, Concrete, Floor Drain
- Attached garage spaces: 2
Accessibility
- Accessibility features: No Stairs Internal, Roll-In Shower
Features
- Levels: One
- Stories: 1
Lot
- Size: 4,791 Square Feet
- Dimensions: 71 x 74
Details
- Foundation area: 1323
- Parcel number: 440223085923
- Zoning description: Residential-Single Family
Construction
Type & style
- Home type: SingleFamily
- Property subtype: Single Family
Materials
- Roof: Age 8 Years or Less,Asphalt
Condition
- New construction: Yes
- Year built: 2023
Details
- Builder name: RADCLIFFE HOMES AND REMODELING
Utilities & green energy
- Electric: Circuit Breakers
- Gas: Natural Gas
- Sewer: City Sewer/Connected
- Water: City Water/Connected
Community & HOA
Community
- Subdivision: Bucknell Estates
HOA
- Has HOA: Yes
- Services included: Lawn Care, Shared Amenities, Snow Removal
- HOA fee: $140 monthly
- HOA name: Bruce Bucknell Construction
- HOA phone: 507-259-6751
Location
- Region: Stewartville
Financial & listing details
- Price per square foot: $291/sqft
- Tax assessed value: $374,600
- Annual tax amount: $5,548
- Date on market: 9/11/2024
- Cumulative days on market: 350 days
Estimated market value
Not available
Estimated sales range
Not available
Not available
Price history
| Date | Event | Price |
|---|---|---|
| 4/16/2026 | Price change | $385,000-3.7%$291/sqft |
Source:  NorthstarMLS as distributed by MLS GRID #6600748 Report a problem NorthstarMLS as distributed by MLS GRID #6600748 Report a problem | ||
| 9/11/2024 | Listed for sale | $399,900$302/sqft |
Source: NorthstarMLS as distributed by MLS GRID #6600748 Report a problem | ||
| 8/29/2024 | Listing removed | $399,900$302/sqft |
Source: NorthstarMLS as distributed by MLS GRID #6440841 Report a problem | ||
| 9/28/2023 | Price change | $399,900+566.5%$302/sqft |
Source: NorthstarMLS as distributed by MLS GRID #6440841 Report a problem | ||
| 9/1/2022 | Price change | $60,000-14.3%$45/sqft |
Source: NorthstarMLS as distributed by MLS GRID #6124799 Report a problem | ||
| 11/6/2021 | Listed for sale | $70,000$53/sqft |
Source: NorthstarMLS as distributed by MLS GRID #6124799 Report a problem | ||
Public tax history
| Year | Property taxes | Tax assessment |
|---|---|---|
| 2025 | $4,916 +466.4% | $374,600 +13.3% |
| 2024 | $868 | $330,500 +561% |
| 2023 | -- | $50,000 |
| 2022 | $284 | $50,000 |
Find assessor info on the county website
Monthly payment
Est. payment
Payment breakdown
Explore the cost of this home by adjusting the details. Changes won't be saved.Climate risks
Neighborhood: 55976
Nearby schools
GreatSchools rating
- NABonner Elementary SchoolGrades: K-2Distance: 0.5 mi
- 6/10Stewartville Middle SchoolGrades: 6-8Distance: 0.7 mi
- 8/10Stewartville Senior High SchoolGrades: 9-12Distance: 0.7 mi
- $428,0002 bd2 ba1.5k sqft870 Bucknell Ln SE, Stewartville, MN 55976New Construction

- $452,6002 bd2 ba1.5k sqft832 Bucknell Ln SE, Stewartville, MN 55976Off Market
- $442,5002 bd2 ba1.4k sqft858 Bucknell Ln SE, Stewartville, MN 55976Sold
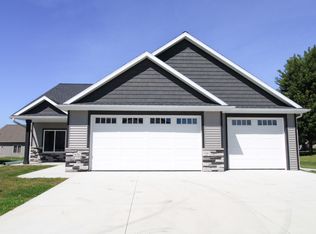
- $368,8002 bd2 ba1.3k sqft838 Bucknell Ln SE, Stewartville, MN 55976Off Market
- $479,9002 bd2 ba1.6k sqft864 Bucknell Ln SE, Stewartville, MN 55976Sold
- $402,1004 bd2 ba2.3k sqft811 Berg Blvd SE, Stewartville, MN 55976Off Market
- $389,8004 bd2 ba2.3k sqft813 Berg Blvd SE, Stewartville, MN 55976Off Market
- $341,0004 bd2 ba1k sqft809 Berg Blvd SE, Stewartville, MN 55976Off Market
A local agent can set up tours, give advice and negotiate with sellers.
Similar homes
- $374,9004 bd3 ba1.8k sqft710 4th Ave SE, Stewartville, MN 55976For Sale

 MLS ID #7119755, Chelsey Graning, Coldwell Banker Realty. NorthstarMLS as distributed by MLS GRID
 - $428,0002 bd2 ba1.5k sqft870 Bucknell Ln SE, Stewartville, MN 55976New ConstructionMLS ID #6820157, Nicole Morehart, Edina Realty, Inc.. NorthstarMLS as distributed by MLS GRID
- $389,9004 bd2 ba1.8k sqft805 6th St NE, Stewartville, MN 55976For Sale
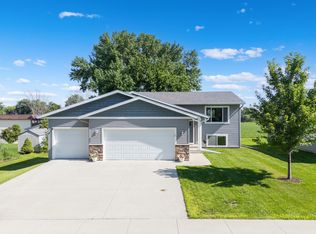 MLS ID #7105471, Randy Hoffarth, Real Broker, LLC.. NorthstarMLS as distributed by MLS GRID
 - $432,5003 bd2 ba1.5k sqft510 Kodiak Dr NW, Stewartville, MN 55976For Sale
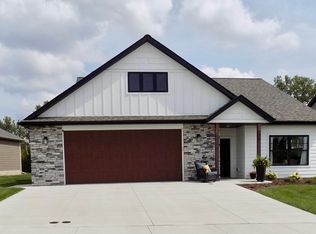 MLS ID #6766230, Tami Greenslade, Property Brokers of Minnesota. NorthstarMLS as distributed by MLS GRID
 - $440,0003 bd3 ba1.3k sqft2164 Marvs Ln NE, Stewartville, MN 55976New ConstructionMLS ID #7036358, Aaron Jones, Edina Realty, Inc.. NorthstarMLS as distributed by MLS GRID
- $318,0002 bd2 ba1.1k sqft1821 Clubhouse Dr NE, Stewartville, MN 55976For SaleMLS ID #6793485, Susan Williams, Elcor Realty of Rochester Inc.. NorthstarMLS as distributed by MLS GRID
- $254,9002 bd2 ba1k sqft1845 Daniel Ln NE, Stewartville, MN 55976For SaleMLS ID #7085769, Chase Danielson, Danielson Realty Group, LLC. NorthstarMLS as distributed by MLS GRID
- $299,9004 bd2 ba1.3k sqft1360 9th Ave SE, Rochester, MN 55904For SaleMLS ID #7119827, James Dammen, Re/Max Results. NorthstarMLS as distributed by MLS GRID
- $364,9003 bd2 ba1.7k sqft427 21st Ave SW, Rochester, MN 55902For SaleMLS ID #7070918, Shanda Olson, Edina Realty, Inc.. NorthstarMLS as distributed by MLS GRID
- $354,0004 bd2 ba1.9k sqft57 4th Ave SE, Kasson, MN 55944For SaleMLS ID #7113594, Tim Meirick, Edina Realty, Inc.. NorthstarMLS as distributed by MLS GRID
- $379,9003 bd3 ba1.8k sqft1561 11th Ave NE, Rochester, MN 55906For SaleMLS ID #7061537, David A Friedline, Edina Realty, Inc.. NorthstarMLS as distributed by MLS GRID
- $419,9003 bd3 ba1.7k sqft213 20th St SW, Rochester, MN 55902New ConstructionMLS ID #7091383, Thomas H Meilander, Edina Realty, Inc.. NorthstarMLS as distributed by MLS GRID
- $349,9003 bd2 ba1.4k sqft309 1st St NW, Byron, MN 55920For SaleMLS ID #7080599, Debra Quimby, Re/Max Results. NorthstarMLS as distributed by MLS GRID
- $349,9003 bd2 ba1.8k sqft2727 20th Ave SE, Rochester, MN 55904For SaleMLS ID #7104645, Matt Humphrey, Engel & Volkers - Rochester. NorthstarMLS as distributed by MLS GRID
- $364,9994 bd2 ba1.8k sqft5852 Excalibur Ct NW, Rochester, MN 55901For SaleMLS ID #7090771, Gregory Wildfeuer, Keller Williams Premier Realty. NorthstarMLS as distributed by MLS GRID
- $344,5004 bd2 ba1.6k sqft5312 Kingsbury Pl NW, Rochester, MN 55901For SaleMLS ID #7104080, Linda Kae Gates, Re/Max Results. NorthstarMLS as distributed by MLS GRID
- $287,5003 bd1 ba1.5k sqft1469 6th Ave SW, Rochester, MN 55902For SaleMLS ID #7103226, Justin Lenk, Coldwell Banker Realty. NorthstarMLS as distributed by MLS GRID
- $365,0005 bd2 ba1.9k sqft2423 59th St NW, Rochester, MN 55901For SaleMLS ID #7090479, Ify Gbade, Counselor Realty of Rochester. NorthstarMLS as distributed by MLS GRID
- $334,9004 bd2 ba1.8k sqft4838 11th Ct NW, Rochester, MN 55901For SaleMLS ID #7094875, Melissa Adams-Goihl, Keller Williams Premier Realty. NorthstarMLS as distributed by MLS GRID
- $309,9004 bd2 ba1.5k sqft2115 E River Rd NE, Rochester, MN 55906For SaleMLS ID #7097656, Thomas H Meilander, Edina Realty, Inc.. NorthstarMLS as distributed by MLS GRID
