Welcome to this well-maintained 4-bedroom, 3-bathroom home that offers a functional layout with room for everyone. The upper level features bright, inviting living spaces that flow nicely into the kitchen and dining area, and a private primary suite. The lower level includes a recreation room and three additional bedrooms, providing flexibility for family, guests, or a home office. Outside, you'll enjoy a fully fenced backyard complete with a deck, patio, fire pit, and a welcoming front porch, along with a 2-car detached garage for added convenience.
This home has been thoughtfully and extensively updated over the years, giving you peace of mind for years to come. In 2016, the basement was remodeled with a new bathroom, an additional bedroom, French drains, and exterior grading. Steel siding was painted and a patio with fire pit was added in 2017. Recent updates include a newer roof (2023) and remodeled upper level in 2024 with a spacious primary suite, updated guest bathroom, all-new upper-level flooring, and new kitchen appliances. In 2025, the furnace, central air conditioner, water heater, and water softener were all replaced, and a beautiful front porch was added. With so many major improvements already completed, this move-in ready home is ready for its next owners.
Active
$374,900
710 4th Ave SE, Stewartville, MN 55976
4beds
1,872sqft
:
Get pre-qualified$2,439/mo
Single Family
Built in 1970
8,624 Square Feet Lot
$373,300 Zestimate®
$200/sqft
$-- HOA
What's special
Fully fenced backyardSpacious primary suiteAll-new upper-level flooringBeautiful front porchWelcoming front porchFire pitBright inviting living spaces
- 3 days |
- 412 |
- 21 |
Zillow last checked:
Listing updated:
Listed by:
Chelsey Graning 612-296-2490,
Coldwell Banker Realty,
Evan Graning 612-229-1540
Source: NorthstarMLS as distributed by MLS GRID,MLS#: 7119755
Facts & features
Interior
Bedrooms & bathrooms
- Bedrooms: 4
- Bathrooms: 3
- Full bathrooms: 1
- 3/4 bathrooms: 2
Bathroom
- Description: 3/4 Basement,Full Primary,Private Primary,Upper Level Full Bath
Heating
- Forced Air
Cooling
- Central Air
Appliances
- Included: Dishwasher, Freezer, Gas Water Heater, Microwave, Range, Refrigerator, Water Softener Owned
- Laundry: Washer Hookup
Features
- Basement: Egress Window(s),Finished,Tile Shower
- Has fireplace: No
Interior area
- Total structure area: 1,920
- Total interior livable area: 1,872 sqft
- Finished area above ground: 960
- Finished area below ground: 912
Property
Parking
- Total spaces: 2
- Parking features: Detached Garage
- Garage spaces: 2
Accessibility
- Accessibility features: None
Features
- Levels: Multi/Split
- Fencing: Chain Link,Full
Lot
- Size: 8,624 Square Feet
- Dimensions: 70 x 123
Details
- Foundation area: 960
- Parcel number: 440221029385
- Zoning description: Residential-Single Family
Construction
Type & style
- Home type: SingleFamily
- Property subtype: Single Family
Materials
- Roof: Age 8 Years or Less
Condition
- New construction: No
- Year built: 1970
Utilities & green energy
- Electric: Circuit Breakers
- Gas: Natural Gas
- Sewer: City Sewer/Connected
- Water: City Water/Connected
Community & HOA
Community
- Subdivision: Brins 3rd Add
HOA
- Has HOA: No
Location
- Region: Stewartville
Financial & listing details
- Price per square foot: $200/sqft
- Tax assessed value: $265,300
- Annual tax amount: $3,638
- Date on market: 8/1/2026
Estimated market value
$373,300
$355,000 - $392,000
$2,269/mo
Price history
| Date | Event | Price |
|---|---|---|
| 8/1/2026 | Listed for sale | $374,900+141.9%$200/sqft |
Source:  NorthstarMLS as distributed by MLS GRID #7119755 Report a problem NorthstarMLS as distributed by MLS GRID #7119755 Report a problem | ||
| 9/25/2015 | Sold | $155,000$83/sqft |
Source: NorthstarMLS as distributed by MLS GRID #5086953 Report a problem | ||
Public tax history
| Year | Property taxes | Tax assessment |
|---|---|---|
| 2025 | $3,380 +3.7% | $242,600 +8.5% |
| 2024 | $3,258 | $223,600 -0.4% |
| 2023 | -- | $224,500 +11.4% |
| 2022 | $2,784 +1.7% | $201,500 +23.1% |
| 2021 | $2,738 +3.9% | $163,700 +0.6% |
| 2020 | $2,634 +5.7% | $162,800 +7.8% |
| 2019 | $2,492 | $151,000 -4% |
| 2017 | $2,492 +5.9% | $157,300 +13.1% |
| 2016 | $2,354 | $139,100 +12.5% |
| 2015 | $2,354 +8.4% | $123,600 -9.8% |
| 2014 | $2,172 -13.9% | $137,000 -0.5% |
| 2012 | $2,522 | $137,700 -0.4% |
| 2011 | -- | $138,300 -0.9% |
| 2010 | $2,162 +27.3% | $139,500 +7.4% |
| 2008 | $1,698 | $129,900 |
Find assessor info on the county website
Monthly payment
Est. payment
Payment breakdown
Explore the cost of this home by adjusting the details. Changes won't be saved.Climate risks
Neighborhood: 55976
Nearby schools
GreatSchools rating
- NABonner Elementary SchoolGrades: K-2Distance: 0.2 mi
- 6/10Stewartville Middle SchoolGrades: 6-8Distance: 0.8 mi
- 8/10Stewartville Senior High SchoolGrades: 9-12Distance: 0.8 mi
- $291,0004 bd2 ba2k sqft708 4th Ave SE, Stewartville, MN 55976Off Market

- $286,0003 bd2 ba1.2k sqft712 4th Ave SE, Stewartville, MN 55976Off Market
- $277,8003 bd2 ba1k sqft709 5th Ave SE, Stewartville, MN 55976Off Market
- $296,2003 bd2 ba1.9k sqft706 4th Ave SE, Stewartville, MN 55976Off Market
- $200,1414 bd3 ba2k sqft711 5th Ave SE, Stewartville, MN 55976Sold
- $260,0003 bd1 ba960 sqft714 4th Ave SE, Stewartville, MN 55976Off Market
- $291,8004 bd2 ba1.8k sqft707 5th Ave SE, Stewartville, MN 55976Off Market
- $225,0003 bd1 ba960 sqft705 5th Ave SE, Stewartville, MN 55976Off Market
A local agent can set up tours, give advice and negotiate with sellers.
Similar homes
- $369,9004 bd2 ba2k sqft708 Maplebrook Dr NE, Stewartville, MN 55976For Sale
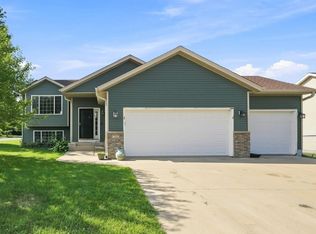
 MLS ID #7114798, Evan Graning, Coldwell Banker Realty. NorthstarMLS as distributed by MLS GRID
 - $389,9004 bd2 ba1.8k sqft805 6th St NE, Stewartville, MN 55976For Sale
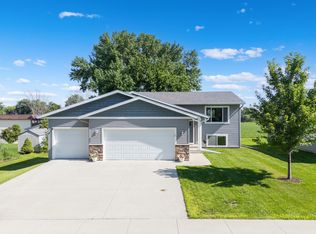 MLS ID #7105471, Randy Hoffarth, Real Broker, LLC.. NorthstarMLS as distributed by MLS GRID
 - $385,0002 bd2 ba1.3k sqft852 Bucknell Ln SE, Stewartville, MN 55976New Construction
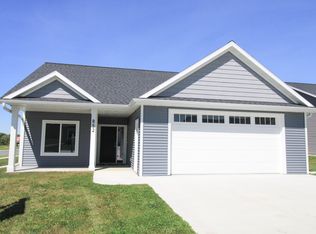 MLS ID #6600748, Nicole Morehart, Edina Realty, Inc.. NorthstarMLS as distributed by MLS GRID
 - $360,0004 bd3 ba2.1k sqft2211 Regent Ln SW, Rochester, MN 55902For Sale
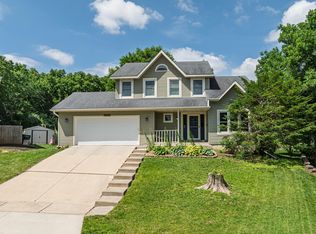 MLS ID #7105834, Jennifer Lawver, Elcor Realty of Rochester Inc.. NorthstarMLS as distributed by MLS GRID
 - $299,9004 bd2 ba1.3k sqft1360 9th Ave SE, Rochester, MN 55904For SaleMLS ID #7119827, James Dammen, Re/Max Results. NorthstarMLS as distributed by MLS GRID
- $390,0004 bd2 ba2.2k sqft850-11 1/2 St SW, Rochester, MN 55902For SaleMLS ID #7092116, Christopher Williams, Re/Max Results. NorthstarMLS as distributed by MLS GRID
- $299,0004 bd2 ba2.6k sqft812 14th Ave NE, Rochester, MN 55905For SaleMLS ID #7121145, Paula Swirtz, LPT Realty, LLC. NorthstarMLS as distributed by MLS GRID
- $419,9004 bd3 ba2.4k sqft4603 5th St NW, Rochester, MN 55901For SaleMLS ID #7117929, Denel Ihde-Sparks, Re/Max Results. NorthstarMLS as distributed by MLS GRID
- $384,9004 bd4 ba2.4k sqft105 26th St NW, Rochester, MN 55901For SaleMLS ID #7086501, Derrick Guevremont, Counselor Realty of Rochester. NorthstarMLS as distributed by MLS GRID
- $384,9005 bd3 ba2.4k sqft2104 Telemark Ln NW, Rochester, MN 55901For SaleMLS ID #7074007, Mickey Rowland, Re/Max Results. NorthstarMLS as distributed by MLS GRID
- $377,0005 bd3 ba2.3k sqft1009 19th St NE, Rochester, MN 55906For SaleMLS ID #7107894, Sharon Wass, Edina Realty, Inc.. NorthstarMLS as distributed by MLS GRID
- $374,9004 bd3 ba2.1k sqft3324 Geselle Ln NW, Rochester, MN 55901For SaleMLS ID #7078031, Thomas H Meilander, Edina Realty, Inc.. NorthstarMLS as distributed by MLS GRID
- $318,0002 bd2 ba1.1k sqft1821 Clubhouse Dr NE, Stewartville, MN 55976For SaleMLS ID #6793485, Susan Williams, Elcor Realty of Rochester Inc.. NorthstarMLS as distributed by MLS GRID
- $449,5005 bd2 ba2.2k sqft657 S Pointe Ct SW, Rochester, MN 55902For SaleMLS ID #7070478, Lee Fleming, Edina Realty, Inc.. NorthstarMLS as distributed by MLS GRID
- $359,9004 bd2 ba2k sqft323 7th St SW, Eyota, MN 55934For SaleMLS ID #7091855, Krystal Jorgenson, Re/Max Results. NorthstarMLS as distributed by MLS GRID
- $480,0004 bd3 ba2.2k sqft6703 Simpson Rd SE, Rochester, MN 55904For SaleMLS ID #7075283, Robin Gwaltney, Re/Max Results. NorthstarMLS as distributed by MLS GRID
- $379,9003 bd3 ba1.8k sqft1561 11th Ave NE, Rochester, MN 55906For SaleMLS ID #7061537, David A Friedline, Edina Realty, Inc.. NorthstarMLS as distributed by MLS GRID
- $364,9003 bd2 ba1.7k sqft427 21st Ave SW, Rochester, MN 55902For SaleMLS ID #7070918, Shanda Olson, Edina Realty, Inc.. NorthstarMLS as distributed by MLS GRID
- $379,9004 bd2 ba2.2k sqft4022 Villa Rd NW, Rochester, MN 55901For SaleMLS ID #7095421, Robin Gwaltney, Re/Max Results. NorthstarMLS as distributed by MLS GRID
- $300,0004 bd3 ba2.5k sqft2610 22nd Ave SE, Rochester, MN 55904For SaleMLS ID #7112696, Izzy Hernandez, Edina Realty, Inc.. NorthstarMLS as distributed by MLS GRID
