Welcome to your future sanctuary! This exquisite one-level living home is a masterpiece, offering the perfect blend of comfort, style, and convenience. To ensure your utmost comfort, the home is equipped with plumbing for in-floor heating. Say goodbye to cold feet and hello to a warm and cozy environment all year round. The new addition of a sunroom is true gem, bathed in natural light, making it the perfect place for morning coffee, afternoon reading, or evening gatherings with loved ones. Contact us today to learn more about this exceptional opportunity and turn your dream into a reality! Contract for deed financing available. Reach out to agents with questions.
Active
$428,000
870 Bucknell Ln SE, Stewartville, MN 55976
2beds
1,519sqft
Single Family
Built in 2023
5,227 Square Feet Lot
$-- Zestimate®
$282/sqft
$140/mo HOA
What's special
One-level living homePlumbing for in-floor heating
- 273 days |
- 83 |
- 2 |
Zillow last checked:
Listing updated:
Listed by:
Nicole Morehart 507-923-8110,
Edina Realty, Inc.,
Mary Kuehn 507-421-6506
Source: NorthstarMLS as distributed by MLS GRID,MLS#: 6820157
Facts & features
Interior
Bedrooms & bathrooms
- Bedrooms: 2
- Bathrooms: 2
- Full bathrooms: 1
- 3/4 bathrooms: 1
Bedroom
- Level: Main
Bedroom 2
- Level: Main
Informal dining room
- Level: Main
Kitchen
- Level: Main
Laundry
- Level: Main
Living room
- Level: Main
Sun room
- Level: Main
Walk in closet
- Level: Main
Heating
- Forced Air
Cooling
- Central Air
Appliances
- Included: Dishwasher, Dryer, Gas Water Heater, Microwave, Range, Refrigerator, Stainless Steel Appliance(s), Washer
- Laundry: Laundry Room, Main Level
Features
- Basement: None
- Has fireplace: No
Interior area
- Total structure area: 1,519
- Total interior livable area: 1,519 sqft
- Finished area above ground: 1,519
- Finished area below ground: 0
Property
Parking
- Total spaces: 2
- Parking features: Attached, Concrete, Floor Drain, Garage Door Opener
- Attached garage spaces: 2
- Has uncovered spaces: Yes
Accessibility
- Accessibility features: No Stairs External, No Stairs Internal
Features
- Levels: One
- Stories: 1
- Patio & porch: Patio
Lot
- Size: 5,227 Square Feet
- Dimensions: 68 x 75
Details
- Foundation area: 1519
- Parcel number: 440223085922
- Zoning description: Residential-Single Family
Construction
Type & style
- Home type: SingleFamily
- Property subtype: Single Family
Materials
- Roof: Age 8 Years or Less,Asphalt
Condition
- New construction: Yes
- Year built: 2023
Details
- Builder name: RADCLIFFE HOMES AND REMODELING
Utilities & green energy
- Electric: Circuit Breakers
- Gas: Natural Gas
- Sewer: City Sewer/Connected
- Water: City Water/Connected
Community & HOA
Community
- Subdivision: Bucknell Estates
HOA
- Has HOA: Yes
- Services included: Lawn Care, Shared Amenities, Snow Removal
- HOA fee: $140 monthly
- HOA name: Bruce Bucknell Construction
- HOA phone: 507-259-6751
Location
- Region: Stewartville
Financial & listing details
- Price per square foot: $282/sqft
- Tax assessed value: $417,200
- Annual tax amount: $6,180
- Date on market: 11/20/2025
- Cumulative days on market: 438 days
Estimated market value
Not available
Estimated sales range
Not available
Not available
Price history
| Date | Event | Price |
|---|---|---|
| 11/20/2025 | Listed for sale | $428,000-0.8%$282/sqft |
Source:  NorthstarMLS as distributed by MLS GRID #6820157 Report a problem NorthstarMLS as distributed by MLS GRID #6820157 Report a problem | ||
| 11/20/2025 | Listing removed | $431,550$284/sqft |
Source: NorthstarMLS as distributed by MLS GRID #6600786 Report a problem | ||
| 9/11/2024 | Listed for sale | $431,550+0%$284/sqft |
Source: NorthstarMLS as distributed by MLS GRID #6600786 Report a problem | ||
| 8/29/2024 | Listing removed | $431,500$284/sqft |
Source: NorthstarMLS as distributed by MLS GRID #6457983 Report a problem | ||
| 11/8/2023 | Listed for sale | $431,500+619.2%$284/sqft |
Source: NorthstarMLS as distributed by MLS GRID #6457983 Report a problem | ||
| 11/1/2023 | Listing removed | -- |
Source: NorthstarMLS as distributed by MLS GRID #6124789 Report a problem | ||
| 9/1/2022 | Price change | $60,000-14.3%$39/sqft |
Source: NorthstarMLS as distributed by MLS GRID #6124789 Report a problem | ||
| 11/6/2021 | Listed for sale | $70,000$46/sqft |
Source: NorthstarMLS as distributed by MLS GRID #6124789 Report a problem | ||
Public tax history
| Year | Property taxes | Tax assessment |
|---|---|---|
| 2025 | $1,042 +20% | $417,200 +496% |
| 2024 | $868 | $70,000 +40% |
| 2023 | -- | $50,000 |
| 2022 | $284 | $50,000 |
Find assessor info on the county website
Monthly payment
Est. payment
Payment breakdown
Explore the cost of this home by adjusting the details. Changes won't be saved.Climate risks
Neighborhood: 55976
Nearby schools
GreatSchools rating
- NABonner Elementary SchoolGrades: K-2Distance: 0.5 mi
- 6/10Stewartville Middle SchoolGrades: 6-8Distance: 0.7 mi
- 8/10Stewartville Senior High SchoolGrades: 9-12Distance: 0.7 mi
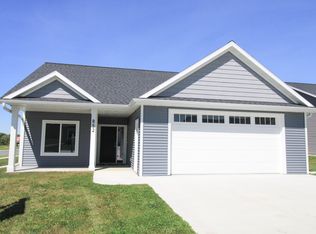
- $385,0002 bd2 ba1.3k sqft852 Bucknell Ln SE, Stewartville, MN 55976New Construction
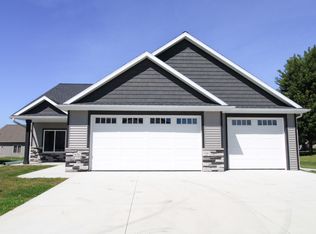
- $479,9002 bd2 ba1.6k sqft864 Bucknell Ln SE, Stewartville, MN 55976Sold

- $442,5002 bd2 ba1.4k sqft858 Bucknell Ln SE, Stewartville, MN 55976Sold
- $452,6002 bd2 ba1.5k sqft832 Bucknell Ln SE, Stewartville, MN 55976Off Market
- $370,5002 bd2 ba1.3k sqft838 Bucknell Ln SE, Stewartville, MN 55976Off Market
- $481,4004 bd3 ba2.2k sqft151 9th St SE, Stewartville, MN 55976Off Market
- $65,0004,791 sqft884 Bucknell Ln SE, Stewartville, MN 55976Sold
- $389,8004 bd2 ba2.3k sqft813 Berg Blvd SE, Stewartville, MN 55976Off Market
A local agent can set up tours, give advice and negotiate with sellers.
Similar homes
- $385,0002 bd2 ba1.3k sqft852 Bucknell Ln SE, Stewartville, MN 55976New Construction
 MLS ID #6600748, Nicole Morehart, Edina Realty, Inc.. NorthstarMLS as distributed by MLS GRID
 - $349,9004 bd3 ba1.8k sqft710 4th Ave SE, Stewartville, MN 55976For Sale
 MLS ID #7119755, Chelsey Graning, Coldwell Banker Realty. NorthstarMLS as distributed by MLS GRID
 - $420,0003 bd2 ba1.5k sqft510 Kodiak Dr NW, Stewartville, MN 55976For Sale
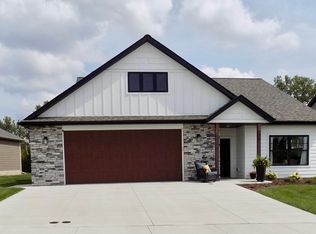 MLS ID #6766230, Tami Greenslade, Property Brokers of Minnesota. NorthstarMLS as distributed by MLS GRID
 - $379,9004 bd2 ba1.8k sqft805 6th St NE, Stewartville, MN 55976For Sale
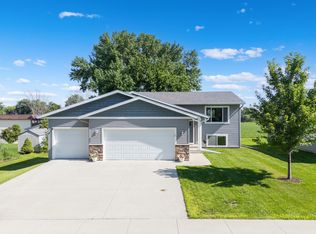 MLS ID #7105471, Randy Hoffarth, Real Broker, LLC.. NorthstarMLS as distributed by MLS GRID
 - $425,0003 bd3 ba1.3k sqft2164 Marvs Ln NE, Stewartville, MN 55976New ConstructionMLS ID #7036358, Aaron Jones, Edina Realty, Inc.. NorthstarMLS as distributed by MLS GRID
- $429,9004 bd3 ba2.2k sqft217 Brookestone Dr SE, Rochester, MN 55904For SaleMLS ID #7130694, Kara Gyarmaty, Edina Realty, Inc.. NorthstarMLS as distributed by MLS GRID
- $424,9005 bd2 ba2.2k sqft657 S Pointe Ct SW, Rochester, MN 55902For SaleMLS ID #7070478, Lee Fleming, Edina Realty, Inc.. NorthstarMLS as distributed by MLS GRID
- $399,0003 bd2 ba1.3k sqft10337 30th Hwy SW, Hayfield, MN 55940For SaleMLS ID #7122609, Isabel DeCook, eXp Realty. NorthstarMLS as distributed by MLS GRID
- $318,0002 bd2 ba1.1k sqft1821 Clubhouse Dr NE, Stewartville, MN 55976For SaleMLS ID #6793485, Susan Williams, Elcor Realty of Rochester Inc.. NorthstarMLS as distributed by MLS GRID
- $225,0002 bd2 ba1k sqft1803 Daniel Ln NE, Stewartville, MN 55976For SaleMLS ID #7101506, Theodore Alberts, Counselor Realty of Rochester. NorthstarMLS as distributed by MLS GRID
- $439,0004 bd2 ba2.1k sqft1244 Lone Stone Ct SE, Chatfield, MN 55923For SaleMLS ID #7120388, Jen Busch, Midwest Home and Farm Realty. NorthstarMLS as distributed by MLS GRID
- $455,0004 bd2 ba1.8k sqft6230 Cody Pl NW, Rochester, MN 55901New ConstructionMLS ID #7130107, Craig M Johnson, Dwell Realty Group LLC. NorthstarMLS as distributed by MLS GRID
- $414,9004 bd3 ba2.1k sqft4820 Spire Ln NW, Rochester, MN 55901For SaleMLS ID #7121468, Nate Asper, Loam Commercial Real Estate. NorthstarMLS as distributed by MLS GRID
- $449,9004 bd3 ba2k sqft3661 Meadow Sage Ct SE, Rochester, MN 55904For SaleMLS ID #7125293, Andy Cummings, Property Brokers of Minnesota. NorthstarMLS as distributed by MLS GRID
- $419,9003 bd3 ba1.7k sqft213 20th St SW, Rochester, MN 55902New ConstructionMLS ID #7091383, Thomas H Meilander, Edina Realty, Inc.. NorthstarMLS as distributed by MLS GRID
- $450,0003 bd3 ba1.9k sqft5692 Cornucopia Ave NW, Rochester, MN 55901For SaleMLS ID #7107264, Marcia Gehrt, Real Broker, LLC.. NorthstarMLS as distributed by MLS GRID
- $350,0004 bd3 ba2.1k sqft2211 Regent Ln SW, Rochester, MN 55902For SaleMLS ID #7105834, Jennifer Lawver, Elcor Realty of Rochester Inc.. NorthstarMLS as distributed by MLS GRID
- $419,0002 bd2 ba1.6k sqft877 Picadilly Ln NW, Rochester, MN 55901New ConstructionMLS ID #7111674, Robin Gwaltney, Re/Max Results. NorthstarMLS as distributed by MLS GRID
- $399,9003 bd3 ba2.1k sqft241 Pleasant St, Dexter, MN 55926For SaleMLS ID #7053919, Catalina Ferreira Truong, RE/MAX Results. NorthstarMLS as distributed by MLS GRID
- $379,9004 bd2 ba2k sqft3401 Arbor Dr NW, Rochester, MN 55901For SaleMLS ID #7113454, Michael Nevin, Elcor Realty of Rochester Inc.. NorthstarMLS as distributed by MLS GRID
