Beautiful 2013-built ranch-style home in the desirable Lone Stone Third Subdivision on a quiet cul-de-sac. This well-maintained 4-bedroom, 2-bath home offers approximately 2,400 finished square feet with an open main-level floor plan, hardwood floors, stainless steel appliances, and a kitchen island. The primary bedroom includes a walk-in closet.
The fully finished lower level features a spacious family room with walkout access to a concrete patio underneath the upper level, maintenance-free deck and private fenced backyard complete with playground. Enjoy peaceful views of surrounding fields, trees, and open space.
Additional highlights include a 3-car attached garage, central air, forced-air natural gas heat, city water & sewer, and steel siding. Lot size is approximately 0.23 acres. No HOA.
Located in Chatfield with easy access to schools, amenities, and the surrounding countryside. See supplements attached!
Select photos have been virtually staged or digitally enhanced using AI tools to help illustrate the property’s potential. Enhancements are limited to non-permanent items such as furniture and décor. No permanent structural features, finishes, views, or conditions of the property have been altered or removed. Original, unaltered photos are included in this listing. All information is believed to be accurate but should be independently verified by the buyer.
Pending
Price cut: $10K (8/19)
$439,000
1244 Lone Stone Ct SE, Chatfield, MN 55923
4beds
2,123sqft
Single Family
Built in 2013
9,975 Square Feet Lot
$428,900 Zestimate®
$207/sqft
$-- HOA
What's special
Private fenced backyardHardwood floorsKitchen islandOpen main-level floor planSteel sidingSpacious family roomStainless steel appliances
- 76 days
- 157
- 1
Zillow last checked:
Listing updated:
Listed by:
Jen Busch 507-923-7657,
Midwest Home and Farm Realty
Source: NorthstarMLS as distributed by MLS GRID,MLS#: 7120388
Facts & features
Interior
Bedrooms & bathrooms
- Bedrooms: 4
- Bathrooms: 2
- Full bathrooms: 2
Bedroom
- Level: Main
- Area: 120 Square Feet
- Dimensions: 12x10
Bedroom 2
- Level: Main
- Area: 120 Square Feet
- Dimensions: 10x12
Bedroom 3
- Level: Main
- Area: 260 Square Feet
- Dimensions: 20x13
Bedroom 4
- Level: Basement
- Area: 221 Square Feet
- Dimensions: 17x13
Bathroom
- Level: Main
- Area: 70 Square Feet
- Dimensions: 10x7
Bathroom
- Level: Basement
- Area: 50 Square Feet
- Dimensions: 10x5
Family room
- Level: Basement
- Area: 550 Square Feet
- Dimensions: 22x25
Kitchen
- Level: Main
- Area: 230 Square Feet
- Dimensions: 23x10
Laundry
- Level: Main
- Area: 64 Square Feet
- Dimensions: 8x8
Living room
- Level: Main
- Area: 210 Square Feet
- Dimensions: 15x14
Utility room
- Level: Basement
- Area: 306 Square Feet
- Dimensions: 34x9
Heating
- Forced Air
Cooling
- Central Air
Appliances
- Included: Dishwasher, Disposal, Microwave, Range, Refrigerator, Washer
- Laundry: Laundry Room, Main Level
Features
- Basement: Finished,Sump Pump,Walk-Out Access
- Has fireplace: No
Interior area
- Total structure area: 2,420
- Total interior livable area: 2,123 sqft
- Finished area above ground: 1,270
- Finished area below ground: 853
Property
Parking
- Total spaces: 3
- Parking features: Attached
- Attached garage spaces: 3
- Details: Garage Dimensions (31x23), Garage Door Height (7), Garage Door Width (15)
Accessibility
- Accessibility features: None
Features
- Levels: One
- Stories: 1
- Patio & porch: Deck
- Fencing: Full,Privacy,Split Rail
Lot
- Size: 9,975 Square Feet
- Dimensions: 80 x 130
Details
- Additional structures: Storage Shed
- Foundation area: 1150
- Parcel number: 260690000
- Zoning description: Residential-Single Family
Construction
Type & style
- Home type: SingleFamily
- Property subtype: Single Family
Materials
- Block
Condition
- New construction: No
- Year built: 2013
Utilities & green energy
- Electric: 200+ Amp Service
- Gas: Natural Gas
- Sewer: City Sewer/Connected
- Water: City Water/Connected
- Utilities for property: Underground Utilities
Community & HOA
Community
- Subdivision: Lone Stone Third Sub
HOA
- Has HOA: No
Location
- Region: Chatfield
Financial & listing details
- Price per square foot: $207/sqft
- Annual tax amount: $5,652
- Date on market: 8/4/2026
- Cumulative days on market: 76 days
Estimated market value
$428,900
$407,000 - $450,000
$2,346/mo
Price history
| Date | Event | Price |
|---|---|---|
| 9/23/2026 | Pending sale | $439,000$207/sqft |
Source:  NorthstarMLS as distributed by MLS GRID #7120388 Report a problem NorthstarMLS as distributed by MLS GRID #7120388 Report a problem | ||
| 8/19/2026 | Price change | $439,000-2.2%$207/sqft |
Source: NorthstarMLS as distributed by MLS GRID #7120388 Report a problem | ||
| 8/4/2026 | Listed for sale | $449,000+63.3%$211/sqft |
Source: NorthstarMLS as distributed by MLS GRID #7120388 Report a problem | ||
| 4/14/2017 | Sold | $275,000$130/sqft |
Source: NorthstarMLS as distributed by MLS GRID #5094638 Report a problem | ||
Public tax history
Tax history is unavailable.
Monthly payment
Est. payment
Payment breakdown
Explore the cost of this home by adjusting the details. Changes won't be saved.Climate risks
Neighborhood: 55923


Similar homes
- $589,9004 bd3 ba2.4k sqft513 Hillside Dr SE, Chatfield, MN 55923For Sale

 MLS ID #7126000, Charles Steele, Edina Realty Rochester. NorthstarMLS as distributed by MLS GRID
 - $369,9005 bd2 ba2.3k sqft608 James St NE, Chatfield, MN 55923For Sale
 MLS ID #7143834, Tim Danielson, Elcor Realty of Rochester Inc.. NorthstarMLS as distributed by MLS GRID
 - $439,9003 bd3 ba2.9k sqft418 Orchard Ridge Rd NW, Chatfield, MN 55923For Sale
 MLS ID #7122400, Tim Danielson, Elcor Realty of Rochester Inc.. NorthstarMLS as distributed by MLS GRID
 - $509,9004 bd3 ba2.3k sqft424 Amco Ln, Chatfield, MN 55923New Construction
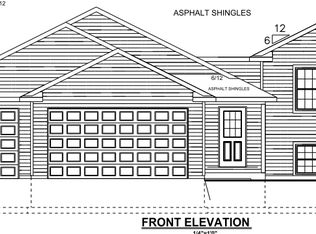 MLS ID #7052595, Adam Cole, Counselor Realty of Rochester. NorthstarMLS as distributed by MLS GRID
 - $354,9003 bd3 ba2.4k sqft515 Union St NE, Chatfield, MN 55923For SaleMLS ID #7149656, Mickey Rowland, Re/Max Results. NorthstarMLS as distributed by MLS GRID
- $589,9005 bd4 ba2.9k sqft17108 Hilltop Ln SE, Chatfield, MN 55923For SaleMLS ID #7071612, Adam Cole, Counselor Realty of Rochester. NorthstarMLS as distributed by MLS GRID
- $239,9003 bd2 ba1.4k sqft15 Fillmore St NE, Chatfield, MN 55923For SaleMLS ID #7155917, Tim Danielson, Elcor Realty of Rochester Inc.. NorthstarMLS as distributed by MLS GRID
- $239,9002 bd1 ba1.1k sqft346 Main St N, Chatfield, MN 55923For SaleMLS ID #7120376, Tim Danielson, Elcor Realty of Rochester Inc.. NorthstarMLS as distributed by MLS GRID
- $399,9004 bd2 ba2.9k sqft530 1st St, Fountain, MN 55935For SaleMLS ID #7125313, Steve Koleno, Beycome Brokerage Realty LLC. NorthstarMLS as distributed by MLS GRID
- $407,9004 bd2 ba2.2k sqft1007 Golfers Ct SE, Rochester, MN 55904For SaleMLS ID #7129192, Christopher Hus, Re/Max Results. NorthstarMLS as distributed by MLS GRID
- $425,0005 bd3 ba3k sqft525 County Road 8, Fountain, MN 55935For SaleMLS ID #7117684, Todd Hadoff, Property Brokers of Minnesota. NorthstarMLS as distributed by MLS GRID
- $449,0004 bd2 ba1.9k sqft22966 Grosbeak Rd, Lanesboro, MN 55949For SaleMLS ID #7084097, Chad Garteski, Weiss Realty LLC. NorthstarMLS as distributed by MLS GRID
- $449,9004 bd3 ba2.6k sqft816 Southern Woods Pl SW, Rochester, MN 55902For SaleMLS ID #7139369, Rick Witt, Homes Plus Realty. NorthstarMLS as distributed by MLS GRID
- $464,9004 bd2 ba2.8k sqft15158 241st Ave, Preston, MN 55965For SaleMLS ID #7042683, Matt Humphrey, Engel & Volkers - Rochester. NorthstarMLS as distributed by MLS GRID
- $399,9004 bd3 ba2.2k sqft6703 Simpson Rd SE, Rochester, MN 55904For SaleMLS ID #7075283, Robin Gwaltney, Re/Max Results. NorthstarMLS as distributed by MLS GRID
- $415,0004 bd3 ba2.5k sqft209 Luella Pl NE, Stewartville, MN 55976For SaleMLS ID #7109974, Jaime Rivera, Dwell Realty Group LLC. NorthstarMLS as distributed by MLS GRID
- $429,9003 bd2 ba1.7k sqft1105 80th St SE, Rochester, MN 55904For SaleMLS ID #7120888, Rich Rieken, South East Minnesota Realty, Inc. NorthstarMLS as distributed by MLS GRID
- $479,0004 bd2 ba2.7k sqft6699 Highway 52 S, Rochester, MN 55904For SaleMLS ID #7139384, Breanna Kohn, Keller Williams Premier Realty. NorthstarMLS as distributed by MLS GRID
- $319,9004 bd2 ba2k sqft94 Maple St, Fountain, MN 55935For SaleMLS ID #7073497, Susan Riggott, Edina Realty Rochester. NorthstarMLS as distributed by MLS GRID
- $399,9004 bd3 ba2.6k sqft313 Maple Dr, Lanesboro, MN 55949For SaleMLS ID #7121968, Kurdi Taha, Real Broker, LLC.. NorthstarMLS as distributed by MLS GRID
