Beautifully Remodeled Mid-Century Modern Four-Bedroom, Two-Bath, Rambler. Welcome to this custom-built home featuring 3 bedrooms, and 1 bath on the main floor offering stylish finishes. Open floor plan, formal dining room, eat-in kitchen with stainless steel appliances, granite countertops. Stylish new bathroom with custom details. Cozy up to the new gas fireplace and enjoy the scenic view from the family room. Partially finished large basement provides additional living, featuring a new washer/dryer, new furnace, and air. Add your finishing touches for the 2nd bath and the 4th bedroom with an adjoining room— a home office, hobby space, or large closet. All new windows, trim, lighting, flooring, doors, and concrete driveway complete this impressive home. Professionally painted inside and out. Maintenance free siding and decking. Enjoy the large .51-acre desirable corner lot with a fire pit, updated landscaping and large 2-stall detached garage. Recently installed fiber-optics! Move in ready with a wonderful location, close to the State trail, park, dining, and easy access to Hwy 52.
Active
Price cut: $9.1K (9/28)
$399,900
530 1st St, Fountain, MN 55935
4beds
2,928sqft
Single Family
Built in 1965
0.51 Acres Lot
$-- Zestimate®
$137/sqft
$-- HOA
What's special
Stylish finishesUpdated landscapingBeautifully remodeled mid-century modernNew gas fireplaceOpen floor planFire pitFormal dining room
- 61 days
- 322
- 12
Zillow last checked:
Listing updated:
Listed by:
Steve Koleno 804-656-5007,
Beycome Brokerage Realty LLC
Source: NorthstarMLS as distributed by MLS GRID,MLS#: 7125313
Facts & features
Interior
Bedrooms & bathrooms
- Bedrooms: 4
- Bathrooms: 2
- Full bathrooms: 1
- 3/4 bathrooms: 1
Bedroom
- Level: Main
Bedroom 2
- Level: Main
Bedroom 3
- Level: Main
Bedroom 4
- Level: Basement
Primary bathroom
- Level: Main
Bathroom
- Level: Basement
Dining room
- Level: Main
Family room
- Level: Main
Family room
- Level: Basement
Foyer
- Level: Main
Kitchen
- Level: Main
Laundry
- Level: Basement
Living room
- Level: Main
Heating
- Forced Air, Hot Water
Cooling
- Central Air
Features
- Basement: Partially Finished
- Number of fireplaces: 1
Interior area
- Total structure area: 2,928
- Total interior livable area: 2,928 sqft
- Finished area above ground: 1,632
- Finished area below ground: 1,296
Property
Parking
- Total spaces: 2
- Parking features: Detached Garage
- Garage spaces: 2
Accessibility
- Accessibility features: None
Features
- Levels: One
- Stories: 1
- Pool features: None
Lot
- Size: 0.51 Acres
- Dimensions: 150 x 150
Details
- Foundation area: 1296
- Parcel number: 240070020
- Zoning description: Residential-Single Family
Construction
Type & style
- Home type: SingleFamily
- Property subtype: Single Family
Condition
- New construction: No
- Year built: 1965
Utilities & green energy
- Gas: Electric
- Sewer: City Sewer/Connected
- Water: City Water/Connected
Community & HOA
HOA
- Has HOA: No
Location
- Region: Fountain
Financial & listing details
- Price per square foot: $137/sqft
- Tax assessed value: $277,400
- Annual tax amount: $2,618
- Date on market: 8/11/2026
Estimated market value
Not available
Estimated sales range
Not available
Not available
Price history
| Date | Event | Price |
|---|---|---|
| 9/28/2026 | Price change | $399,900-2.2%$137/sqft |
Source:  NorthstarMLS as distributed by MLS GRID #7125313 Report a problem NorthstarMLS as distributed by MLS GRID #7125313 Report a problem | ||
| 8/11/2026 | Listed for sale | $409,000+85.9%$140/sqft |
Source: NorthstarMLS as distributed by MLS GRID #7125313 Report a problem | ||
| 9/4/2022 | Listing removed | -- |
Source: Owner Report a problem | ||
| 6/6/2022 | Listed for sale | $220,000+41.9%$75/sqft |
Source: Owner Report a problem | ||
| 1/30/2021 | Listing removed | -- |
Source: Owner Report a problem | ||
| 5/10/2018 | Sold | $155,000+3.3%$53/sqft |
Source: Public Record Report a problem | ||
| 9/26/2017 | Listed for sale | $150,000$51/sqft |
Source: Owner Report a problem | ||
| 5/17/2017 | Listing removed | $150,000$51/sqft |
Source: Owner Report a problem | ||
| 1/31/2017 | Listed for sale | $150,000$51/sqft |
Source: Owner Report a problem | ||
| 6/21/2015 | Listing removed | $150,000$51/sqft |
Source: Owner Report a problem | ||
| 3/20/2015 | Listed for sale | $150,000$51/sqft |
Source: Owner Report a problem | ||
Public tax history
| Year | Property taxes | Tax assessment |
|---|---|---|
| 2026 | $2,984 +14% | $277,400 +2.2% |
| 2025 | $2,618 +12.3% | $271,400 +7.1% |
| 2024 | $2,332 -2.4% | $253,500 +16.8% |
| 2023 | $2,390 +3.5% | $217,100 -0.4% |
| 2022 | $2,310 +16.1% | $218,000 +13.8% |
| 2021 | $1,989 +6.6% | $191,600 +23.8% |
| 2020 | $1,866 +1% | $154,800 +10.7% |
| 2019 | $1,848 +26.4% | $139,900 |
| 2018 | $1,462 | $139,900 +5.3% |
| 2017 | $1,462 | $132,900 +2.1% |
| 2016 | $1,462 | $130,200 +38.7% |
| 2015 | $1,462 | $93,900 -13.5% |
| 2014 | $1,462 | $108,500 |
| 2013 | $1,462 -10.7% | $108,500 -6% |
| 2012 | $1,638 | $115,400 |
| 2011 | -- | -- |
| 2010 | -- | -- |
Find assessor info on the county website
Monthly payment
Est. payment
Payment breakdown
Explore the cost of this home by adjusting the details. Changes won't be saved.Climate risks
Neighborhood: 55935

Similar homes
- $425,0005 bd3 ba3k sqft525 County Road 8, Fountain, MN 55935For Sale

 MLS ID #7117684, Todd Hadoff, Property Brokers of Minnesota. NorthstarMLS as distributed by MLS GRID
 - $319,9004 bd2 ba2k sqft94 Maple St, Fountain, MN 55935For Sale
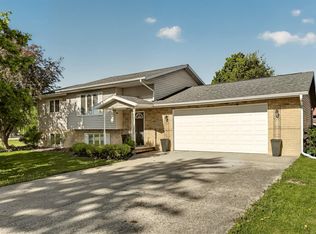 MLS ID #7073497, Susan Riggott, Edina Realty Rochester. NorthstarMLS as distributed by MLS GRID
 - $349,9003 bd3 ba2.6k sqft1007 Sunset Rd, Preston, MN 55965For Sale
 MLS ID #7117383, Susan Riggott, Edina Realty Rochester. NorthstarMLS as distributed by MLS GRID
 - $369,0004 bd2 ba2.8k sqft805 Auburn Ave S, Lanesboro, MN 55949For Sale
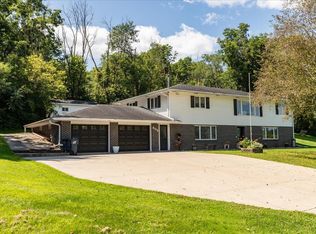 MLS ID #7126916, John T Nelson, RE/MAX Results. NorthstarMLS as distributed by MLS GRID
 - $369,9003 bd3 ba2.4k sqft515 Union St NE, Chatfield, MN 55923For SaleMLS ID #7149656, Mickey Rowland, Re/Max Results. NorthstarMLS as distributed by MLS GRID
- $399,9004 bd3 ba2.6k sqft313 Maple Dr, Lanesboro, MN 55949For SaleMLS ID #7121968, Kurdi Taha, Real Broker, LLC.. NorthstarMLS as distributed by MLS GRID
- $359,9004 bd3 ba2.7k sqft717 Cliff St NE, Chatfield, MN 55923For SaleMLS ID #7141226, Tim Danielson, Elcor Realty of Rochester Inc.. NorthstarMLS as distributed by MLS GRID
- $429,9004 bd3 ba3.4k sqft1908 Countryview Dr, Saint Charles, MN 55972For SaleMLS ID #7126794, Camille Hanson, Edina Realty Rochester. NorthstarMLS as distributed by MLS GRID
- $374,9004 bd2 ba2.6k sqft326 5th St SW, Eyota, MN 55934For SaleMLS ID #7142795, Jerry Enright, Property Brokers of Minnesota. NorthstarMLS as distributed by MLS GRID
- $480,0004 bd3 ba3.2k sqft1594 Amco Dr SE, Chatfield, MN 55923For SaleMLS ID #7145487, Jason Carey, Re/Max Results. NorthstarMLS as distributed by MLS GRID
- $520,0003 bd3 ba2.6k sqft19665 Killdeer Rd, Preston, MN 55965For SaleMLS ID #7121586, Roxanne Johnson, RE/MAX Select Properties. NorthstarMLS as distributed by MLS GRID
- $369,9005 bd2 ba2.3k sqft608 James St NE, Chatfield, MN 55923For SaleMLS ID #7143834, Tim Danielson, Elcor Realty of Rochester Inc.. NorthstarMLS as distributed by MLS GRID
- $464,9004 bd2 ba2.8k sqft15158 241st Ave, Preston, MN 55965For SaleMLS ID #7042683, Matt Humphrey, Engel & Volkers - Rochester. NorthstarMLS as distributed by MLS GRID
- $499,0004 bd2 ba2.7k sqft6699 Highway 52 S, Rochester, MN 55904For SaleMLS ID #7139384, Breanna Kohn, Keller Williams Premier Realty. NorthstarMLS as distributed by MLS GRID
- $449,0004 bd2 ba1.9k sqft22966 Grosbeak Rd, Lanesboro, MN 55949For SaleMLS ID #7084097, Chad Garteski, Weiss Realty LLC. NorthstarMLS as distributed by MLS GRID
- $525,0006 bd3 ba3.3k sqft22453 State Highway 16, Wykoff, MN 55990For SaleMLS ID #7074325, Julie L Sogla, Driftless Realty LLC. NorthstarMLS as distributed by MLS GRID
- $340,0003 bd1 ba2.7k sqft34760 Fawn Dr, Lanesboro, MN 55949For SaleMLS ID #7014171, Jeff Brogle, Bluff Country Properties,LLC.. NorthstarMLS as distributed by MLS GRID
- $277,9002 bd3 ba2.4k sqft300 Kirkwood St E, Lanesboro, MN 55949For SaleMLS ID #7142486, Roxanne Johnson, RE/MAX Select Properties. NorthstarMLS as distributed by MLS GRID
- $349,9004 bd3 ba2.6k sqft463 Sierra Ln NW, Eyota, MN 55934For SaleMLS ID #7140189, Tim Nela, Real Broker, LLC.. NorthstarMLS as distributed by MLS GRID
- $329,9004 bd2 ba1.7k sqft1560 Wabasha Ave, Saint Charles, MN 55972For SaleMLS ID #6818648, Mike Wilson, Keller Williams Premier Realty. NorthstarMLS as distributed by MLS GRID
