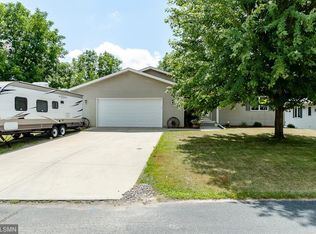
Welcome to this move-in-ready 3-bedroom, 3-bath ranch-style home offering 2,457 finished square feet and situated on a large double lot in a convenient location near the Chatfield High School. The main level has been extensively refreshed with new LVP flooring, fresh paint, new appliances, and updated light fixtures throughout the kitchen, dining area, great room, and bath. Both bathrooms also feature new shower heads and faucets, and a new water softener has been installed.
Additional updates include a newer roof (2024) and replacement windows installed within the last 10 years that include a limited warranty. The finished lower level provides even more living space with a family/recreation area, fireplace, additional bedroom and bath, and second kitchen/bar area.
Outside, the oversized double lot provides an incredible amount of yard space, while the freshly stained deck is perfect for relaxing or entertaining. An attached two-car garage and storage shed provide additional parking and storage. With extensive recent updates, plenty of finished living space, and a hard-to-find large lot, this home is truly move-in ready!
Active
$369,900
515 Union St NE, Chatfield, MN 55923
3beds
2,457sqft
Single Family
Built in 1977
0.36 Acres Lot
$366,400 Zestimate®
$151/sqft
$-- HOA
What's special
Storage shedAdditional bedroom and bathLarge double lotNew lvp flooringHard-to-find large lotNew water softenerNew appliances
- 8 days
- 370
- 10
Zillow last checked:
Listing updated:
Listed by:
Mickey Rowland 507-208-1950,
Re/Max Results
Source: NorthstarMLS as distributed by MLS GRID,MLS#: 7149656
Facts & features
Interior
Bedrooms & bathrooms
- Bedrooms: 3
- Bathrooms: 3
- Full bathrooms: 1
- 3/4 bathrooms: 1
- 1/2 bathrooms: 1
Bedroom
- Level: Main
- Area: 144 Square Feet
- Dimensions: 12X12
Bedroom 2
- Level: Main
- Area: 132 Square Feet
- Dimensions: 12X11
Bedroom 3
- Level: Lower
- Area: 156 Square Feet
- Dimensions: 13X12
Dining room
- Level: Main
- Area: 112 Square Feet
- Dimensions: 14X8
Family room
- Level: Lower
- Area: 527 Square Feet
- Dimensions: 31X17
Kitchen 2nd
- Level: Lower
- Area: 108 Square Feet
- Dimensions: 12X9
Living room
- Level: Main
- Area: 420 Square Feet
- Dimensions: 35X12
Utility room
- Level: Lower
- Area: 176 Square Feet
- Dimensions: 16X11
Heating
- Forced Air
Cooling
- Dual
Appliances
- Included: Disposal, Microwave, Range, Refrigerator, Stainless Steel Appliance(s)
Features
- Basement: Block,Daylight,Finished,Full,Walk-Out Access
- Number of fireplaces: 1
- Fireplace features: Brick, Family Room, Wood Burning
Interior area
- Total structure area: 2,520
- Total interior livable area: 2,457 sqft
- Finished area above ground: 1,260
- Finished area below ground: 1,197
Property
Parking
- Total spaces: 2
- Parking features: Attached, Concrete
- Attached garage spaces: 2
- Details: Garage Dimensions (23X20)
Accessibility
- Accessibility features: None
Features
- Levels: One
- Stories: 1
- Patio & porch: Deck
Lot
- Size: 0.36 Acres
- Dimensions: 125 x 150
Details
- Foundation area: 1260
- Parcel number: 513142078111
- Zoning description: Residential-Single Family
Construction
Type & style
- Home type: SingleFamily
- Property subtype: Single Family
Materials
- Block, Frame
Condition
- New construction: No
- Year built: 1977
Utilities & green energy
- Electric: Power Company: People’s Energy Cooperative
- Gas: Natural Gas
- Sewer: City Sewer/Connected
- Water: City Water/Connected
Community & HOA
Community
- Subdivision: T B Twifords Add
HOA
- Has HOA: No
Location
- Region: Chatfield
Financial & listing details
- Price per square foot: $151/sqft
- Tax assessed value: $267,600
- Annual tax amount: $4,204
- Date on market: 9/28/2026
- Road surface type: Paved
Estimated market value
$366,400
$348,000 - $385,000
$2,452/mo
Price history
| Date | Event | Price |
|---|---|---|
| 9/28/2026 | Listed for sale | $369,900+15.6%$151/sqft |
Source:  NorthstarMLS as distributed by MLS GRID #7149656 Report a problem NorthstarMLS as distributed by MLS GRID #7149656 Report a problem | ||
| 7/13/2026 | Sold | $320,000+1.6%$130/sqft |
Source: Public Record Report a problem | ||
| 2/21/2026 | Pending sale | $315,000$128/sqft |
Source: Owner Report a problem | ||
| 2/2/2026 | Listed for sale | $315,000$128/sqft |
Source: Owner Report a problem | ||
Public tax history
| Year | Property taxes | Tax assessment |
|---|---|---|
| 2025 | $4,086 -4.4% | $245,200 +3.9% |
| 2024 | $4,276 | $235,900 -6.3% |
| 2023 | -- | $251,800 +13.1% |
| 2022 | $3,800 -0.2% | $222,700 +16.5% |
| 2021 | $3,808 +2.3% | $191,200 +3.4% |
| 2020 | $3,724 +3.8% | $184,900 +13.2% |
| 2019 | $3,588 | $163,400 -3.7% |
| 2017 | $3,588 +26.9% | $169,600 +22.3% |
| 2016 | $2,828 | $138,700 +12.8% |
| 2015 | $2,828 +13.9% | $123,000 -1.4% |
| 2014 | $2,482 +12% | $124,700 -14.5% |
| 2012 | $2,216 | $145,800 -16.9% |
| 2011 | -- | $175,400 -9.6% |
| 2010 | $2,874 +2.8% | $194,000 +2.2% |
| 2008 | $2,796 | $189,800 |
Find assessor info on the county website
Monthly payment
Est. payment
Payment breakdown
Explore the cost of this home by adjusting the details. Changes won't be saved.Climate risks
Neighborhood: 55923
Similar homes
- $379,9005 bd2 ba2.3k sqft608 James St NE, Chatfield, MN 55923For Sale

 MLS ID #7143834, Tim Danielson, Elcor Realty of Rochester Inc.. NorthstarMLS as distributed by MLS GRID
 - $399,9004 bd2 ba2.9k sqft530 1st St, Fountain, MN 55935For Sale
 MLS ID #7125313, Steve Koleno, Beycome Brokerage Realty LLC. NorthstarMLS as distributed by MLS GRID
 - $349,9003 bd3 ba2.6k sqft1007 Sunset Rd, Preston, MN 55965For Sale
 MLS ID #7117383, Susan Riggott, Edina Realty, Inc.. NorthstarMLS as distributed by MLS GRID
 - $355,5005 bd2 ba2k sqft10215 50th Ave SW, Stewartville, MN 55976For Sale By Owner

- $374,9004 bd2 ba2.6k sqft326 5th St SW, Eyota, MN 55934For SaleMLS ID #7142795, Jerry Enright, Property Brokers of Minnesota. NorthstarMLS as distributed by MLS GRID
- $360,0004 bd3 ba2.6k sqft463 Sierra Ln NW, Eyota, MN 55934For SaleMLS ID #7140189, Tim Nela, Real Broker, LLC.. NorthstarMLS as distributed by MLS GRID
- $364,9003 bd2 ba2k sqft2019 26th St SE, Rochester, MN 55904For SaleMLS ID #7143409, Rich Batchelor, Property Brokers of Minnesota. NorthstarMLS as distributed by MLS GRID
- $325,9004 bd2 ba1.8k sqft1464 6th Ave SE, Rochester, MN 55904For SaleMLS ID #7148778, Beverly Brewer, Dwell Realty Group LLC. NorthstarMLS as distributed by MLS GRID
- $340,0003 bd1 ba2.7k sqft34760 Fawn Dr, Lanesboro, MN 55949For SaleMLS ID #7014171, Jeff Brogle, Bluff Country Properties,LLC.. NorthstarMLS as distributed by MLS GRID
- $429,9003 bd2 ba1.7k sqft1105 80th St SE, Rochester, MN 55904For SaleMLS ID #7120888, Rich Rieken, South East Minnesota Realty, Inc. NorthstarMLS as distributed by MLS GRID
- $389,9003 bd2 ba3k sqft140 2nd St S, Lewiston, MN 55952For SaleMLS ID #7135241, Christopher R Jacobson, Richard L. Jacobson Real Estate. NorthstarMLS as distributed by MLS GRID
- $425,0003 bd2 ba2k sqft2287 Timberidge Ln SE, Rochester, MN 55904For SaleMLS ID #7126078, Sylvia Rogers, Edina Realty, Inc.. NorthstarMLS as distributed by MLS GRID
- $357,0003 bd4 ba2.4k sqft100 Benson Dr, Lewiston, MN 55952For SaleMLS ID #7141876, Matt Loos, Real Broker, LLC.. NorthstarMLS as distributed by MLS GRID
- $359,9005 bd3 ba3.1k sqft1017 19th St NE, Rochester, MN 55906For SaleMLS ID #7142276, Beverly Brewer, Dwell Realty Group LLC. NorthstarMLS as distributed by MLS GRID
- $399,9003 bd1 ba1.2k sqft50 County Road 16 Rd SE, Rochester, MN 55904For SaleMLS ID #7081202, Jennifer Clark, Edina Realty, Inc.. NorthstarMLS as distributed by MLS GRID
- $305,0003 bd2 ba1.5k sqft926 16 1/2 St SE, Rochester, MN 55904For SaleMLS ID #7152822, Linda Kae Gates, Re/Max Results. NorthstarMLS as distributed by MLS GRID
- $425,0005 bd3 ba3k sqft525 County Road 8, Fountain, MN 55935For SaleMLS ID #7117684, Todd Hadoff, Property Brokers of Minnesota. NorthstarMLS as distributed by MLS GRID
- $495,0004 bd2 ba1.5k sqft5225 Logan St SE, Rochester, MN 55904For SaleMLS ID #7150657, Nate Carlson, Infinity Real Estate. NorthstarMLS as distributed by MLS GRID
- $499,0004 bd2 ba2.7k sqft6699 Highway 52 S, Rochester, MN 55904For SaleMLS ID #7139384, Breanna Kohn, Keller Williams Premier Realty. NorthstarMLS as distributed by MLS GRID
