Exceptional 2021 built walkout ranch offering panoramic southern views over the entire Chosen Valley. With over 3,000 finished square feet, 5 true bedrooms, 4 bathrooms, and a fully finished lower level designed for entertaining and multigenerational living, this home stands out from anything else on the market in Chatfield for the price. The main level features an open concept layout with upscale finishes throughout, spacious living areas, and direct access to a massive composite deck perfectly positioned to
capture the incredible views. The walkout lower level functions as a complete mother in law suite with a full second kitchen, separate laundry, large recreation space, and private living quarters, creating endless flexibility for guests, entertaining, or extended family living. The heated attached 3 car garage is fully finished and offers ample storage space. Extremely well maintained inside and out with beautifully manicured landscaping and impressive curb appeal. Rare opportunity to own a high end newer construction home in one of Chatfield’s most desirable neighborhoods.
Active
$599,900
17108 Hilltop Ln SE, Chatfield, MN 55923
5beds
2,984sqft
:
Get pre-qualified$3,865/mo
Single Family
Built in 2021
0.31 Acres Lot
$588,600 Zestimate®
$201/sqft
$-- HOA
What's special
- 75 days |
- 280 |
- 6 |
Zillow last checked:
Listing updated:
Listed by:
Adam Cole 507-421-1732,
Counselor Realty of Rochester
Source: NorthstarMLS as distributed by MLS GRID,MLS#: 7071612
Facts & features
Interior
Bedrooms & bathrooms
- Bedrooms: 5
- Bathrooms: 4
- Full bathrooms: 2
- 3/4 bathrooms: 1
- 1/2 bathrooms: 1
Bathroom
- Description: Double Sink,Bathroom Ensuite,Full Primary,Full Basement,Private Primary,Main Floor 1/2 Bath,Main Floor Full Bath,Walk-In Shower Stall
Dining room
- Description: Eat In Kitchen,Kitchen/Dining Room
Heating
- Forced Air
Cooling
- Central Air
Appliances
- Included: Air-To-Air Exchanger, Dishwasher, Disposal, Dryer, Exhaust Fan, Gas Water Heater, Water Osmosis System, Microwave, Range, Refrigerator, Stainless Steel Appliance(s), Washer, Water Softener Owned
- Laundry: Lower Level, Main Level
Features
- Basement: Drain Tiled,Finished,Full,Walk-Out Access
- Number of fireplaces: 1
- Fireplace features: Electric
Interior area
- Total structure area: 3,068
- Total interior livable area: 2,984 sqft
- Finished area above ground: 1,534
- Finished area below ground: 1,450
Property
Parking
- Total spaces: 3
- Parking features: Attached, Concrete, Floor Drain, Heated Garage, Insulated Garage
- Attached garage spaces: 3
Accessibility
- Accessibility features: None
Features
- Levels: One
- Stories: 1
Lot
- Size: 0.31 Acres
- Dimensions: 90 x 150
Details
- Foundation area: 1534
- Parcel number: 260739000
- Zoning description: Residential-Single Family
Construction
Type & style
- Home type: SingleFamily
- Property subtype: Single Family
Materials
- Frame
- Roof: Age 8 Years or Less
Condition
- New construction: No
- Year built: 2021
Utilities & green energy
- Electric: Circuit Breakers
- Gas: Natural Gas
- Sewer: City Sewer/Connected
- Water: City Water/Connected
Community & HOA
Community
- Subdivision: Hilltop Estates First Add
HOA
- Has HOA: No
Location
- Region: Chatfield
Financial & listing details
- Price per square foot: $201/sqft
- Tax assessed value: $508,400
- Annual tax amount: $7,438
- Date on market: 5/11/2026
- Road surface type: Paved
Estimated market value
$588,600
$559,000 - $618,000
$3,585/mo
Price history
| Date | Event | Price |
|---|---|---|
| 5/14/2026 | Listed for sale | $599,900+19.4%$201/sqft |
Source:  NorthstarMLS as distributed by MLS GRID #7071612 Report a problem NorthstarMLS as distributed by MLS GRID #7071612 Report a problem | ||
| 7/31/2023 | Sold | $502,500-3.4%$168/sqft |
Source: NorthstarMLS as distributed by MLS GRID #6363314 Report a problem | ||
| 7/25/2023 | Pending sale | $520,000$174/sqft |
Source: NorthstarMLS as distributed by MLS GRID #6363314 Report a problem | ||
| 6/14/2023 | Listing removed | -- |
Source: Zillow Rentals Report a problem | ||
| 5/24/2023 | Price change | $2,595-7.3%$1/sqft |
Source: Zillow Rentals Report a problem | ||
| 5/5/2023 | Listed for rent | $2,800+12.2%$1/sqft |
Source: Zillow Rentals Report a problem | ||
| 4/13/2022 | Listing removed | -- |
Source: NorthstarMLS as distributed by MLS GRID #6159090 Report a problem | ||
| 4/1/2022 | Price change | $520,000-1.9%$174/sqft |
Source: NorthstarMLS as distributed by MLS GRID #6159090 Report a problem | ||
| 3/10/2022 | Listed for sale | $530,000$178/sqft |
Source: NorthstarMLS as distributed by MLS GRID #6159090 Report a problem | ||
| 9/11/2021 | Listing removed | -- |
Source: Zillow Rental Network Premium Report a problem | ||
| 9/1/2021 | Price change | $2,495-2.2%$1/sqft |
Source: Zillow Rental Network Premium Report a problem | ||
| 8/16/2021 | Price change | $2,550+2.2%$1/sqft |
Source: Zillow Rental Network Premium Report a problem | ||
| 8/5/2021 | Price change | $2,495-12.5%$1/sqft |
Source: Zillow Rental Network Premium Report a problem | ||
| 8/4/2021 | Listed for rent | $2,850$1/sqft |
Source: Zillow Rental Network Premium Report a problem | ||
Public tax history
| Year | Property taxes | Tax assessment |
|---|---|---|
| 2025 | $7,438 +9.3% | $507,606 +4.5% |
| 2024 | $6,808 -10.4% | $485,588 +9.1% |
| 2023 | $7,594 +188.1% | $445,100 +6.3% |
| 2022 | $2,636 +177.5% | $418,900 +830.9% |
| 2021 | $950 +1.1% | $45,000 +8.4% |
| 2020 | $940 -5.4% | $41,500 |
| 2019 | $994 +111.5% | $41,500 |
| 2018 | $470 | $41,500 |
| 2017 | $470 | $41,500 |
| 2016 | $470 | $41,500 |
| 2015 | $470 | $41,500 +16.2% |
| 2014 | $470 | $35,700 +48.1% |
| 2013 | $470 +31.3% | $24,100 +31.7% |
| 2012 | $358 | $18,300 |
| 2011 | -- | -- |
| 2010 | -- | -- |
Find assessor info on the county website
Monthly payment
Est. payment
Payment breakdown
Explore the cost of this home by adjusting the details. Changes won't be saved.Climate risks
Neighborhood: 55923
Nearby schools
GreatSchools rating
- 7/10Chatfield Elementary SchoolGrades: PK-6Distance: 0.2 mi
- 8/10Chatfield SecondaryGrades: 7-12Distance: 1.5 mi
- $49,0000.31 Acres11567 Hillside Dr SE, Chatfield, MN 55923Off Market
- $536,2005 bd3 ba3k sqft17126 Hilltop Ln SE, Chatfield, MN 55923Off Market
- $31,2000.28 Acres11275 Wisdom Ct SE, Chatfield, MN 55923Off Market
- $598,000-- bd-- ba5k sqft11267 Wisdom Ct SE, Chatfield, MN 55923Off Market
- $526,9004 bd3 ba3k sqft17107 Hilltop Ln SE, Chatfield, MN 55923Off Market
- $519,5005 bd3 ba4k sqft17125 Hilltop Ln SE, Chatfield, MN 55923Off Market
- $551,4003 bd2 ba1.8k sqft17164 Hilltop Ln SE, Chatfield, MN 55923Off Market
- $500,0004 bd3 ba2.9k sqft17143 Hilltop Ln SE, Chatfield, MN 55923Sold
A local agent can set up tours, give advice and negotiate with sellers.
Similar homes
- $625,0004 bd3 ba3k sqft15302 Hillside Ln SE, Chatfield, MN 55923For Sale
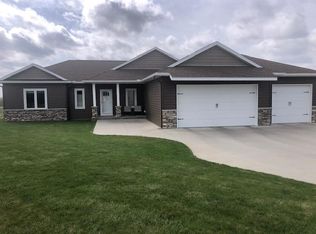
 MLS ID #7087212, Todd Hadoff, Property Brokers of Minnesota. NorthstarMLS as distributed by MLS GRID
 - $649,9007 bd4 ba3.8k sqft605 Union St NE, Chatfield, MN 55923For Sale
 MLS ID #7066221, Tim Danielson, Elcor Realty of Rochester Inc.. NorthstarMLS as distributed by MLS GRID
 - $489,9004 bd4 ba3k sqft703 James St NE, Chatfield, MN 55923For Sale
 MLS ID #7106950, Robin Gwaltney, Re/Max Results. NorthstarMLS as distributed by MLS GRID
 - $509,9004 bd3 ba2.3k sqft424 Amco Ln, Chatfield, MN 55923New Construction
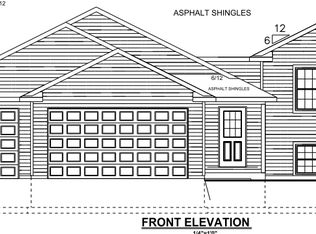 MLS ID #7052595, Adam Cole, Counselor Realty of Rochester. NorthstarMLS as distributed by MLS GRID
 - $499,9006 bd4 ba4k sqft130-132 202 Winona St SE, Chatfield, MN 55923For SaleMLS ID #6776826, Tim Danielson, Elcor Realty of Rochester Inc.. NorthstarMLS as distributed by MLS GRID
- $725,0004 bd3 ba4.1k sqft340 Main St N, Chatfield, MN 55923For SaleMLS ID #6808496, Adam Cole, Counselor Realty of Rochester. NorthstarMLS as distributed by MLS GRID
- $599,9004 bd3 ba2.7k sqft2745 Tee Time Rd SE, Rochester, MN 55904For SaleMLS ID #7115186, Kris and Arlyn Nelson, Edina Realty, Inc.. NorthstarMLS as distributed by MLS GRID
- $599,0005 bd3 ba4k sqft1955 Brownell St, Saint Charles, MN 55972For SaleMLS ID #7090138, Mitchell Walch, Coffee House Real Estate LLC. NorthstarMLS as distributed by MLS GRID
- $304,9004 bd2 ba1.7k sqft508 James St NE, Chatfield, MN 55923For SaleMLS ID #7093020, Marcia Gehrt, Real Broker, LLC.. NorthstarMLS as distributed by MLS GRID
- $575,0005 bd4 ba3.2k sqft3440 18th Ave SW, Rochester, MN 55902For SaleMLS ID #7072654, Samantha Pyfferoen, Dwell Realty Group LLC. NorthstarMLS as distributed by MLS GRID
- $590,0005 bd3 ba2.8k sqft2260 Starburst Dr SW, Rochester, MN 55902For SaleMLS ID #7023466, Beverly Brewer, Dwell Realty Group LLC. NorthstarMLS as distributed by MLS GRID
- $629,0005 bd2 ba3.6k sqft607 Don Dr, Saint Charles, MN 55972For SaleMLS ID #7089148, Dede Mraz, Edina Realty, Inc.. NorthstarMLS as distributed by MLS GRID
- $699,9005 bd4 ba3.9k sqft5005 Scenic Oak Dr SW, Rochester, MN 55902For SaleMLS ID #7114839, Sarah Hamzagic, Re/Max Results. NorthstarMLS as distributed by MLS GRID
- $599,9004 bd3 ba3.4k sqft7340 County Road 19 SE, Rochester, MN 55904For SaleMLS ID #6821570, Jim Miner, Plaza Realty of Rochester,Inc.. NorthstarMLS as distributed by MLS GRID
- $629,9004 bd3 ba3.1k sqft2225 Phoenix Rd SW, Rochester, MN 55902For SaleMLS ID #7074890, Laura Cunningham, Century 21 Atwood. NorthstarMLS as distributed by MLS GRID
- $635,0004 bd3 ba3.1k sqft416 Brubaker Dr, Saint Charles, MN 55972New ConstructionMLS ID #7069061, Dede Mraz, Edina Realty, Inc.. NorthstarMLS as distributed by MLS GRID
- $479,0005 bd3 ba3.6k sqft580 Canyon Ln NW, Eyota, MN 55934For SaleMLS ID #7106608, Nate Asper, Loam Commercial Real Estate. NorthstarMLS as distributed by MLS GRID
- $525,0006 bd3 ba3.3k sqft22453 State Highway 16, Wykoff, MN 55990For SaleMLS ID #7074325, Julie L Sogla, Driftless Realty LLC. NorthstarMLS as distributed by MLS GRID
- $744,9005 bd4 ba3.5k sqft1892 Shannon Oaks Blvd NE, Rochester, MN 55906For SaleMLS ID #7114308, Donna Johanns, Edina Realty, Inc.. NorthstarMLS as distributed by MLS GRID
- $599,9004 bd4 ba3.9k sqft2937 Oakview Dr NE, Rochester, MN 55906For SaleMLS ID #7075328, Robin Gwaltney, Re/Max Results. NorthstarMLS as distributed by MLS GRID
