This stunning new construction ranch home offers the perfect blend of modern design and everyday comfort. A modern, zero-entry home, it was designed for easy, step-free living with seamless accessibility throughout. Features include no-step entrances, wide doorways and hallways, accessible bathrooms and an open concept layout that provides comfort, convenience, and mobility for all ages and abilities.
Featuring four spacious bedrooms and three beautifully appointed bathrooms, this home creates a bright and inviting living space ideal for both relaxing and entertaining. The heart of the home flows easily between the kitchen, dining, and living areas - complete with high-quality finishes and thoughtful details. Large windows bring in abundant natural light and frame the scenic surroundings. The oversized garage provides ample room for vehicles, storage, and hobbies. Step outside to the expansive deck, where you can unwind and take in views overlooking the river valley, nearby park and ballfield - perfect for morning coffee or evening gatherings - a peaceful setting, offering both convenience and a beautiful connection to the outdoors.
Active
$635,000
416 Brubaker Dr, Saint Charles, MN 55972
4beds
3,112sqft
:
Get pre-qualified$3,958/mo
Single Family
Built in 2024
0.35 Acres Lot
$-- Zestimate®
$204/sqft
$-- HOA
What's special
High-quality finishesModern zero-entry homeOpen concept layoutFour spacious bedroomsNo-step entrancesExpansive deckAccessible bathrooms
- 84 days |
- 184 |
- 3 |
Zillow last checked:
Listing updated:
Listed by:
Dede Mraz 507-993-8417,
Edina Realty, Inc.
Source: NorthstarMLS as distributed by MLS GRID,MLS#: 7069061
Facts & features
Interior
Bedrooms & bathrooms
- Bedrooms: 4
- Bathrooms: 3
- Full bathrooms: 2
- 3/4 bathrooms: 1
Bedroom
- Level: Main
- Area: 218.55 Square Feet
- Dimensions: 14.1x15.5
Bedroom 2
- Level: Main
- Area: 153.27 Square Feet
- Dimensions: 13.1x11.7
Bedroom 3
- Level: Lower
- Area: 170.43 Square Feet
- Dimensions: 13.11x13.0
Bedroom 4
- Level: Lower
- Area: 165.19 Square Feet
- Dimensions: 13.11x12.6
Bathroom
- Level: Main
- Area: 48.66 Square Feet
- Dimensions: 6.0x8.11
Bathroom
- Level: Lower
- Area: 66.66 Square Feet
- Dimensions: 6.6x10.10
Bathroom
- Level: Main
- Area: 88.92 Square Feet
- Dimensions: 7.6x11.7
Dining room
- Level: Main
Family room
- Level: Lower
- Area: 636.4 Square Feet
- Dimensions: 18.5x34.4
Foyer
- Level: Main
- Area: 60.06 Square Feet
- Dimensions: 6.6x9.10
Kitchen
- Level: Main
- Area: 345.71 Square Feet
- Dimensions: 19.1x18.1
Laundry
- Level: Main
- Area: 54.34 Square Feet
- Dimensions: 6.7x8.11
Living room
- Level: Main
- Area: 294.1 Square Feet
- Dimensions: 17x17.3
Storage
- Level: Lower
- Area: 70.76 Square Feet
- Dimensions: 6.1x11.6
Utility room
- Level: Lower
- Area: 66.3 Square Feet
- Dimensions: 7.8x8.5
Heating
- Forced Air, Fireplace(s)
Cooling
- Central Air
Appliances
- Included: Disposal, Gas Water Heater
- Laundry: Electric Dryer Hookup, Laundry Room, Main Level, Sink, Washer Hookup
Features
- Basement: Daylight,Drain Tiled,Drainage System,Egress Window(s),Finished,Full,Storage Space,Sump Basket,Sump Pump
- Number of fireplaces: 1
- Fireplace features: Electric, Living Room
Interior area
- Total structure area: 3,112
- Total interior livable area: 3,112 sqft
- Finished area above ground: 1,556
- Finished area below ground: 1,556
Video & virtual tour
Property
Parking
- Total spaces: 4
- Parking features: Attached, Concrete, Floor Drain, Garage, Garage Door Opener, Heated Garage, Insulated Garage, Storage
- Attached garage spaces: 4
- Has uncovered spaces: Yes
- Details: Garage Door Height (8), Garage Door Width (10)
Accessibility
- Accessibility features: Doors 36"+, Customized Wheelchair Accessible, Door Lever Handles, No Stairs External, Roll-In Shower
Features
- Levels: One
- Stories: 1
- Patio & porch: Composite Decking, Deck
- Pool features: None
- Fencing: None
Lot
- Size: 0.35 Acres
- Dimensions: 105 x 145
- Features: Property Adjoins Public Land
Details
- Foundation area: 1556
- Parcel number: 290730200
- Zoning description: Residential-Single Family
Construction
Type & style
- Home type: SingleFamily
- Property subtype: Single Family
Materials
- Frame
- Roof: Age 8 Years or Less
Condition
- New construction: Yes
- Year built: 2024
Details
- Builder name: GEIB CONSTRUCTION INC
Utilities & green energy
- Electric: Circuit Breakers, 200+ Amp Service
- Gas: Natural Gas
- Sewer: City Sewer/Connected
- Water: City Water/Connected
- Utilities for property: Underground Utilities
Community & HOA
Community
- Subdivision: Meadow View Estates 5th
HOA
- Has HOA: No
Location
- Region: Saint Charles
Financial & listing details
- Price per square foot: $204/sqft
- Annual tax amount: $5,996
- Date on market: 5/6/2026
- Cumulative days on market: 429 days
- Road surface type: Paved
Estimated market value
Not available
Estimated sales range
Not available
Not available
Price history
| Date | Event | Price |
|---|---|---|
| 5/6/2026 | Listed for sale | $635,000$204/sqft |
Source:  NorthstarMLS as distributed by MLS GRID #7069061 Report a problem NorthstarMLS as distributed by MLS GRID #7069061 Report a problem | ||
| 5/1/2026 | Listing removed | $635,000$204/sqft |
Source: NorthstarMLS as distributed by MLS GRID #6821646 Report a problem | ||
| 3/27/2026 | Price change | $635,000-1.6%$204/sqft |
Source: NorthstarMLS as distributed by MLS GRID #6821646 Report a problem | ||
| 11/25/2025 | Listed for sale | $645,000$207/sqft |
Source: NorthstarMLS as distributed by MLS GRID #6821646 Report a problem | ||
| 11/18/2025 | Listing removed | $645,000$207/sqft |
Source: NorthstarMLS as distributed by MLS GRID #6757787 Report a problem | ||
| 7/21/2025 | Listed for sale | $645,000-3.7%$207/sqft |
Source: NorthstarMLS as distributed by MLS GRID #6757787 Report a problem | ||
| 7/15/2025 | Listing removed | $670,000$215/sqft |
Source: NorthstarMLS as distributed by MLS GRID #6686783 Report a problem | ||
| 5/13/2025 | Price change | $670,000-1.5%$215/sqft |
Source: NorthstarMLS as distributed by MLS GRID #6686783 Report a problem | ||
| 3/18/2025 | Listed for sale | $679,900+1.5%$218/sqft |
Source: NorthstarMLS as distributed by MLS GRID #6686783 Report a problem | ||
| 2/9/2025 | Listing removed | $669,900$215/sqft |
Source: NorthstarMLS as distributed by MLS GRID #6616351 Report a problem | ||
| 10/10/2024 | Listed for sale | $669,900$215/sqft |
Source: NorthstarMLS as distributed by MLS GRID #6616351 Report a problem | ||
| 8/8/2024 | Listing removed | $669,900$215/sqft |
Source: NorthstarMLS as distributed by MLS GRID #6545202 Report a problem | ||
| 5/31/2024 | Listed for sale | $669,900$215/sqft |
Source: NorthstarMLS as distributed by MLS GRID #6545202 Report a problem | ||
| 5/28/2024 | Listing removed | -- |
Source: NorthstarMLS as distributed by MLS GRID #6463497 Report a problem | ||
| 11/27/2023 | Listed for sale | $669,900$215/sqft |
Source: NorthstarMLS as distributed by MLS GRID #6463497 Report a problem | ||
Public tax history
Tax history is unavailable.
Monthly payment
Est. payment
Payment breakdown
Explore the cost of this home by adjusting the details. Changes won't be saved.Climate risks
Neighborhood: 55972
Nearby schools
GreatSchools rating
- 7/10St. Charles Elementary SchoolGrades: PK-6Distance: 0.9 mi
- 9/10St. Charles SecondaryGrades: 7-12Distance: 0.8 mi
- $439,9004 bd3 ba1.5k sqft416 Brubaker Dr, Saint Charles, MN 55972Off Market
- $391,6004 bd3 ba2.8k sqft414 Brubaker Dr, Saint Charles, MN 55972Off Market
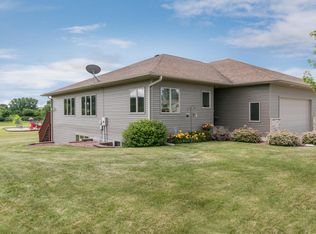
- $377,3004 bd3 ba2.9k sqft412 Brubaker Dr, Saint Charles, MN 55972Off Market
- $487,3003 bd2 ba1.9k sqft527 Manheim Ave, Saint Charles, MN 55972Off Market
- $323,1002 bd2 ba1.4k sqft312 Brubaker Dr, Saint Charles, MN 55972Off Market
- $64,0000.32 Acres533 Manheim Ave, Saint Charles, MN 55972Lot/Land
- $300,1002 bd2 ba1.4k sqft310 Brubaker Dr, Saint Charles, MN 55972Sold
- $520,7000.338 Acres309 Brubaker Dr, Saint Charles, MN 55972Off Market
A local agent can set up tours, give advice and negotiate with sellers.
Similar homes
- $629,0005 bd2 ba3.6k sqft607 Don Dr, Saint Charles, MN 55972For Sale

 MLS ID #7089148, Dede Mraz, Edina Realty, Inc.. NorthstarMLS as distributed by MLS GRID
 - $599,0005 bd3 ba4k sqft1955 Brownell St, Saint Charles, MN 55972For Sale
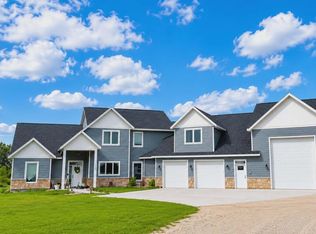 MLS ID #7090138, Mitchell Walch, Coffee House Real Estate LLC. NorthstarMLS as distributed by MLS GRID
 - $559,9005 bd3 ba2.5k sqft1542 Rimrock Rd, Saint Charles, MN 55972For Sale
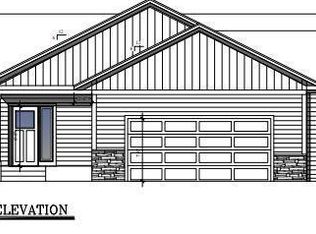 MLS ID #7038313, Daniel J Pearson, Coldwell Banker River Valley,. NorthstarMLS as distributed by MLS GRID
 - $599,9004 bd3 ba2.7k sqft2745 Tee Time Rd SE, Rochester, MN 55904For Sale
 MLS ID #7115186, Kris and Arlyn Nelson, Edina Realty, Inc.. NorthstarMLS as distributed by MLS GRID
 - $590,0005 bd4 ba2.9k sqft17108 Hilltop Ln SE, Chatfield, MN 55923For SaleMLS ID #7071612, Adam Cole, Counselor Realty of Rochester. NorthstarMLS as distributed by MLS GRID
- $520,0004 bd3 ba2.5k sqft2667 Century Pine Ln NE, Rochester, MN 55906For SaleMLS ID #7116557, Lihong He, Edina Realty, Inc.. NorthstarMLS as distributed by MLS GRID
- $625,0004 bd3 ba3k sqft15302 Hillside Ln SE, Chatfield, MN 55923For SaleMLS ID #7087212, Todd Hadoff, Property Brokers of Minnesota. NorthstarMLS as distributed by MLS GRID
- $479,0005 bd3 ba3.6k sqft580 Canyon Ln NW, Eyota, MN 55934For SaleMLS ID #7106608, Nate Asper, Loam Commercial Real Estate. NorthstarMLS as distributed by MLS GRID
- $649,9007 bd4 ba3.8k sqft605 Union St NE, Chatfield, MN 55923For SaleMLS ID #7066221, Tim Danielson, Elcor Realty of Rochester Inc.. NorthstarMLS as distributed by MLS GRID
- $649,9995 bd4 ba3.5k sqft2801 Tee Time Rd SE, Rochester, MN 55904For SaleMLS ID #7053981, Gregory W Lawrence, Home Avenue Flat Fee Realty. NorthstarMLS as distributed by MLS GRID
- $599,9004 bd3 ba3.4k sqft7340 County Road 19 SE, Rochester, MN 55904For SaleMLS ID #6821570, Jim Miner, Plaza Realty of Rochester,Inc.. NorthstarMLS as distributed by MLS GRID
- $549,0004 bd3 ba2.6k sqft2823 Dunlap Ln SE, Rochester, MN 55904For SaleMLS ID #7088365, Zach Thaler, Coldwell Banker Realty. NorthstarMLS as distributed by MLS GRID
- $720,0005 bd3 ba3.1k sqft4220 Marion Rd SE, Rochester, MN 55904For SaleMLS ID #7095692, Jon Ryan, Dwell Realty Group LLC. NorthstarMLS as distributed by MLS GRID
- $729,9004 bd3 ba2.9k sqft2000 Schmidt Ct SE, Rochester, MN 55904For SaleMLS ID #7083320, Rick Witt, Homes Plus Realty. NorthstarMLS as distributed by MLS GRID
- $709,9005 bd4 ba3.4k sqft3680 Arlington Ln SE, Rochester, MN 55904For SaleMLS ID #7036489, Clay Matson, Jewson Realty. NorthstarMLS as distributed by MLS GRID
- $599,9004 bd4 ba3.9k sqft2937 Oakview Dr NE, Rochester, MN 55906For SaleMLS ID #7075328, Robin Gwaltney, Re/Max Results. NorthstarMLS as distributed by MLS GRID
- $570,0004 bd3 ba3k sqft2043 Hightop Pl NE, Rochester, MN 55906For SaleMLS ID #7092083, Zach Pagel, Re/Max Results. NorthstarMLS as distributed by MLS GRID
- $599,9005 bd5 ba3.4k sqft2967 Darcy Dr NE, Rochester, MN 55906For SaleMLS ID #7100929, Dustin Kanz, Re/Max Results. NorthstarMLS as distributed by MLS GRID
- $699,9007 bd4 ba4.1k sqft1017 Chester Ave SE, Rochester, MN 55904For SaleMLS ID #7078425, Adam Cole, Counselor Realty of Rochester. NorthstarMLS as distributed by MLS GRID
- $799,9004 bd3 ba3.4k sqft1936 Kerry Dr NE, Rochester, MN 55906For SaleMLS ID #7107123, Chris Drury, Edina Realty, Inc.. NorthstarMLS as distributed by MLS GRID
