Welcome to this inviting 4 bedroom, 4 bath two story home set on a spacious lot with mature trees, a beautiful backyard, and comfortable spaces inside and out. The main level begins with a welcoming foyer and offers a dedicated office, convenient laundry room, and a large living room filled with natural light from bright windows. The nicely updated kitchen features white cabinetry, ample counter space, breakfast bar seating, and an easy connection to the dining and living areas, creating a warm and functional layout for everyday living and gathering. Upstairs, all four bedrooms are thoughtfully located on one level, including a spacious primary suite with a walk in closet and private bath. The other 3 bedrooms provide great flexibility for family, guests, or hobbies, along with an upper level full bath. The finished lower level adds even more space to enjoy, with a large family room that can also be used as a rec room, game area, or media space, plus a three quarter bath. Outside, the front porch and curb appeal offers a charming first impression, while the backyard features a large deck with pergola, open lawn space, mature trees, and a storage shed. Located just 20 miles south of Rochester, with Highway 52 and Highway 30 running through the city, this home offers convenient commuting while still enjoying a comfortable community setting near local parks, schools, and the Root River.
Pending
Price cut: $24.9K (8/12)
$465,000
703 James St NE, Chatfield, MN 55923
4beds
3,067sqft
Single Family
Built in 1993
0.36 Acres Lot
$-- Zestimate®
$152/sqft
$-- HOA
What's special
Storage shedOpen lawn spaceBreakfast bar seatingBeautiful backyardWelcoming foyerDedicated officeAmple counter space
- 94 days
- 500
- 14
Zillow last checked:
Listing updated:
Listed by:
Robin Gwaltney 507-259-4926,
Re/Max Results,
Thomas Duxbury 507-696-3834
Source: NorthstarMLS as distributed by MLS GRID,MLS#: 7106950
Facts & features
Interior
Bedrooms & bathrooms
- Bedrooms: 4
- Bathrooms: 4
- Full bathrooms: 2
- 3/4 bathrooms: 1
- 1/2 bathrooms: 1
Bedroom
- Level: Upper
Bedroom 2
- Level: Upper
Bedroom 3
- Level: Upper
Bedroom 4
- Level: Upper
Primary bathroom
- Level: Upper
Bathroom
- Level: Main
Bathroom
- Level: Upper
Bathroom
- Level: Lower
Dining room
- Level: Main
Family room
- Level: Lower
Foyer
- Level: Main
Kitchen
- Level: Main
Living room
- Level: Main
Office
- Level: Main
Walk in closet
- Level: Upper
Heating
- Forced Air
Cooling
- Central Air
Appliances
- Included: Dishwasher, Dryer, Range, Refrigerator, Washer
- Laundry: Laundry Room
Features
- Basement: Finished,Full
- Has fireplace: No
Interior area
- Total structure area: 3,267
- Total interior livable area: 3,067 sqft
- Finished area above ground: 2,187
- Finished area below ground: 880
Property
Parking
- Total spaces: 2
- Parking features: Attached, Concrete
- Attached garage spaces: 2
Accessibility
- Accessibility features: None
Features
- Levels: Two
- Stories: 2
- Patio & porch: Deck, Porch
- Fencing: None
Lot
- Size: 0.36 Acres
- Dimensions: 85 x 183
Details
- Additional structures: Storage Shed
- Foundation area: 1080
- Parcel number: 513114000202
- Zoning description: Residential-Single Family
Construction
Type & style
- Home type: SingleFamily
- Property subtype: Single Family
Condition
- New construction: No
- Year built: 1993
Utilities & green energy
- Gas: Natural Gas
- Sewer: City Sewer/Connected
- Water: City Water/Connected
Community & HOA
HOA
- Has HOA: No
Location
- Region: Chatfield
Financial & listing details
- Price per square foot: $152/sqft
- Tax assessed value: $397,000
- Annual tax amount: $6,578
- Date on market: 7/10/2026
- Cumulative days on market: 94 days
Estimated market value
Not available
Estimated sales range
Not available
Not available
Price history
| Date | Event | Price |
|---|---|---|
| 10/5/2026 | Pending sale | $465,000$152/sqft |
Source:  NorthstarMLS as distributed by MLS GRID #7106950 Report a problem NorthstarMLS as distributed by MLS GRID #7106950 Report a problem | ||
| 8/12/2026 | Price change | $465,000-5.1%$152/sqft |
Source: NorthstarMLS as distributed by MLS GRID #7106950 Report a problem | ||
| 7/10/2026 | Listed for sale | $489,900+106.8%$160/sqft |
Source: NorthstarMLS as distributed by MLS GRID #7106950 Report a problem | ||
| 4/4/2007 | Sold | $236,900$77/sqft |
Source: Public Record Report a problem | ||
Public tax history
| Year | Property taxes | Tax assessment |
|---|---|---|
| 2025 | $6,506 -1.2% | $386,200 -0.9% |
| 2024 | $6,582 | $389,700 -0.1% |
| 2023 | -- | $390,000 +10.7% |
| 2022 | $5,998 +0.7% | $352,200 +15.6% |
| 2021 | $5,958 -0.1% | $304,800 +4.2% |
| 2020 | $5,966 -3.6% | $292,600 +2.3% |
| 2019 | $6,192 | $285,900 +9% |
| 2017 | $6,192 +24.2% | $262,200 +5.3% |
| 2016 | $4,986 | $249,000 +11.2% |
| 2015 | $4,986 +12.8% | $224,000 -0.9% |
| 2014 | $4,420 +14.2% | $226,100 +3.2% |
| 2012 | $3,870 | $219,100 -3.9% |
| 2011 | -- | $227,900 -4.7% |
| 2010 | $3,786 +0.4% | $239,100 -3.7% |
| 2008 | $3,772 | $248,400 |
Find assessor info on the county website
Monthly payment
Est. payment
Payment breakdown
Explore the cost of this home by adjusting the details. Changes won't be saved.Climate risks
Neighborhood: 55923
Similar homes
- $480,0004 bd3 ba3.2k sqft1594 Amco Dr SE, Chatfield, MN 55923For Sale

 MLS ID #7145487, Jason Carey, Re/Max Results. NorthstarMLS as distributed by MLS GRID
 - $369,9005 bd2 ba2.3k sqft608 James St NE, Chatfield, MN 55923For Sale
 MLS ID #7143834, Tim Danielson, Elcor Realty of Rochester Inc.. NorthstarMLS as distributed by MLS GRID
 - $359,9004 bd3 ba2.7k sqft717 Cliff St NE, Chatfield, MN 55923For Sale
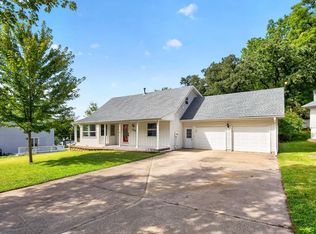 MLS ID #7141226, Tim Danielson, Elcor Realty of Rochester Inc.. NorthstarMLS as distributed by MLS GRID
 - $499,9006 bd4 ba4k sqft130-132 202 Winona St SE, Chatfield, MN 55923For Sale
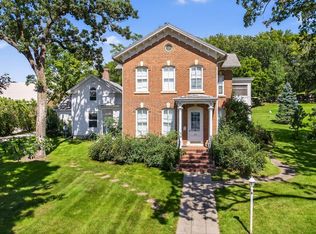 MLS ID #6776826, Tim Danielson, Elcor Realty of Rochester Inc.. NorthstarMLS as distributed by MLS GRID
 - $589,9004 bd3 ba2.4k sqft513 Hillside Dr SE, Chatfield, MN 55923For SaleMLS ID #7126000, Charles Steele, Edina Realty Rochester. NorthstarMLS as distributed by MLS GRID
- $439,9003 bd3 ba2.9k sqft418 Orchard Ridge Rd NW, Chatfield, MN 55923For SaleMLS ID #7122400, Tim Danielson, Elcor Realty of Rochester Inc.. NorthstarMLS as distributed by MLS GRID
- $649,9007 bd4 ba3.8k sqft605 Union St NE, Chatfield, MN 55923For SaleMLS ID #7066221, Tim Danielson, Elcor Realty of Rochester Inc.. NorthstarMLS as distributed by MLS GRID
- $429,9004 bd3 ba3.4k sqft1908 Countryview Dr, Saint Charles, MN 55972For SaleMLS ID #7126794, Camille Hanson, Edina Realty Rochester. NorthstarMLS as distributed by MLS GRID
- $499,9004 bd3 ba2.7k sqft6813 Woodbine Ct SE, Rochester, MN 55904For SaleMLS ID #7122514, Heidi Novak, Re/Max Results. NorthstarMLS as distributed by MLS GRID
- $449,9004 bd3 ba2.6k sqft816 Southern Woods Pl SW, Rochester, MN 55902For SaleMLS ID #7139369, Rick Witt, Homes Plus Realty. NorthstarMLS as distributed by MLS GRID
- $449,0004 bd4 ba2.7k sqft2112 Parkwood Hills Dr NE, Rochester, MN 55906For SaleMLS ID #7149311, Ron Wightman, Wightman-Brock Real Estate Advisors. NorthstarMLS as distributed by MLS GRID
- $475,0005 bd3 ba3k sqft1516 Woodland Dr SW, Rochester, MN 55902For SaleMLS ID #7126508, Robin Gwaltney, Re/Max Results. NorthstarMLS as distributed by MLS GRID
- $399,9004 bd3 ba2.2k sqft6703 Simpson Rd SE, Rochester, MN 55904For SaleMLS ID #7075283, Robin Gwaltney, Re/Max Results. NorthstarMLS as distributed by MLS GRID
- $659,8003 bd2 ba2.8k sqft6119 County Road 10 SE, Dover, MN 55929For SaleMLS ID #7133803, David A Friedline, Edina Realty Rochester. NorthstarMLS as distributed by MLS GRID
- $499,9004 bd3 ba2.7k sqft3799 Odyssey Dr SW, Rochester, MN 55902For SaleMLS ID #7140135, Melanie Ashbaugh, Re/Max Results. NorthstarMLS as distributed by MLS GRID
- $689,0003 bd3 ba2.4k sqft29651 County Road 5, Wykoff, MN 55990For SaleMLS ID #7155082, Chad Garteski, Weiss Realty LLC. NorthstarMLS as distributed by MLS GRID
- $529,0004 bd3 ba2.5k sqft2823 Dunlap Ln SE, Rochester, MN 55904For SaleMLS ID #7126456, Jill Warner, Gold Door Realty LLC. NorthstarMLS as distributed by MLS GRID
- $415,0003 bd2 ba2k sqft2287 Timberidge Ln SE, Rochester, MN 55904For SaleMLS ID #7126078, Sylvia Rogers, Edina Realty Rochester. NorthstarMLS as distributed by MLS GRID
- $374,9004 bd2 ba2.6k sqft326 5th St SW, Eyota, MN 55934For SaleMLS ID #7142795, Jerry Enright, Property Brokers of Minnesota. NorthstarMLS as distributed by MLS GRID
- $499,9004 bd4 ba2.5k sqft95 22nd St SW, Rochester, MN 55902For SaleMLS ID #7069892, Chris Drury, Edina Realty Rochester. NorthstarMLS as distributed by MLS GRID
