Beautifully maintained home featuring stunning hickory hardwood floors throughout the main living areas. The inviting living room showcases a white oak wood mantel and stone fireplace, creating a warm and welcoming focal point. Relax and unwind in the large primary bedroom, featuring a generous walk-in closet that provide abundant storage and organization space. Step outside and enjoy the peaceful outdoor setting featuring both a spacious deck and patio, perfect for entertaining, grilling, or relaxing with family and friends. The backyard backs up to an open green space, offering added privacy with no immediate neighbors behind. This serene outdoor retreat provides plenty of room to enjoy nature, unwind after a long day, or host gatherings in a beautiful setting. The extra large garage offer space for all your toys. With its blend of character, thoughtful updates, and functional space, this home is move-in ready and waiting for its next owner. Recent updates include a new roof 2025, new carpet on the main floor bedrooms, washer and dryer 2024, dishwasher 2025.
Active
Price cut: $6K (9/17)
$589,900
513 Hillside Dr SE, Chatfield, MN 55923
4beds
2,454sqft
Single Family
Built in 2012
0.28 Acres Lot
$-- Zestimate®
$240/sqft
$-- HOA
What's special
Peaceful outdoor settingLarge primary bedroom
- 75 days
- 344
- 11
Zillow last checked:
Listing updated:
Listed by:
Charles Steele 507-288-7665,
Edina Realty Rochester,
Susan Riggott 507-273-9917
Source: NorthstarMLS as distributed by MLS GRID,MLS#: 7126000
Facts & features
Interior
Bedrooms & bathrooms
- Bedrooms: 4
- Bathrooms: 3
- Full bathrooms: 3
Bedroom
- Level: Main
- Area: 195 Square Feet
- Dimensions: 15x13
Bedroom 2
- Level: Main
- Area: 121 Square Feet
- Dimensions: 11x11
Bedroom 3
- Level: Lower
- Area: 143 Square Feet
- Dimensions: 13x11
Bedroom 4
- Level: Lower
- Area: 132 Square Feet
- Dimensions: 11x12
Dining room
- Level: Main
- Area: 120 Square Feet
- Dimensions: 10x12
Exercise room
- Level: Lower
- Area: 140 Square Feet
- Dimensions: 14x10
Family room
- Level: Lower
- Area: 676 Square Feet
- Dimensions: 26x26
Great room
- Level: Main
- Area: 221 Square Feet
- Dimensions: 17x13
Kitchen
- Level: Main
- Area: 132 Square Feet
- Dimensions: 11x12
Heating
- Forced Air
Cooling
- Central Air
Appliances
- Included: Dishwasher, Disposal, Dryer, Gas Water Heater, Microwave, Refrigerator, Stainless Steel Appliance(s), Washer, Water Softener Owned
Features
- Basement: Full,Sump Pump,Walk-Out Access
- Number of fireplaces: 1
- Fireplace features: Gas
Interior area
- Total structure area: 2,454
- Total interior livable area: 2,454 sqft
- Finished area above ground: 1,261
- Finished area below ground: 1,193
Property
Parking
- Total spaces: 3
- Parking features: Attached, Concrete, Garage, Heated Garage
- Attached garage spaces: 3
- Details: Garage Dimensions (38x28)
Accessibility
- Accessibility features: None
Features
- Levels: One
- Stories: 1
- Patio & porch: Deck, Patio
Lot
- Size: 0.28 Acres
Details
- Foundation area: 1261
- Parcel number: 260628000
- Zoning description: Residential-Single Family
Construction
Type & style
- Home type: SingleFamily
- Property subtype: Single Family
Materials
- Frame
- Roof: Age 8 Years or Less
Condition
- New construction: No
- Year built: 2012
Utilities & green energy
- Electric: 200+ Amp Service
- Gas: Natural Gas
- Sewer: City Sewer/Connected
- Water: City Water/Connected
Community & HOA
Community
- Subdivision: Fingerson & Donahoe First Sub
HOA
- Has HOA: No
Location
- Region: Chatfield
Financial & listing details
- Price per square foot: $240/sqft
- Tax assessed value: $481,300
- Annual tax amount: $6,364
- Date on market: 8/12/2026
Estimated market value
Not available
Estimated sales range
Not available
Not available
Price history
| Date | Event | Price |
|---|---|---|
| 9/17/2026 | Price change | $589,900-1%$240/sqft |
Source:  NorthstarMLS as distributed by MLS GRID #7126000 Report a problem NorthstarMLS as distributed by MLS GRID #7126000 Report a problem | ||
| 8/12/2026 | Listed for sale | $595,900-3.7%$243/sqft |
Source: NorthstarMLS as distributed by MLS GRID #7126000 Report a problem | ||
| 8/12/2026 | Listing removed | -- |
Source: Owner Report a problem | ||
| 6/24/2026 | Listed for sale | $619,000+1467.1%$252/sqft |
Source: Owner Report a problem | ||
| 6/20/2012 | Sold | $39,500-7.9%$16/sqft |
Source: NorthstarMLS as distributed by MLS GRID #5042830 Report a problem | ||
| 12/31/2011 | Listed for sale | $42,900$17/sqft |
Source: Elcor Realty of Rochester, Inc. #4011763 Report a problem | ||
Public tax history
| Year | Property taxes | Tax assessment |
|---|---|---|
| 2026 | $6,364 +3.6% | $478,067 +13.9% |
| 2025 | $6,140 +9.3% | $419,643 +4.9% |
| 2024 | $5,618 -8.3% | $400,023 +9.1% |
| 2023 | $6,124 +9.2% | $366,800 -3.4% |
| 2022 | $5,606 +5.8% | $379,900 +19.3% |
| 2021 | $5,298 +1.1% | $318,400 +9% |
| 2020 | $5,238 +9.8% | $292,000 +14.2% |
| 2019 | $4,772 +496.5% | $255,800 |
| 2018 | $800 | $255,800 +7.3% |
| 2017 | $800 | $238,400 |
| 2016 | $800 | $238,400 +6.2% |
| 2015 | $800 | $224,500 -6.5% |
| 2014 | $800 | $240,100 +487% |
| 2013 | $800 +0.3% | $40,900 |
| 2012 | $798 | $40,900 |
| 2011 | -- | -- |
| 2010 | -- | -- |
Find assessor info on the county website
Monthly payment
Est. payment
Payment breakdown
Explore the cost of this home by adjusting the details. Changes won't be saved.Climate risks
Neighborhood: 55923

Similar homes
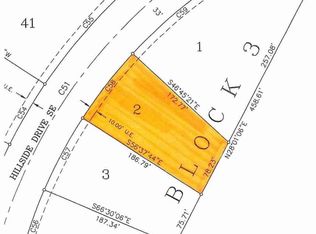
- $589,9005 bd4 ba2.9k sqft17108 Hilltop Ln SE, Chatfield, MN 55923For Sale

 MLS ID #7071612, Adam Cole, Counselor Realty of Rochester. NorthstarMLS as distributed by MLS GRID
 - $480,0004 bd3 ba3.2k sqft1594 Amco Dr SE, Chatfield, MN 55923For Sale
 MLS ID #7145487, Jason Carey, Re/Max Results. NorthstarMLS as distributed by MLS GRID
 - $509,9004 bd3 ba2.3k sqft424 Amco Ln, Chatfield, MN 55923New Construction
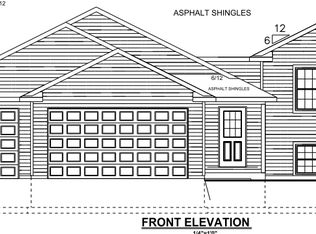 MLS ID #7052595, Adam Cole, Counselor Realty of Rochester. NorthstarMLS as distributed by MLS GRID
 - $369,9005 bd2 ba2.3k sqft608 James St NE, Chatfield, MN 55923For Sale
 MLS ID #7143834, Tim Danielson, Elcor Realty of Rochester Inc.. NorthstarMLS as distributed by MLS GRID
 - $639,9003 bd2 ba2.8k sqft6119 County Road 10 SE, Dover, MN 55929For SaleMLS ID #7133803, David A Friedline, Edina Realty Rochester. NorthstarMLS as distributed by MLS GRID
- $354,9003 bd3 ba2.4k sqft515 Union St NE, Chatfield, MN 55923For SaleMLS ID #7149656, Mickey Rowland, Re/Max Results. NorthstarMLS as distributed by MLS GRID
- $439,9003 bd3 ba2.9k sqft418 Orchard Ridge Rd NW, Chatfield, MN 55923For SaleMLS ID #7122400, Tim Danielson, Elcor Realty of Rochester Inc.. NorthstarMLS as distributed by MLS GRID
- $564,9004 bd3 ba2.1k sqft1709 60th Ave SE, Rochester, MN 55904For SaleMLS ID #7116826, Donna Johanns, Edina Realty Rochester. NorthstarMLS as distributed by MLS GRID
- $689,0003 bd3 ba2.4k sqft29651 County Road 5, Wykoff, MN 55990For SaleMLS ID #7155082, Chad Garteski, Weiss Realty LLC. NorthstarMLS as distributed by MLS GRID
- $599,9004 bd3 ba2.7k sqft2745 Tee Time Rd SE, Rochester, MN 55904For SaleMLS ID #7115186, Kris and Arlyn Nelson, Edina Realty Rochester. NorthstarMLS as distributed by MLS GRID
- $520,0003 bd3 ba2.6k sqft19665 Killdeer Rd, Preston, MN 55965For SaleMLS ID #7121586, Roxanne Johnson, RE/MAX Select Properties. NorthstarMLS as distributed by MLS GRID
- $694,5005 bd4 ba3.4k sqft3680 Arlington Ln SE, Rochester, MN 55904For SaleMLS ID #7156535, Shawn Buryska, Coldwell Banker Realty. NorthstarMLS as distributed by MLS GRID
- $499,9004 bd3 ba2.7k sqft6813 Woodbine Ct SE, Rochester, MN 55904For SaleMLS ID #7122514, Heidi Novak, Re/Max Results. NorthstarMLS as distributed by MLS GRID
- $539,9004 bd3 ba3.5k sqft2449 Sand Trap Ln SE, Rochester, MN 55904For SaleMLS ID #7123513, Shawn Buryska, Coldwell Banker Realty. NorthstarMLS as distributed by MLS GRID
- $499,9004 bd3 ba2.6k sqft3588 Hart Ln SW, Rochester, MN 55902For SaleMLS ID #7156396, Arlene Schuman, Re/Max Results. NorthstarMLS as distributed by MLS GRID
- $575,0005 bd4 ba3.2k sqft3440 18th Ave SW, Rochester, MN 55902For SaleMLS ID #7072654, Samantha Pyfferoen, Dwell Realty Group LLC. NorthstarMLS as distributed by MLS GRID
- $429,9004 bd3 ba3.4k sqft1908 Countryview Dr, Saint Charles, MN 55972For SaleMLS ID #7126794, Camille Hanson, Edina Realty Rochester. NorthstarMLS as distributed by MLS GRID
- $549,0005 bd4 ba3.2k sqft1008 Golfers Ct SE, Rochester, MN 55904For SaleMLS ID #7140718, Gabe Perez, Coldwell Banker Realty - Lakes. NorthstarMLS as distributed by MLS GRID
- $724,9004 bd3 ba2.9k sqft2000 Schmidt Ct SE, Rochester, MN 55904For SaleMLS ID #7083320, Rick Witt, Homes Plus Realty. NorthstarMLS as distributed by MLS GRID
- $479,0004 bd2 ba2.7k sqft6699 Highway 52 S, Rochester, MN 55904For SaleMLS ID #7139384, Breanna Kohn, Keller Williams Premier Realty. NorthstarMLS as distributed by MLS GRID
