Priced Below Cost to Build—Move-In Ready & Available Now
Why wait to build when this 2023, one-owner zero-entry ranch is fully finished and ready—at a better price?
This 3-bedroom, 2-bath home offers true one-level living with an open layout, upgraded kitchen featuring granite countertops, stainless steel appliances, soft-close cabinetry, and an upgraded range. The private primary suite includes a walk-in closet, double sinks, and a tiled walk-in shower.
Major value adds: washer, dryer, upgraded stove, water softener, landscaping, and window treatments already complete—plus the home and oversized 24x28 garage are plumbed for in-floor heat.
Enjoy peaceful pond and wooded views, low-maintenance living with HOA lawn care and snow removal, and a highly active neighborhood with regular gatherings.
Just minutes to the golf course
Only 10 miles to Rochester with nearby trails and recreation
Skip the build, skip the extra costs—this one is ready now and priced to move.
Pending
Price cut: $7.5K (8/18)
$420,000
510 Kodiak Dr NW, Stewartville, MN 55976
3beds
1,550sqft
Single Family
Built in 2023
6,969 Square Feet Lot
$418,100 Zestimate®
$271/sqft
$150/mo HOA
What's special
Window treatments already completePrivate primary suiteStainless steel appliancesUpgraded rangeSoft-close cabinetryDouble sinksTiled walk-in shower
- 394 days
- 318
- 5
Zillow last checked:
Listing updated:
Listed by:
Tami Greenslade 507-272-3950,
Property Brokers of Minnesota
Source: NorthstarMLS as distributed by MLS GRID,MLS#: 6766230
Facts & features
Interior
Bedrooms & bathrooms
- Bedrooms: 3
- Bathrooms: 2
- Full bathrooms: 1
- 3/4 bathrooms: 1
Bedroom
- Level: Main
- Area: 189 Square Feet
- Dimensions: 13.5x14
Bedroom 2
- Level: Main
- Area: 168.75 Square Feet
- Dimensions: 12.5x13.5
Bedroom 3
- Level: Main
- Area: 104.5 Square Feet
- Dimensions: 11x9.5
Bathroom
- Level: Main
Bathroom
- Level: Main
Dining room
- Level: Main
Kitchen
- Level: Main
- Area: 132.25 Square Feet
- Dimensions: 11.5x11.5
Laundry
- Level: Main
- Area: 52.25 Square Feet
- Dimensions: 5.5x9.5
Living room
- Level: Main
- Area: 292.5 Square Feet
- Dimensions: 15x19.5
Utility room
- Level: Main
- Area: 44 Square Feet
- Dimensions: 5.5x8
Heating
- Forced Air
Cooling
- Central Air
Appliances
- Included: Air-To-Air Exchanger, Cooktop, Disposal, Dryer, Gas Water Heater, Microwave, Refrigerator, Washer, Water Softener Owned
Features
- Basement: None
- Has fireplace: No
Interior area
- Total structure area: 1,550
- Total interior livable area: 1,550 sqft
- Finished area above ground: 1,550
- Finished area below ground: 0
Property
Parking
- Total spaces: 2
- Parking features: Attached, Concrete, Insulated Garage
- Attached garage spaces: 2
- Details: Garage Dimensions (24x28)
Accessibility
- Accessibility features: Customized Wheelchair Accessible, No Stairs External, No Stairs Internal, Roll-In Shower
Features
- Levels: One
- Stories: 1
- Patio & porch: Front Porch
- Waterfront features: Pond
Lot
- Size: 6,969 Square Feet
- Dimensions: 57 x 123
- Topography: Gently Rolling,Level
Details
- Foundation area: 1550
- Parcel number: 543312086947
- Zoning description: Residential-Single Family
Construction
Type & style
- Home type: SingleFamily
- Property subtype: Single Family
Materials
- Concrete
- Roof: Age 8 Years or Less,Asphalt
Condition
- New construction: No
- Year built: 2023
Utilities & green energy
- Gas: Natural Gas
- Sewer: City Sewer/Connected
- Water: City Water/Connected
Community & HOA
Community
- Subdivision: Bear Cave Estates
HOA
- Has HOA: Yes
- Services included: Lawn Care, Snow Removal
- HOA fee: $150 monthly
- HOA name: Bear Cave Estates Homeowners Association, Inc.
- HOA phone: 507-533-6484
Location
- Region: Stewartville
Financial & listing details
- Price per square foot: $271/sqft
- Tax assessed value: $428,600
- Annual tax amount: $5,862
- Date on market: 8/4/2025
- Cumulative days on market: 393 days
Estimated market value
$418,100
$397,000 - $439,000
$2,203/mo
Price history
| Date | Event | Price |
|---|---|---|
| 8/31/2026 | Pending sale | $420,000$271/sqft |
Source:  NorthstarMLS as distributed by MLS GRID #6766230 Report a problem NorthstarMLS as distributed by MLS GRID #6766230 Report a problem | ||
| 8/18/2026 | Price change | $420,000-1.8%$271/sqft |
Source: NorthstarMLS as distributed by MLS GRID #6766230 Report a problem | ||
| 8/7/2026 | Price change | $427,500-1.2%$276/sqft |
Source: NorthstarMLS as distributed by MLS GRID #6766230 Report a problem | ||
| 5/5/2026 | Price change | $432,500-0.6%$279/sqft |
Source: NorthstarMLS as distributed by MLS GRID #6766230 Report a problem | ||
| 3/7/2026 | Price change | $435,000-0.6%$281/sqft |
Source: NorthstarMLS as distributed by MLS GRID #6766230 Report a problem | ||
| 11/25/2025 | Price change | $437,500-0.6%$282/sqft |
Source: NorthstarMLS as distributed by MLS GRID #6766230 Report a problem | ||
| 9/29/2025 | Price change | $440,000-2.2%$284/sqft |
Source: NorthstarMLS as distributed by MLS GRID #6766230 Report a problem | ||
| 9/1/2025 | Price change | $450,000-1.1%$290/sqft |
Source: NorthstarMLS as distributed by MLS GRID #6766230 Report a problem | ||
| 8/6/2025 | Listed for sale | $455,000+7.1%$294/sqft |
Source: NorthstarMLS as distributed by MLS GRID #6766230 Report a problem | ||
| 11/21/2023 | Sold | $425,000$274/sqft |
Source: NorthstarMLS as distributed by MLS GRID #6418529 Report a problem | ||
| 10/24/2023 | Pending sale | $425,000$274/sqft |
Source: NorthstarMLS as distributed by MLS GRID #6418529 Report a problem | ||
| 8/22/2023 | Listed for sale | $425,000+483%$274/sqft |
Source: NorthstarMLS as distributed by MLS GRID #6418529 Report a problem | ||
| 11/14/2022 | Sold | $72,900$47/sqft |
Source: Public Record Report a problem | ||
Public tax history
| Year | Property taxes | Tax assessment |
|---|---|---|
| 2025 | $5,862 +780.2% | $420,600 +7.1% |
| 2024 | $666 | $392,600 +460.9% |
| 2023 | -- | $70,000 |
Find assessor info on the county website
Monthly payment
Est. payment
Payment breakdown
Explore the cost of this home by adjusting the details. Changes won't be saved.Climate risks
Neighborhood: 55976


Similar homes
- $379,9004 bd2 ba1.8k sqft805 6th St NE, Stewartville, MN 55976For Sale
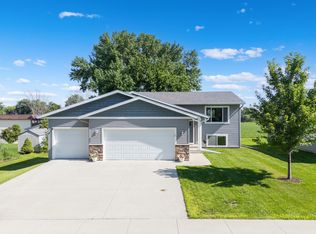
 MLS ID #7105471, Randy Hoffarth, Real Broker, LLC.. NorthstarMLS as distributed by MLS GRID
 - $425,0003 bd3 ba1.3k sqft2164 Marvs Ln NE, Stewartville, MN 55976New Construction
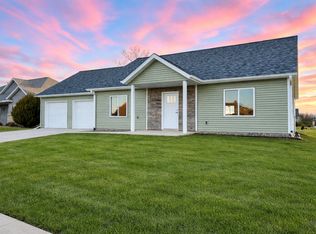 MLS ID #7036358, Aaron Jones, Edina Realty, Inc.. NorthstarMLS as distributed by MLS GRID
 - $428,0002 bd2 ba1.5k sqft870 Bucknell Ln SE, Stewartville, MN 55976New Construction
 MLS ID #6820157, Nicole Morehart, Edina Realty, Inc.. NorthstarMLS as distributed by MLS GRID
 - $335,0004 bd2 ba1.8k sqft500 6th St NE, Stewartville, MN 55976For Sale
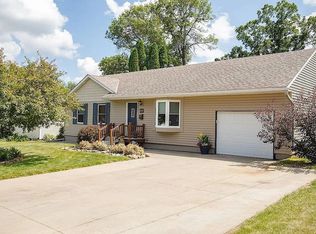 MLS ID #7045291, Jen Busch, Midwest Home and Farm Realty. NorthstarMLS as distributed by MLS GRID
 - $349,9004 bd3 ba1.8k sqft710 4th Ave SE, Stewartville, MN 55976For SaleMLS ID #7119755, Chelsey Graning, Coldwell Banker Realty. NorthstarMLS as distributed by MLS GRID
- $385,0002 bd2 ba1.3k sqft852 Bucknell Ln SE, Stewartville, MN 55976New ConstructionMLS ID #6600748, Nicole Morehart, Edina Realty, Inc.. NorthstarMLS as distributed by MLS GRID
- $449,9003 bd2 ba1.7k sqft1105 80th St SE, Rochester, MN 55904For SaleMLS ID #7120888, Rich Rieken, South East Minnesota Realty, Inc. NorthstarMLS as distributed by MLS GRID
- $415,0004 bd3 ba2.1k sqft531 Glynn Ave SE, Grand Meadow, MN 55936For SaleMLS ID #7134535, Ryan Queensland, Land Resource Mgmt & Rlty Inc.. NorthstarMLS as distributed by MLS GRID
- $410,0005 bd2 ba2.2k sqft657 S Pointe Ct SW, Rochester, MN 55902For SaleMLS ID #7070478, Lee Fleming, Edina Realty, Inc.. NorthstarMLS as distributed by MLS GRID
- $385,0003 bd2 ba1.1k sqft2712 25th Ave SE, Rochester, MN 55904For SaleMLS ID #7073141, Georges Montillet, Dwell Realty Group LLC. NorthstarMLS as distributed by MLS GRID
- $439,9003 bd2 ba1.5k sqft3625 Meadow Sage Ct SE, Rochester, MN 55904New ConstructionMLS ID #7137415, Brice Johnson, Keller Williams Premier Realty. NorthstarMLS as distributed by MLS GRID
- $385,0003 bd2 ba1.8k sqft4466 Maple St SE, Rochester, MN 55904For SaleMLS ID #7132321, Diane Thiemann, Coldwell Banker River Valley,. NorthstarMLS as distributed by MLS GRID
- $318,0002 bd2 ba1.1k sqft1821 Clubhouse Dr NE, Stewartville, MN 55976For SaleMLS ID #6793485, Susan Williams, Elcor Realty of Rochester Inc.. NorthstarMLS as distributed by MLS GRID
- $429,9004 bd3 ba2.2k sqft217 Brookestone Dr SE, Rochester, MN 55904For SaleMLS ID #7130694, Kara Gyarmaty, Edina Realty, Inc.. NorthstarMLS as distributed by MLS GRID
- $369,9004 bd2 ba1.8k sqft5852 Excalibur Ct NW, Rochester, MN 55901For SaleMLS ID #7136870, Gregory Wildfeuer, Keller Williams Premier Realty. NorthstarMLS as distributed by MLS GRID
- $379,9003 bd2 ba2.2k sqft3514 42nd St NW, Rochester, MN 55901For SaleMLS ID #7125300, Susan M Johnson, Re/Max Results. NorthstarMLS as distributed by MLS GRID
- $389,9003 bd2 ba1.9k sqft715 36th St SW, Rochester, MN 55902For SaleMLS ID #7115567, Daniel F Tempel, 123 Realty. NorthstarMLS as distributed by MLS GRID
- $429,8003 bd3 ba2.1k sqft6535 Broadway Ave N, Rochester, MN 55906For SaleMLS ID #7111187, Raquel Gossman, Coldwell Banker Realty. NorthstarMLS as distributed by MLS GRID
- $469,9003 bd2 ba2k sqft2287 Timberidge Ln SE, Rochester, MN 55904For SaleMLS ID #7126078, Sylvia Rogers, Edina Realty, Inc.. NorthstarMLS as distributed by MLS GRID
