New construction in Stewartville! This new construction home at 1146 Petersen Court offers 4 bedrooms and 2 full bathrooms plus an attached 3-car garage.
The main level features an open-concept layout with living room, dining area, and kitchen. The primary bedroom includes a private bath with soaking tub and shower plus a walk-in closet. A second main-level bedroom adds flexibility.
Downstairs, the fully finished lower level provides a large family/rec room (with walk-out), two additional bedrooms, the second full bath, and laundry — ideal for guests, a home office, or multi-generational living.
This new home sits on a sodded lot with concrete driveway and walks. Builder allowances for flooring, cabinets, countertops, appliances, and lighting allow you to personalize. Includes builder warranties.
Ready for move-in in a growing community near Rochester — schedule your showing today!
Active
$479,900
1146 Petersen Ct NW, Stewartville, MN 55976
4beds
2,207sqft
:
Get pre-qualified$3,056/mo
Single Family
Built in 2026
0.25 Acres Lot
$479,800 Zestimate®
$217/sqft
$-- HOA
What's special
- 67 days |
- 446 |
- 7 |
Zillow last checked:
Listing updated:
Listed by:
Peter Dokken 507-251-4151,
Real Broker, LLC.
Source: NorthstarMLS as distributed by MLS GRID,MLS#: 7086875
Facts & features
Interior
Bedrooms & bathrooms
- Bedrooms: 4
- Bathrooms: 2
- Full bathrooms: 2
Bedroom
- Level: Main
- Area: 163 Square Feet
- Dimensions: 13'7x12
Bedroom 2
- Level: Main
- Area: 138.96 Square Feet
- Dimensions: 11'6x12'1
Bedroom 3
- Level: Lower
- Area: 148 Square Feet
- Dimensions: 12x12'4
Bedroom 4
- Level: Lower
- Area: 122.5 Square Feet
- Dimensions: 10'6x11'8
Bathroom
- Level: Main
Bathroom
- Level: Lower
- Area: 52.5 Square Feet
- Dimensions: 5x10'6
Dining room
- Level: Main
- Area: 139 Square Feet
- Dimensions: 12x11'7
Family room
- Level: Lower
- Area: 428.83 Square Feet
- Dimensions: 27'8x15'6
Kitchen
- Level: Main
- Area: 111 Square Feet
- Dimensions: 9'3x12
Laundry
- Level: Lower
- Area: 52.5 Square Feet
- Dimensions: 10'6x5
Living room
- Level: Main
- Area: 236.83 Square Feet
- Dimensions: 16'11x14
Utility room
- Level: Lower
- Area: 78.17 Square Feet
- Dimensions: 11'2x7
Heating
- Forced Air
Cooling
- Central Air
Appliances
- Included: Air-To-Air Exchanger, Dishwasher, Gas Water Heater, Microwave, Range, Refrigerator
- Laundry: In Basement, Electric Dryer Hookup, Lower Level, Laundry Room, Washer Hookup
Features
- Basement: Block,Daylight,Egress Window(s),Finished,Full,Sump Basket,Walk-Out Access
- Has fireplace: No
Interior area
- Total structure area: 2,284
- Total interior livable area: 2,207 sqft
- Finished area above ground: 1,148
- Finished area below ground: 1,059
Property
Parking
- Total spaces: 3
- Parking features: Attached, Concrete, Insulated Garage
- Attached garage spaces: 3
- Details: Garage Dimensions (22x31), Garage Door Height (7)
Accessibility
- Accessibility features: None
Features
- Levels: Multi/Split
- Patio & porch: Patio
Lot
- Size: 0.25 Acres
- Dimensions: 159 x 71
- Features: Cleared, Sod Included in Price
Details
- Foundation area: 1136
- Parcel number: 542812089793
- Zoning description: Residential-Single Family
Construction
Type & style
- Home type: SingleFamily
- Property subtype: Single Family
Materials
- Block, Frame
- Roof: Age 8 Years or Less,Architectural Shingle,Asphalt
Condition
- New construction: Yes
- Year built: 2026
Details
- Builder name: BIGELOW HOMES LLC
Utilities & green energy
- Electric: Circuit Breakers, 150 Amp Service, Power Company: People’s Energy Cooperative
- Gas: Natural Gas
- Sewer: City Sewer/Connected
- Water: City Water/Connected
Community & HOA
Community
- Subdivision: Petersen 9th Subd
HOA
- Has HOA: No
Location
- Region: Stewartville
Financial & listing details
- Price per square foot: $217/sqft
- Annual tax amount: $128
- Date on market: 6/4/2026
- Date available: 07/31/2026
- Road surface type: Paved
Estimated market value
$479,800
$456,000 - $504,000
$2,516/mo
Price history
| Date | Event | Price |
|---|---|---|
| 6/4/2026 | Listed for sale | $479,900+458%$217/sqft |
Source:  NorthstarMLS as distributed by MLS GRID #7086875 Report a problem NorthstarMLS as distributed by MLS GRID #7086875 Report a problem | ||
| 4/17/2026 | Sold | $86,000$39/sqft |
Source: NorthstarMLS as distributed by MLS GRID #7030671 Report a problem | ||
| 3/12/2026 | Pending sale | $86,000$39/sqft |
Source: NorthstarMLS as distributed by MLS GRID #7030671 Report a problem | ||
Public tax history
Tax history is unavailable.
Monthly payment
Est. payment
Payment breakdown
Explore the cost of this home by adjusting the details. Changes won't be saved.Climate risks
Neighborhood: 55976
Nearby schools
GreatSchools rating
- 8/10Bear Cave Intermediate SchoolGrades: 3-5Distance: 0.6 mi
- 6/10Stewartville Middle SchoolGrades: 6-8Distance: 1.6 mi
- 8/10Stewartville Senior High SchoolGrades: 9-12Distance: 1.6 mi
- $85,50010,018 sqft1147 Petersen Ct NW, Stewartville, MN 55976Sold
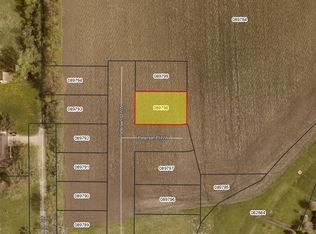
- $85,5008,712 sqft1142 Petersen Ct NW, Stewartville, MN 55976Lot/Land

- $85,5008,276 sqft1130 Petersen Ct NW, Stewartville, MN 55976Lot/Land

- $85,5008,712 sqft1138 Petersen Ct NW, Stewartville, MN 55976Sold

- $85,5008,712 sqft1134 Petersen Ct NW, Stewartville, MN 55976Lot/Land
- $85,5009,147 sqft1126 Petersen Ct NW, Stewartville, MN 55976Lot/Land
- $435,2002 bd2 ba1.5k sqft1117 Petersen Ct NW, Stewartville, MN 55976Off Market
- $577,4000.32 acres1118 Petersen Ct NW, Stewartville, MN 55976Off Market
A local agent can set up tours, give advice and negotiate with sellers.
Similar homes
- $440,0003 bd3 ba1.3k sqft2164 Marvs Ln NE, Stewartville, MN 55976New Construction
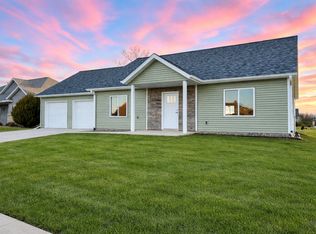
 MLS ID #7036358, Aaron Jones, Edina Realty, Inc.. NorthstarMLS as distributed by MLS GRID
 - $489,9004 bd3 ba2.2k sqft1019 11th St SW, Rochester, MN 55902For Sale
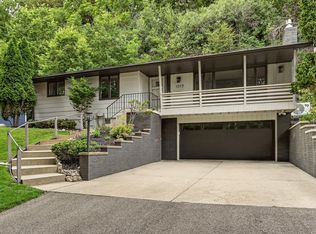 MLS ID #7090282, Nita Khosla, Edina Realty, Inc.. NorthstarMLS as distributed by MLS GRID
 - $439,0004 bd3 ba3k sqft3951 Willow Ct SW, Rochester, MN 55902For Sale
 MLS ID #7057801, Charles A Campbell, List With Freedom. NorthstarMLS as distributed by MLS GRID
 - $369,0004 bd2 ba2.2k sqft601 3rd St NE, Byron, MN 55920For Sale
 MLS ID #7123620, Tim Meirick, Edina Realty, Inc.. NorthstarMLS as distributed by MLS GRID
 - $374,9004 bd3 ba2.2k sqft2217 Regent Ln SW, Rochester, MN 55902For SaleMLS ID #7087231, Kyle Swanson, eXp Realty. NorthstarMLS as distributed by MLS GRID
- $485,0004 bd3 ba2.2k sqft1768 Brandt Dr NE, Byron, MN 55920For SaleMLS ID #7116601, Kathy J. Johnson, Edina Realty, Inc.. NorthstarMLS as distributed by MLS GRID
- $369,9004 bd2 ba1.8k sqft3536 Kelsey Ln SW, Rochester, MN 55902For SaleMLS ID #7119162, Kyle Swanson, eXp Realty. NorthstarMLS as distributed by MLS GRID
- $489,9004 bd4 ba3k sqft703 James St NE, Chatfield, MN 55923For SaleMLS ID #7106950, Robin Gwaltney, Re/Max Results. NorthstarMLS as distributed by MLS GRID
- $385,0002 bd2 ba1.3k sqft852 Bucknell Ln SE, Stewartville, MN 55976New ConstructionMLS ID #6600748, Nicole Morehart, Edina Realty, Inc.. NorthstarMLS as distributed by MLS GRID
- $498,9004 bd3 ba2.6k sqft6201 55th Ave NW, Rochester, MN 55901For SaleMLS ID #7089875, Shawn Buryska, Coldwell Banker Realty. NorthstarMLS as distributed by MLS GRID
- $475,0003 bd2 ba2.7k sqft722 7th St SW, Rochester, MN 55902For SaleMLS ID #7106768, Kelly Calvert, Edina Realty, Inc.. NorthstarMLS as distributed by MLS GRID
- $479,8504 bd3 ba2.2k sqft1877 Robinson Ln NE, Byron, MN 55920New ConstructionMLS ID #6777111, Tyrone Stenzel, Fieldstone Real Estate Specialists. NorthstarMLS as distributed by MLS GRID
- $454,0005 bd3 ba2.8k sqft1565 Brandt Dr NE, Byron, MN 55920For SaleMLS ID #7073180, Abbie Thiemann, Coldwell Banker River Valley,. NorthstarMLS as distributed by MLS GRID
- $419,0003 bd2 ba2.1k sqft5746 Logan St SE, Rochester, MN 55904For SaleMLS ID #7107163, Kristina Wheeler, RE/MAX Advantage Plus. NorthstarMLS as distributed by MLS GRID
- $429,9004 bd3 ba2.2k sqft217 Brookestone Dr SE, Rochester, MN 55904For SaleMLS ID #7084113, Kara Gyarmaty, Edina Realty, Inc.. NorthstarMLS as distributed by MLS GRID
- $534,9004 bd3 ba2.3k sqft4201 Dodge Ln NE, Rochester, MN 55906For SaleMLS ID #7078756, Matt Miller, Re/Max Results. NorthstarMLS as distributed by MLS GRID
- $390,0004 bd2 ba2.2k sqft850-11 1/2 St SW, Rochester, MN 55902For SaleMLS ID #7092116, Christopher Williams, Re/Max Results. NorthstarMLS as distributed by MLS GRID
- $370,0004 bd3 ba2.8k sqft401 20th St SW, Rochester, MN 55902For SaleMLS ID #7119555, Lana Huemann, Trust Realty. NorthstarMLS as distributed by MLS GRID
- $389,9005 bd4 ba3.1k sqft2209 Beacon Dr SW, Rochester, MN 55902For SaleMLS ID #7099894, Chelsey Graning, Coldwell Banker Realty. NorthstarMLS as distributed by MLS GRID
- $549,9005 bd4 ba3k sqft2314 Ponderosa Dr SW, Rochester, MN 55902For SaleMLS ID #7095875, Rory Ballard, Dwell Realty Group LLC. NorthstarMLS as distributed by MLS GRID
