Welcome to easy, one-level living in this beautifully maintained 2022 patio home. Conveniently located approximately 24 miles from both Rochester, MN and Austin, MN, this home offers small-town comfort with an easy commute in either direction.
Designed with accessibility in mind, this 2-bedroom, 2-bath home features 36-inch doorways throughout and zero stairs, creating a truly seamless, handicap-accessible living experience.
What sets this home apart is its unique and flexible layout, offering both connection and privacy. In addition to the main living areas, a cozy bonus space provides the perfect spot for a TV room, office, or quiet retreat—allowing one person to relax without disrupting the rest of the home.
The open-concept kitchen includes a convenient breakfast bar, ideal for casual dining or entertaining. The attached garage provides excellent storage, with plenty of room for tools, hobbies, and seasonal items.
Step outside to a private back porch designed for relaxation, complete with privacy borders on two sides and an electric sunshade—creating a comfortable outdoor space even on bright, sunny days. Enjoy additional green space and nearby sidewalks for fresh air and daily walks, along with a welcoming front sitting area.
All the benefits of townhome-style living—without the association fees. Move-in ready and thoughtfully designed for comfort, independence, and ease of living.
Closed
$290,000
99 Brittany Way SE, Grand Meadow, MN 55936
2beds
1,140sqft
Twin Home
Built in 2022
0.38 Acres Lot
$290,300 Zestimate®
$254/sqft
$1,751 Estimated rent
Home value
$290,300
$276,000 - $305,000
$1,751/mo
Zestimate® history
Owner options
List your home for rent
$1,751/mo
Rent Zestimate®
Find your next renter with Zillow Rental Manager. Plus, with online applications, you can quickly screen prospective tenants – for free.
$1,751/mo
Rent Zestimate®
Refinance and save
$1,828/mo
Est. payment
Refinancing to a lower rate could help reduce your monthly payments and save thousands over the life of the loan.
$1,828/mo
Est. payment
Explore your selling options
Work with a Zillow partner agent
Leverage their expertise and Zillow's premium Showcase listings to get your home seen by more buyers.
Get startedList with your own agent
Get your home in front of millions of buyers by listing it on Zillow.
Learn how to do itSell it yourself
Take full control of how buyers see your home on Zillow by listing For Sale by Owner (FSBO).
List your homeWhat's special
Zillow last checked:
Listing updated:
Listed by:
Jill Shepard 612-618-9052,
Re/Max Results
Bought with:
Ryan Queensland
Land Resource Mgmt & Rlty Inc.
Source: NorthstarMLS as distributed by MLS GRID,MLS#: 7058304
Facts & features
Interior
Bedrooms & bathrooms
- Bedrooms: 2
- Bathrooms: 2
- Full bathrooms: 1
- 3/4 bathrooms: 1
Bedroom
- Level: Main
- Area: 92.64 Square Feet
- Dimensions: 9'7x9'8
Bedroom 2
- Level: Main
- Area: 161.87 Square Feet
- Dimensions: 11'11x13'7
Primary bathroom
- Level: Main
- Area: 47.85 Square Feet
- Dimensions: 8'10x5'5
Bathroom
- Level: Main
- Area: 38.11 Square Feet
- Dimensions: 4'8x8'2
Bonus room
- Level: Main
- Area: 84.86 Square Feet
- Dimensions: 10'10x7'10
Foyer
- Level: Main
- Area: 44.17 Square Feet
- Dimensions: 4'5x10
Garage
- Level: Main
- Area: 512.78 Square Feet
- Dimensions: 21'8x23'8
Kitchen
- Level: Main
- Area: 160 Square Feet
- Dimensions: 12x13'4
Laundry
- Level: Main
- Area: 43.6 Square Feet
- Dimensions: 6'1x7'2
Living room
- Level: Main
- Area: 197.63 Square Feet
- Dimensions: 12'5x15'11
Patio
- Level: Main
- Area: 274.69 Square Feet
- Dimensions: 24'5x11'3
Porch
- Level: Main
- Area: 165.64 Square Feet
- Dimensions: 14'10x11'2
Porch
- Level: Main
- Area: 99.67 Square Feet
- Dimensions: 13x7'8
Utility room
- Level: Main
- Area: 54.68 Square Feet
- Dimensions: 10'7x5'2
Walk in closet
- Level: Main
- Area: 39.42 Square Feet
- Dimensions: 5'6x7'2
Heating
- Forced Air, In-Floor Heating
Cooling
- Central Air
Appliances
- Included: Air-To-Air Exchanger, Dishwasher, Dryer, Gas Water Heater, Microwave, Range, Refrigerator, Washer
- Laundry: Electric Dryer Hookup, Main Level, Washer Hookup
Features
- Basement: None
- Has fireplace: No
Interior area
- Total structure area: 1,140
- Total interior livable area: 1,140 sqft
- Finished area above ground: 1,263
- Finished area below ground: 0
Property
Parking
- Total spaces: 2
- Parking features: Attached, Concrete, Electric, Floor Drain, Garage, Garage Door Opener, Heated Garage, Insulated Garage, Storage
- Attached garage spaces: 2
- Has uncovered spaces: Yes
- Details: Garage Dimensions (21.8x23.8)
Accessibility
- Accessibility features: Doors 36"+, Customized Wheelchair Accessible, Hallways 42"+, No Stairs External, No Stairs Internal, Soaking Tub
Features
- Levels: One
- Stories: 1
- Patio & porch: Awning(s), Covered, Front Porch, Patio
- Fencing: Privacy
Lot
- Size: 0.38 Acres
- Dimensions: 98 x 158 x 97 x 179
- Features: Irregular Lot
Details
- Foundation area: 2160
- Parcel number: 252030020
- Zoning description: Residential-Single Family
Construction
Type & style
- Home type: SingleFamily
- Property subtype: Twin Home
- Attached to another structure: Yes
Materials
- Frame
- Roof: Age 8 Years or Less,Asphalt
Condition
- New construction: No
- Year built: 2022
Utilities & green energy
- Electric: 200+ Amp Service
- Gas: Electric, Natural Gas
- Sewer: City Sewer/Connected
- Water: City Water/Connected
Community & HOA
Community
- Subdivision: Pheasant Run Estates
HOA
- Has HOA: No
Location
- Region: Grand Meadow
Financial & listing details
- Price per square foot: $254/sqft
- Tax assessed value: $261,200
- Annual tax amount: $4,002
- Date on market: 4/22/2026
- Cumulative days on market: 1 day
Price history
| Date | Event | Price |
|---|---|---|
| 6/3/2026 | Sold | $290,000$254/sqft |
Source:  NorthstarMLS as distributed by MLS GRID #7058304 Report a problem NorthstarMLS as distributed by MLS GRID #7058304 Report a problem | ||
| 4/25/2026 | Pending sale | $290,000$254/sqft |
Source: NorthstarMLS as distributed by MLS GRID #7058304 Report a problem | ||
| 4/24/2026 | Listed for sale | $290,000$254/sqft |
Source: NorthstarMLS as distributed by MLS GRID #7058304 Report a problem | ||
Public tax history
| Year | Property taxes | Tax assessment |
|---|---|---|
| 2025 | $4,266 +6.6% | $261,200 +1.4% |
| 2024 | $4,002 -1.5% | $257,700 -8.4% |
| 2023 | $4,062 +104.3% | $281,200 |
| 2022 | $1,988 +258.8% | -- |
| 2021 | $554 -80.7% | -- |
| 2020 | $2,876 -1.7% | -- |
| 2019 | $2,926 +9.3% | -- |
| 2018 | $2,676 -7.3% | -- |
| 2017 | $2,888 +7.9% | -- |
| 2016 | $2,676 +0.3% | -- |
| 2015 | $2,668 | -- |
| 2012 | $2,668 | -- |
Find assessor info on the county website
Neighborhood: 55936
Nearby homes
- $300,4002 bd1 ba1.3k sqft97 Brittany Way SE, Grand Meadow, MN 55936Off Market
- $280,0002 bd2 ba1.3k sqft101 Brittany Way SE, Grand Meadow, MN 55936Sold
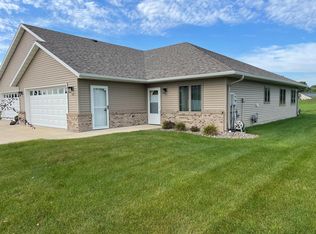
- $259,7002 bd1 ba1.4k sqft103 Brittany Way SE, Grand Meadow, MN 55936Off Market
- $378,6002 bd1 ba1.8k sqft510 Glynn Ave NE, Grand Meadow, MN 55936Off Market
- $266,9002 bd1 ba1.4k sqft105 Brittany Way SE, Grand Meadow, MN 55936Off Market
- $339,0002 bd2 ba1.3k sqft518 Glynn Ave NE, Grand Meadow, MN 55936Sold
- $353,9005 bd3 ba2.8k sqft515 Elliot Dr SE, Grand Meadow, MN 55936Off Market
- $274,9002 bd2 ba1.3k sqft107 Brittany Way SE, Grand Meadow, MN 55936Sold
Nearby schools
GreatSchools rating
- 6/10Grand Meadow Elementary SchoolGrades: PK-4Distance: 0.1 mi
- 7/10Grand Meadow Middle SchoolGrades: 5-8Distance: 0.1 mi
- 6/10Grand Meadow Senior High SchoolGrades: 9-12Distance: 0.1 mi


Get pre-qualified for a loan
At Zillow Home Loans, we can pre-qualify you in as little as 5 minutes with no impact to your credit score.An equal housing lender. NMLS #10287.
Sell for more on Zillow
Get a Zillow Showcase℠ listing at no additional cost and you could sell for .
$290,300
2% more
+$5,806
With Zillow Showcase(estimated)
$296,106
- Minnesota
- Mower County
- Grand Meadow
- 55936
- 99 Brittany Way SE
Nearby cities
Nearby zip codes
Other Grand Meadow Topics
