Stunning, end unit, custom-built 2-bedroom, 2-bathroom townhome offers one-level living at its finest, with no internal or external stairs, ensuring easy accessibility throughout. The open-concept floor plan seamlessly connects the spacious kitchen, family room, and dining area, creating an inviting space for both everyday living and entertaining. Beautifully designed kitchen features elegant cabinetry, a stylish tile backsplash, stainless steel appliances, and eat-up peninsula-perfect for quick meals or socializing with guests. The adjoining family room boasts a custom gas fireplace, providing a cozy focal point for relaxation. Dining area opens to a private patio ideal for outdoor gatherings or simply enjoying a quiet moment. Large primary bedroom offers ample space, complemented by a walk-in closet and convenient laundry area. The primary suite is complete with a 3/4 bath. Second spacious bedroom and an additional 3/4 bath provide flexibility for guests or family members. The attached 2-stall finished garage offers easy access to the home. Designed for modern living, this townhome features in-floor heating throughout both the home and the garage, ensuring consistent warmth and comfort in every season. With its combination of thoughtful design and low-maintenance living, this home is a true gem.
Closed
$280,000
101 Brittany Way SE, Grand Meadow, MN 55936
2beds
1,340sqft
(TH) Side x Side
Built in 2016
2,657 Square Feet Lot
$280,200 Zestimate®
$209/sqft
$1,808 Estimated rent
Home value
$280,200
$258,000 - $305,000
$1,808/mo
Zestimate® history
Owner options
List your home for rent
$1,808/mo
Rent Zestimate®
Find your next renter with Zillow Rental Manager. Plus, with online applications, you can quickly screen prospective tenants – for free.
$1,808/mo
Rent Zestimate®
Refinance and save
$1,965/mo
Est. payment
Refinancing to a lower rate could help reduce your monthly payments and save thousands over the life of the loan.
$1,965/mo
Est. payment
Explore your selling options
Work with a Zillow partner agent
Leverage their expertise and Zillow's premium Showcase listings to get your home seen by more buyers.
Get startedList with your own agent
Get your home in front of millions of buyers by listing it on Zillow.
Learn how to do itSell it yourself
Take full control of how buyers see your home on Zillow by listing For Sale by Owner (FSBO).
List your homeWhat's special
Custom gas fireplaceFinished garageEat-up peninsulaOne-level livingEnd unitOpen-concept floor planStainless steel appliances
Zillow last checked:
Listing updated:
Listed by:
Ryan Queensland 507-273-3000,
Land Resource Mgmt & Rlty Inc.
Bought with:
Ryan Queensland
Land Resource Mgmt & Rlty Inc.
Source: NorthstarMLS as distributed by MLS GRID,MLS#: 6788955
Facts & features
Interior
Bedrooms & bathrooms
- Bedrooms: 2
- Bathrooms: 2
- 3/4 bathrooms: 2
Bedroom
- Level: Main
Bedroom 2
- Level: Main
Bathroom
- Level: Main
Bathroom
- Level: Main
Dining room
- Level: Main
Family room
- Level: Main
Kitchen
- Level: Main
Laundry
- Level: Main
Patio
- Level: Main
Heating
- Forced Air, Fireplace(s), In-Floor Heating
Cooling
- Central Air
Appliances
- Included: Air-To-Air Exchanger, Dishwasher, Disposal, Dryer, Microwave, Range, Refrigerator, Stainless Steel Appliance(s)
- Laundry: Main Level
Features
- Basement: None
- Number of fireplaces: 1
- Fireplace features: Gas
Interior area
- Total structure area: 1,340
- Total interior livable area: 1,340 sqft
- Finished area above ground: 1,340
- Finished area below ground: 0
Property
Parking
- Total spaces: 2
- Parking features: Attached, Concrete, Floor Drain, Garage, Garage Door Opener, Heated Garage, Insulated Garage
- Attached garage spaces: 2
- Has uncovered spaces: Yes
Accessibility
- Accessibility features: Doors 36"+, Hallways 42"+, No Stairs External, No Stairs Internal
Features
- Levels: One
- Stories: 1
- Patio & porch: Patio
- Pool features: None
- Fencing: None
Lot
- Size: 2,657 Square Feet
- Dimensions: 38' x 70'
Details
- Foundation area: 1340
- Parcel number: 252020100
- Zoning description: Residential-Single Family
Construction
Type & style
- Home type: Townhouse
- Property subtype: (TH) Side x Side
- Attached to another structure: Yes
Materials
- Roof: Age 8 Years or Less
Condition
- New construction: No
- Year built: 2016
Utilities & green energy
- Electric: Circuit Breakers
- Gas: Natural Gas
- Sewer: City Sewer/Connected
- Water: City Water/Connected
Community & HOA
Community
- Subdivision: Pheasant Run Twnhms
HOA
- Has HOA: Yes
- Services included: Hazard Insurance, Lawn Care, Maintenance Grounds
- HOA fee: $200 monthly
- HOA name: Land Resource Management & Realty Inc.
- HOA phone: 507-754-5815
Location
- Region: Grand Meadow
Financial & listing details
- Price per square foot: $209/sqft
- Tax assessed value: $243,300
- Annual tax amount: $3,938
- Date on market: 9/15/2025
- Cumulative days on market: 229 days
Price history
| Date | Event | Price |
|---|---|---|
| 5/11/2026 | Sold | $280,000-3.4%$209/sqft |
Source:  NorthstarMLS as distributed by MLS GRID #6788955 Report a problem NorthstarMLS as distributed by MLS GRID #6788955 Report a problem | ||
| 4/29/2026 | Pending sale | $289,900$216/sqft |
Source: NorthstarMLS as distributed by MLS GRID #6788955 Report a problem | ||
| 11/3/2025 | Price change | $289,900-3.3%$216/sqft |
Source: NorthstarMLS as distributed by MLS GRID #6788955 Report a problem | ||
| 9/15/2025 | Listed for sale | $299,900+52.3%$224/sqft |
Source: NorthstarMLS as distributed by MLS GRID #6788955 Report a problem | ||
| 10/3/2017 | Sold | $196,909-2.3%$147/sqft |
Source: Public Record Report a problem | ||
| 9/16/2016 | Sold | $201,476$150/sqft |
Source: NorthstarMLS as distributed by MLS GRID #5081822 Report a problem | ||
Public tax history
| Year | Property taxes | Tax assessment |
|---|---|---|
| 2025 | $4,274 +8.5% | $243,300 +3.4% |
| 2024 | $3,938 +5.4% | $235,400 -5.8% |
| 2023 | $3,736 +6.9% | $249,800 |
| 2022 | $3,494 +5.6% | -- |
| 2021 | $3,310 -10.8% | -- |
| 2020 | $3,712 -3% | -- |
| 2019 | $3,826 +30.1% | -- |
| 2018 | $2,940 -14.3% | -- |
| 2017 | $3,432 +16.7% | -- |
| 2016 | $2,940 +74.4% | -- |
| 2015 | $1,686 | -- |
| 2012 | $1,686 | -- |
Find assessor info on the county website
Neighborhood: 55936
Nearby homes
- $259,7002 bd1 ba1.4k sqft103 Brittany Way SE, Grand Meadow, MN 55936Off Market
- $290,0002 bd2 ba1.1k sqft99 Brittany Way SE, Grand Meadow, MN 55936Sold
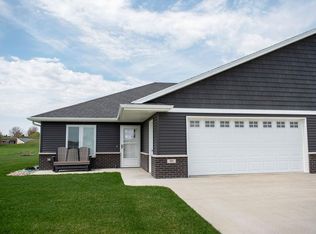
- $266,9002 bd1 ba1.4k sqft105 Brittany Way SE, Grand Meadow, MN 55936Off Market
- $274,9002 bd2 ba1.3k sqft107 Brittany Way SE, Grand Meadow, MN 55936Sold
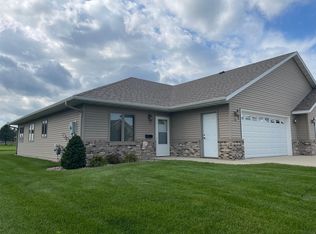
- $353,9005 bd3 ba2.8k sqft515 Elliot Dr SE, Grand Meadow, MN 55936Off Market
- $300,4002 bd1 ba1.3k sqft97 Brittany Way SE, Grand Meadow, MN 55936Off Market
- $378,6002 bd1 ba1.8k sqft510 Glynn Ave NE, Grand Meadow, MN 55936Off Market
- $265,0002 bd2 ba1.3k sqft109 Brittany Way SE, Grand Meadow, MN 55936Sold
Nearby schools
GreatSchools rating
- 6/10Grand Meadow Elementary SchoolGrades: PK-4Distance: 0.2 mi
- 7/10Grand Meadow Middle SchoolGrades: 5-8Distance: 0.2 mi
- 6/10Grand Meadow Senior High SchoolGrades: 9-12Distance: 0.2 mi


Get pre-qualified for a loan
At Zillow Home Loans, we can pre-qualify you in as little as 5 minutes with no impact to your credit score.An equal housing lender. NMLS #10287.
Sell for more on Zillow
Get a Zillow Showcase℠ listing at no additional cost and you could sell for .
$280,200
2% more
+$5,604
With Zillow Showcase(estimated)
$285,804
- Minnesota
- Mower County
- Grand Meadow
- 55936
- 101 Brittany Way SE
Nearby cities
Nearby zip codes
Other Grand Meadow Topics
