Hidden in the valley and nestled privately among the bluffs, this gorgeous property offers the perfect blend of peaceful country living and convenient access to town, just 3 miles from Rushford!
This beautiful 2-bedrooms, 2-bathroom home features a spacious deck leading into a 12' x 30' sunroom, creating a wonderful space to relax and enjoy the surrounding scenery. The main level has seen several updates and is currently being renovated to create a larger, open great-room concept connecting the kitchen, dining, and living areas. New LVP flooring has been installed throughout the main level, with newer carpet in both bedrooms.
Several major mechanical updates have already been completed, including a new furnace, A/C unit, water softener, and hot water heater, all installed within the past four years.
The property also includes a detached 576-square-foot garage along with an impressive collection of well-maintained and functional outbuildings, making this an ideal hobby farm setup. Features include two machine sheds, a large 40x80 pole shed, chicken house, gazebo, lean-to building, deck, and more.
An unfinished basement provides additional storage and the potential for future finished living space. With its private setting, numerous outbuildings, updates, and proximity to Rushford, this property offers a unique opportunity to enjoy the best of rural living.
Call today to schedule your private showing!
(Professional pictures coming soon!)
Active
$419,900
29417 Aspen Rd, Rushford, MN 55971
2beds
1,740sqft
Single Family
Built in 1988
4 Acres Lot
$399,000 Zestimate®
$241/sqft
$-- HOA
What's special
- 14 days
- 684
- 27
Likely to sell faster than
Zillow last checked:
Listing updated:
Listed by:
John T Nelson 507-216-1140,
RE/MAX Results
Source: NorthstarMLS as distributed by MLS GRID,MLS#: 7142436
Facts & features
Interior
Bedrooms & bathrooms
- Bedrooms: 2
- Bathrooms: 2
- Full bathrooms: 1
- 3/4 bathrooms: 1
Bedroom
- Level: Main
- Area: 132 Square Feet
- Dimensions: 11x12
Bedroom 2
- Level: Main
- Area: 168 Square Feet
- Dimensions: 14x12
Primary bathroom
- Level: Main
- Area: 77 Square Feet
- Dimensions: 11x7
Bathroom
- Level: Main
- Area: 45 Square Feet
- Dimensions: 5x9
Dining room
- Level: Main
- Area: 168 Square Feet
- Dimensions: 14x12
Kitchen
- Level: Main
- Area: 182 Square Feet
- Dimensions: 14x13
Laundry
- Level: Main
- Area: 25 Square Feet
- Dimensions: 5x5
Living room
- Level: Main
- Area: 437 Square Feet
- Dimensions: 19x23
Sun room
- Level: Main
- Area: 360 Square Feet
- Dimensions: 12x30
Heating
- Forced Air
Cooling
- Central Air
Appliances
- Included: Dishwasher, Dryer, Electric Water Heater, Exhaust Fan, Range, Refrigerator, Washer, Water Softener Owned
- Laundry: Electric Dryer Hookup, Gas Dryer Hookup, Laundry Closet, Main Level, Washer Hookup
Features
- Basement: Block,Full,Partially Finished,Sump Pump,Unfinished
- Has fireplace: No
Interior area
- Total structure area: 3,120
- Total interior livable area: 1,740 sqft
- Finished area above ground: 1,740
- Finished area below ground: 0
Property
Parking
- Total spaces: 2
- Parking features: Detached Garage, Gravel, Garage Door Opener, RV Access/Parking
- Garage spaces: 2
- Has uncovered spaces: Yes
- Details: Garage Dimensions (24x24)
Accessibility
- Accessibility features: None
Features
- Levels: One
- Stories: 1
- Patio & porch: Deck
Lot
- Size: 4 Acres
- Features: Tree Coverage - Medium
Details
- Additional structures: Garage(s), Chicken Coop/Barn, Gazebo, Lean-To, Shed(s), Pole Building
- Foundation area: 1740
- Parcel number: 050199010
- Zoning description: Residential-Single Family
- Other equipment: Fuel Tank - Rented
Construction
Type & style
- Home type: SingleFamily
- Property subtype: Single Family
Materials
- Block, Post and Beam
- Roof: Age Over 8 Years,Metal
Condition
- New construction: No
- Year built: 1988
Utilities & green energy
- Electric: 200+ Amp Service
- Gas: Propane
- Sewer: Private Sewer, Septic System Compliant - Yes, Tank with Drainage Field
- Water: Private, Well
Community & HOA
HOA
- Has HOA: No
Location
- Region: Rushford
Financial & listing details
- Price per square foot: $241/sqft
- Tax assessed value: $352,500
- Annual tax amount: $3,276
- Date on market: 9/10/2026
Estimated market value
$399,000
$379,000 - $419,000
$1,888/mo
Price history
| Date | Event | Price |
|---|---|---|
| 9/12/2026 | Listed for sale | $419,900+35.5%$241/sqft |
Source:  NorthstarMLS as distributed by MLS GRID #7142436 Report a problem NorthstarMLS as distributed by MLS GRID #7142436 Report a problem | ||
| 9/21/2021 | Sold | $310,000+176.8%$178/sqft |
Source: NorthstarMLS as distributed by MLS GRID #6073609 Report a problem | ||
| 5/18/2020 | Sold | $112,000$64/sqft |
Source: Public Record Report a problem | ||
Public tax history
| Year | Property taxes | Tax assessment |
|---|---|---|
| 2026 | $3,276 +12.6% | $337,675 -0.3% |
| 2025 | $2,910 +10.5% | $338,547 +16.1% |
| 2024 | $2,634 +8.5% | $291,677 +10.1% |
| 2023 | $2,428 +17.9% | $264,900 +7.6% |
| 2022 | $2,060 +30.1% | $246,200 +24.7% |
| 2021 | $1,584 -10% | $197,500 -42.5% |
| 2020 | $1,760 -6.7% | $343,200 +6% |
| 2019 | $1,886 +60.6% | $323,800 |
| 2018 | $1,174 | $323,800 +8.9% |
| 2017 | $1,174 | $297,400 +10.4% |
| 2016 | $1,174 | $269,400 -18.1% |
| 2015 | $1,174 | $329,100 +6% |
| 2014 | $1,174 | $310,400 +45% |
| 2013 | $1,174 -5.8% | $214,000 +5.8% |
| 2012 | $1,246 | $202,300 |
| 2011 | -- | -- |
| 2010 | -- | -- |
Find assessor info on the county website
Monthly payment
Est. payment
Payment breakdown
Explore the cost of this home by adjusting the details. Changes won't be saved.Climate risks
Neighborhood: 55971
Similar homes
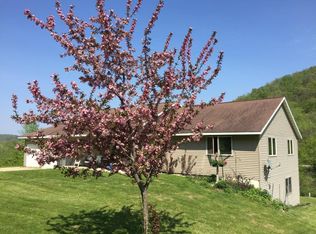
- $229,9004 bd2 ba1.8k sqft44798 E Goodrich St, Rushford, MN 55971For Sale
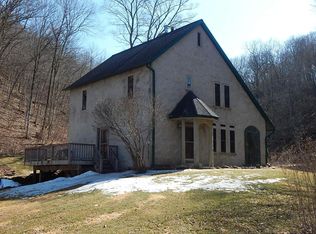
 MLS ID #7132357, Stephanie L Liddiard, Keller Williams Premier Realty. NorthstarMLS as distributed by MLS GRID
 - $475,0003 bd3 ba1.8k sqft13611 State 16, Houston, MN 55943For Sale
 MLS ID #7136207, Pete Peterson, Edina Realty, Inc.. NorthstarMLS as distributed by MLS GRID
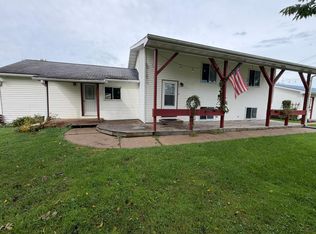
 - $259,9004 bd2 ba1.9k sqft215 N Green St, Rushford, MN 55971For Sale
 MLS ID #7134212, Rodney Darr, Darr Realty. NorthstarMLS as distributed by MLS GRID
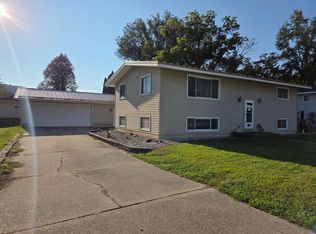
 - $280,0004 bd3 ba1.7k sqft405 E Rushford Ave, Rushford, MN 55971For Sale
 MLS ID #7137467, Celeste Liesch, Edina Realty, Inc.. NorthstarMLS as distributed by MLS GRID
 - $410,0003 bd3 ba2.1k sqft24082 Homer Valley Rd, Winona, MN 55987For SaleMLS ID #7089433, Paul Ebner, RE/MAX Advantage Plus. NorthstarMLS as distributed by MLS GRID
- $455,0004 bd2 ba1.9k sqft22966 Grosbeak Rd, Lanesboro, MN 55949For SaleMLS ID #7084097, Chad Garteski, Weiss Realty LLC. NorthstarMLS as distributed by MLS GRID
- $339,9004 bd2 ba1.7k sqft8270 E Main St, Winona, MN 55987For SaleMLS ID #7135485, Jesse Ebner, RE/MAX Advantage Plus. NorthstarMLS as distributed by MLS GRID
- $290,0003 bd2 ba1.5k sqft118 S Church St, Peterson, MN 55962For SaleMLS ID #7126169, Celeste Liesch, Edina Realty, Inc.. NorthstarMLS as distributed by MLS GRID
- $519,9002 bd1 ba960 sqft27714 County Road 25 S, Peterson, MN 55962For SaleMLS ID #7117311, Branton Walker, Dwell Realty Group LLC. NorthstarMLS as distributed by MLS GRID
- $550,0003 bd2 ba2k sqft745 Hanson Valley Rd, Houston, MN 55943For SaleMLS ID #7137718, Mitch Kruger, AXEN Realty. NorthstarMLS as distributed by MLS GRID
- $359,9003 bd2 ba2.1k sqft4251 Paar St, La Crescent, MN 55947For SaleMLS ID #7123743, Nancy A. Gerrard, Gerrard-Hoeschler. NorthstarMLS as distributed by MLS GRID
- $324,9003 bd2 ba1.8k sqft5755 Oak Forest Ln, Houston, MN 55943For SaleMLS ID #7123979, Macayla Brogle, Bluff Country Properties,LLC.. NorthstarMLS as distributed by MLS GRID
- $244,9002 bd1 ba1.2k sqft33704 County Road 25 N, Peterson, MN 55962For SaleMLS ID #7056803, John T Nelson, RE/MAX Results. NorthstarMLS as distributed by MLS GRID
- $357,0003 bd4 ba2.4k sqft100 Benson Dr, Lewiston, MN 55952For SaleMLS ID #7141876, Matt Loos, Real Broker, LLC.. NorthstarMLS as distributed by MLS GRID
- $310,0004 bd3 ba2.3k sqft306 S Sheridan St, Houston, MN 55943For SaleMLS ID #7139568, Angela Wilson, Gerrard-Hoeschler. NorthstarMLS as distributed by MLS GRID
- $519,9003 bd1 ba1.7k sqft36349 146th St, Canton, MN 55922For SaleMLS ID #7066584, Jeff Brogle, Bluff Country Properties,LLC.. NorthstarMLS as distributed by MLS GRID
- $277,9002 bd3 ba2.4k sqft300 Kirkwood St E, Lanesboro, MN 55949For SaleMLS ID #7142486, Roxanne Johnson, RE/MAX Select Properties. NorthstarMLS as distributed by MLS GRID
- $319,9003 bd3 ba2.1k sqft1026 Glen Echo Rd, Winona, MN 55987For SaleMLS ID #7138119, Angela J Greene, RE/MAX Results. NorthstarMLS as distributed by MLS GRID
